Skip main navigation
Pending
  • $340,000

    6276 New Mill Trl, Acworth, GA 30102

    4beds
    2,164sqft
    : 
    Loading
    Get pre-qualified
    Single Family Residence
    Built in 1988
    0.61 Acres Lot
    $335,300 Zestimate®
    $157/sqft
    $-- HOA

    What's special

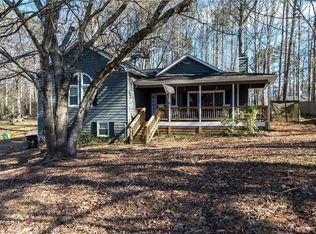
    Renovated 4-bedroom, 3-bathroom home in Acworth, Georgia, on a 0.61-acre fenced lot. This split-level home has a new roof, a finished basement, two sheds, and no HOA. It sits on New Mill Trail in Cherokee County, close to Highway 92, I-75, and downtown Acworth. No HOA means freedom. You can park a boat, a trailer, or a work truck right at home. No rules to fight. No extra fees. The home is move-in ready. The roof is less than one year old. The two HVAC units are about four years old. The home runs on all electric power, so it is simple to use. New vinyl plank floors run through the main level. The living room has a stone fireplace and lots of light. The kitchen is updated with new cabinets, stainless steel appliances, and an electric stove. Fresh paint and new doors make the whole home feel clean and new. There are four bedrooms and three full bathrooms. That is plenty of room for everyone. One bedroom has a walk-in closet. The bathrooms have white tile, new sinks, and new fixtures. The finished basement gives you even more space. It has a full bathroom and extra rooms. Use it as an office, a playroom, a gym, or a guest room. Now for the best part: the yard. A new deck sits at the front door. A screened deck out back looks over a big, fenced yard. Two sheds give you tons of storage. The large shed has two floors and already has power. It would make a great workshop, art studio, or hobby space. The location is hard to beat. Downtown Acworth, downtown Woodstock, and Lake Allatoona are a short drive away. Lake Acworth and Cauble Park have a beach, trails, and boat access. I-75 and I-575 make it easy to reach Town Center, Kennesaw, and Kennesaw Mountain. Shops, food, and Cherokee County schools are all close. This home has fresh updates, great storage, and no HOA. Come see 6276 New Mill Trail in Acworth. Book your tour today.
    11 days
    |
    1,257
    |
    126
    |

    Zillow last checked:

    Listing updated:

    Listed by:

    Nicole M France NicoleFrance@remax.net,

    RE/MAX Center

    Source: GAMLS,MLS#: 10798698MLS Logo

      Facts & features

      Interior

      Bedrooms & bathrooms
      • Bedrooms: 4
      • Bathrooms: 3
      • Full bathrooms: 3
      • Main level bathrooms: 2
      • Main level bedrooms: 3
      Rooms
      • Room types: Bonus Room
      Heating
      • Forced Air
      Cooling
      • Central Air
      Appliances
      • Included: Dishwasher, Electric Water Heater, Microwave, Refrigerator
      • Laundry: Upper Level
      Features
      • Walk-In Closet(s), Vaulted Ceiling(s)
      • Flooring: Vinyl
      • Windows: Double Pane Windows
      • Basement: Finished
      • Number of fireplaces: 1
      • Fireplace features: Family Room
      • Common walls with other units/homes: No Common Walls
      Interior area
      • Total structure area: 2,164
      • Total interior livable area: 2,164 sqft
      • Finished area above ground: 1,372
      • Finished area below ground: 792

      Property

      Parking
      • Total spaces: 2
      • Parking features: Garage
      • Has garage: Yes
      Features
      • Levels: One
      • Stories: 1
      • Patio & porch: Deck
      • Exterior features: Other
      • Fencing: Back Yard
      Lot
      • Size: 0.61 Acres
      • Features: Level
      Details
      • Additional structures: Outbuilding, Shed(s)
      • Parcel number: 21N11A00000182000

      Construction

      Type & style
      • Home type: SingleFamily
      • Architectural style: Traditional
      • Property subtype: Single Family Residence
      Materials
      • Vinyl Siding
      • Roof: Composition
      Condition
      • Resale
      • New construction: No
      • Year built: 1988

      Utilities & green energy

      • Electric: 220 Volts
      • Sewer: Septic Tank
      • Water: Public
      • Utilities for property: Water Available, Phone Available, Cable Available, Electricity Available

      Community & HOA

      Community
      • Features: None
      • Security: Smoke Detector(s)
      • Subdivision: WESTLAND MILL
      HOA
      • Has HOA: No
      • Services included: None
      Location
      • Region: Acworth

      Financial & listing details

      • Price per square foot: $157/sqft
      • Tax assessed value: $333,150
      • Annual tax amount: $3,500
      • Date on market: 7/1/2026
      • Cumulative days on market: 8 days
      • Listing agreement: Exclusive Right To Sell
      • Listing terms: Cash,Conventional,FHA,VA Loan
      • Electric utility on property: Yes

        Estimated market value

        $335,300

        $319,000 - $352,000

        $2,662/mo

        Price history

        DateEventPrice
        7/7/2026Pending sale$340,000$157/sqft
        Source: GAMLS #10798698 Report a problem
        7/5/2026Listed for sale$340,000+226.9%$157/sqft
        Source: GAMLS #10798698 Report a problem
        7/7/2009Sold$104,000+15.7%$48/sqft
        Source: Public Record Report a problem
        7/4/2009Listed for sale$89,900-9.1%$42/sqft
        Source: foreclosure.com Report a problem
        6/8/1998Sold$98,900$46/sqft
        Source: Public Record Report a problem

        Public tax history

        YearProperty taxesTax assessment
        2025$3,498 +13.8%$133,260 +13.8%
        2024$3,075 -4.4%$117,100 -4.3%
        2023$3,217 +17.6%$122,380 +17.6%
        2022$2,736 +8.8%$104,100 +17.5%
        2021$2,516 +13.6%$88,620 +13.7%
        2020$2,214 +10.6%$77,932 +10.6%
        2019$2,002 +15%$70,440 -53.7%
        2018$1,740 +5.1%$152,200 +5.9%
        2017$1,656 +7.1%$143,700 +8.2%
        2016$1,546 $132,800 +4.2%
        2015$1,546 +11.3%$127,400 +8.1%
        2014$1,389 +24%$117,900 +26.1%
        2013$1,120 -1.7%$93,500 -1.4%
        2012$1,139 -6.1%$94,800 -8.7%
        2011$1,214 -8%$103,800 +123.5%
        2010$1,319 -8.3%$46,440 -16.9%
        2009$1,438 +13.6%$55,880 -4.4%
        2008$1,267 -1.2%$58,440 -0.9%
        2007$1,283 +3.6%$59,000 +5.4%
        2006$1,238 +5.1%$56,000 +3.9%
        2005$1,177 $53,880 -59.9%
        2004-- $134,500 +5.9%
        2003-- $127,000 +164.1%
        2002$995 -1.2%$48,080 +6.1%
        2001$1,007 $45,320 +3.8%
        2000-- $43,640 +18.2%
        1999$947 $36,920
        Find assessor info on the county website

        Monthly payment

        Est. payment

        Payment breakdown

        Explore the cost of this home by adjusting the details. Changes won't be saved.
        All calculations are estimates and provided by Zillow, Inc. for informational purposes only. Actual amounts may vary.
        HOA fees may include property taxes on listings classified as Co-Ops. Contact the listing agent and/or owner for fee details.
        Mortgage interest rates are dependent on a number of factors, including credit score, down payment, and repayment length. Interest rate data provided by Zillow Group Marketplace, Inc. as of 1/1/1970 from various mortgage lenders with which we have lead or other similar arrangements; the Estimated Payment is an average of those rates.
        See how much you could borrow to make a competitive offer.

        Climate risks

        Neighborhood: 30102

        Getting around

        0 / 100
        Car-Dependent
        18 / 100
        Somewhat Bikeable

        Nearby schools

        GreatSchools rating
        Schools provided by the listing agent
        • Elementary: Oak Grove
        • Middle: Booth
        • High: Etowah

        Source: GAMLS. This data may not be complete. We recommend contacting the local school district to confirm school assignments for this home.

        A local agent can set up tours, give advice and negotiate with sellers.

        Browse local experts

        Similar homes