Welcome to 1720 Windsorbrooke Drive, a spacious ranch-style home located in the Windsor Forest community of Marietta, GA. This 3-bedroom, 3-bathroom home features a welcoming foyer flowing into a generous living room, separate dining area, large family room with fireplace, and an oversized kitchen. The main level is complemented by a covered screened porch, open deck, and an attached two-car garage. The fully finished basement adds tremendous value with its own kitchen, recreation room, bonus room, and full bath. Ideal for multi-generational living, a home office, or entertainment space. Sold as-is, this home is a fantastic opportunity for the buyer ready to add their personal touch and build equity in a sought-after East Cobb location. Schedule a showing today!
Active under contract
$415,000
1720 Windsorbrooke Dr, Marietta, GA 30062
3beds
2,873sqft
Single Family Residence
Built in 1973
0.64 Acres Lot
$410,800 Zestimate®
$144/sqft
$-- HOA
What's special
Home officeOpen deckAttached two-car garageEntertainment spaceSeparate dining areaOversized kitchenCovered screened porch
- 38 days |
- 2,571 |
- 201 |
Zillow last checked:
Listing updated:
Listed by:
Natalie Stampfly 678-635-9520,
Southern Classic Realtors
Source: GAMLS,MLS#: 10801074
Facts & features
Interior
Bedrooms & bathrooms
- Bedrooms: 3
- Bathrooms: 3
- Full bathrooms: 3
- Main level bathrooms: 2
- Main level bedrooms: 3
Rooms
- Room types: Bonus Room, Family Room, Laundry
Heating
- Forced Air
Cooling
- Ceiling Fan(s), Central Air
Appliances
- Included: Dishwasher, Microwave, Oven/Range (Combo), Refrigerator
- Laundry: In Kitchen
Features
- In-Law Floorplan, Master On Main Level, Vaulted Ceiling(s), Walk-In Closet(s)
- Flooring: Carpet, Hardwood, Laminate, Tile
- Basement: Bath Finished,Crawl Space,Finished,Interior Entry,Partial
- Number of fireplaces: 1
Interior area
- Total structure area: 2,873
- Total interior livable area: 2,873 sqft
- Finished area above ground: 2,011
- Finished area below ground: 862
Video & virtual tour
Property
Parking
- Total spaces: 2
- Parking features: Attached, Kitchen Level
- Has attached garage: Yes
Features
- Levels: Multi/Split
- Patio & porch: Deck, Porch, Screened
- Fencing: Back Yard,Chain Link
Lot
- Size: 0.64 Acres
- Features: City Lot, Other
Details
- Parcel number: 16081900110
Construction
Type & style
- Home type: SingleFamily
- Architectural style: Ranch
- Property subtype: Single Family Residence
Materials
- Brick, Vinyl Siding
- Roof: Composition
Condition
- Resale
- New construction: No
- Year built: 1973
Utilities & green energy
- Sewer: Public Sewer
- Water: Public
- Utilities for property: Electricity Available
Community & HOA
Community
- Features: None
- Subdivision: Windsor Forest
HOA
- Has HOA: No
- Services included: None
Location
- Region: Marietta
Financial & listing details
- Price per square foot: $144/sqft
- Tax assessed value: $351,460
- Annual tax amount: $1,033
- Date on market: 7/8/2026
- Cumulative days on market: 39 days
- Listing agreement: Exclusive Right To Sell
- Listing terms: Cash,Conventional,USDA Loan,VA Loan
- Electric utility on property: Yes
Estimated market value
$410,800
$390,000 - $431,000
$3,420/mo
Price history
| Date | Event | Price |
|---|---|---|
| 8/3/2026 | Listed for sale | $415,000$144/sqft |
Source:  FMLS GA #7801702 Report a problem FMLS GA #7801702 Report a problem | ||
| 8/2/2026 | Pending sale | $415,000$144/sqft |
Source: FMLS GA #7801702 Report a problem | ||
| 7/8/2026 | Listed for sale | $415,000+30.3%$144/sqft |
Source:  GAMLS #10801074 Report a problem GAMLS #10801074 Report a problem | ||
| 6/29/2026 | Sold | $318,500+51.7%$111/sqft |
Source: Public Record Report a problem | ||
| 4/13/2007 | Sold | $210,000$73/sqft |
Source: Public Record Report a problem | ||
Public tax history
| Year | Property taxes | Tax assessment |
|---|---|---|
| 2024 | $1,036 +24.8% | $140,584 |
| 2023 | $830 -14.4% | $140,584 +18.7% |
| 2022 | $970 | $118,476 |
| 2021 | $970 | $118,476 |
| 2020 | $970 | $118,476 |
| 2019 | $970 +4.3% | $118,476 +12.8% |
| 2018 | $930 | $105,012 |
| 2017 | $930 +26.1% | $105,012 +28.6% |
| 2016 | $738 -6.7% | $81,644 |
| 2015 | $791 -53.3% | $81,644 +24.1% |
| 2014 | $1,692 -0.8% | $65,796 |
| 2013 | $1,707 -23.6% | $65,796 -20.5% |
| 2012 | $2,235 -0.2% | $82,812 |
| 2011 | $2,239 +5.5% | $82,812 |
| 2010 | $2,123 | $82,812 |
| 2009 | $2,123 +419.7% | $82,812 +8% |
| 2006 | $409 -1.7% | $76,704 |
| 2005 | $416 | $76,704 |
| 2004 | $416 | $76,704 |
| 2003 | $416 +14.5% | $76,704 +29.2% |
| 2002 | $363 -10.3% | $59,384 |
| 2001 | $405 +5.8% | $59,384 +25.8% |
| 2000 | $383 | $47,200 |
Find assessor info on the county website
Monthly payment
Est. payment
Payment breakdown
Explore the cost of this home by adjusting the details. Changes won't be saved.Climate risks
Neighborhood: 30062
Nearby schools
GreatSchools rating
- 8/10Murdock Elementary SchoolGrades: PK-5Distance: 1 mi
- 8/10Dodgen Middle SchoolGrades: 6-8Distance: 1 mi
- 10/10Pope High SchoolGrades: 9-12Distance: 2.3 mi
Schools provided by the listing agent
- Elementary: Murdock
- Middle: Dodgen
- High: Pope
Source: GAMLS. This data may not be complete. We recommend contacting the local school district to confirm school assignments for this home.
- $473,9004 bd2 ba1.9k sqft1724 Windsorbrooke Dr, Marietta, GA 30062Off Market
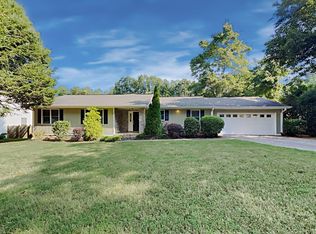
- $443,7005 bd3 ba2.3k sqft1716 Windsorbrooke Dr, Marietta, GA 30062Off Market
- $478,7003 bd2 ba1.9k sqft1728 Windsorbrooke Dr, Marietta, GA 30062Off Market
- $534,5004 bd2 ba2.4k sqft1715 Windsorbrooke Dr, Marietta, GA 30062Off Market
- $519,7004 bd3 ba1.7k sqft1723 Windsorbrooke Dr, Marietta, GA 30062Off Market
- $632,2005 bd3 ba2.8k sqft1727 Windsorbrooke Dr, Marietta, GA 30062Off Market
- $459,7003 bd3 ba2k sqft1732 Windsorbrooke Dr, Marietta, GA 30062Off Market
- $494,9004 bd3 ba2k sqft1699 Murdock Rd, Marietta, GA 30062Off Market
A local agent can set up tours, give advice and negotiate with sellers.
Similar homes
- $414,9004 bd2 ba2.1k sqft3999 Tall Pine Dr, Marietta, GA 30062Active
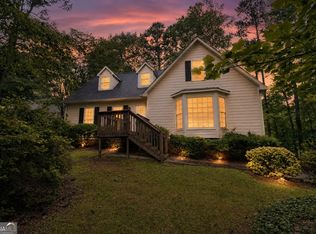
 MLS ID #10782193, Shontay Rose, Trelora Realty, Inc.. GAMLS
 - $494,2004 bd3 ba2.1k sqft1436 Brookcliff Dr, Marietta, GA 30062Active Under Contract
 MLS ID #10779832, Laura A Herrera, Ansley RE|Christie's Int'l RE. GAMLS
 - $490,0003 bd2 ba2.4k sqft2795 Bentwood Dr, Marietta, GA 30062Active
 MLS ID #10779481, Patrick Casey, Bolst, Inc.. GAMLS
 - $419,5004 bd3 ba2.1k sqft245 Pinetree Dr, Marietta, GA 30068Active
 MLS ID #10805698, Woodtke Group, Atlanta Communities. GAMLS
 - $575,0004 bd3 ba2.1k sqft1942 Old Canton Rd, Marietta, GA 30062ActiveMLS ID #10811731, Karen T Sharpless, Keller Williams Realty Atlanta North. GAMLS
- $449,5004 bd3 ba2.5k sqft2315 Saint James Ct, Marietta, GA 30066ActiveMLS ID #10770662, Ludlow Henry Jr., Maximum One Realty Partners. GAMLS
- $415,0003 bd3 ba2.2k sqft917 Andover Ct, Woodstock, GA 30188ActiveMLS ID #10820504, Scott Ritch, Keller Williams Realty Partners. GAMLS
- $425,0003 bd2 ba2.1k sqft1485 Barrier Rd, Marietta, GA 30066ActiveMLS ID #10774754, Tanya Pickens, Opendoor Brokerage. GAMLS
- $492,0004 bd3 ba2.5k sqft3602 Pebble Hill Dr, Marietta, GA 30062ActiveMLS ID #10690679, Mark Spain, Mark Spain Real Estate. GAMLS
- $509,0003 bd3 ba2k sqft1172 Dogwood Forest Dr NE, Marietta, GA 30068ActiveMLS ID #10739044, Tanya Pickens, Opendoor Brokerage. GAMLS
- $415,0005 bd3 ba3k sqft3845 Westmoreland Dr NW, Kennesaw, GA 30144ActiveMLS ID #10821017, Jeff Aughey, HomeSmart. GAMLS
- $279,9004 bd2 ba1.6k sqft1056 Baker Ln, Marietta, GA 30062ActiveMLS ID #10811607, Andrew O'Callaghan, Bolst, Inc.. GAMLS
- $415,0003 bd3 ba2.1k sqft399 N Victoria Rd, Woodstock, GA 30189ActiveMLS ID #10799445, Tanya Pickens, Opendoor Brokerage. GAMLS
- $419,2004 bd3 ba3.3k sqft6160 Picketts Rdg NW, Acworth, GA 30101ActiveMLS ID #10814211, Ben Herring, eXp Realty. GAMLS
- $525,0003 bd3 ba2.6k sqft2761 Sagamore Hill Dr SE, Marietta, GA 30067ActiveMLS ID #10778387, Raegan Thorp, Bolst, Inc.. GAMLS
- $415,0003 bd3 ba1.8k sqft1450 Gaylor Dr SE, Smyrna, GA 30082ActiveMLS ID #10820873, Jhenell Campbell, Atlanta Real Estate Consultants. GAMLS
- $379,9004 bd2 ba1.8k sqft533 Robin Ln SE, Marietta, GA 30067ActiveMLS ID #10782280, Robert E Salmons Jr., Entera Realty. GAMLS
- $600,0003 bd2 ba2k sqft2831 Georgian Ter, Marietta, GA 30068ActiveMLS ID #10812265, Page Morgan, Keller Williams Realty Atlanta North. GAMLS
- $397,9994 bd3 ba2.5k sqft279 Heck Rd NE, Kennesaw, GA 30144ActiveMLS ID #10784204, Lawrence Jackson, Atlanta Communities. GAMLS
- $525,0005 bd3 ba2.6k sqft660 Grove Pkwy SE, Marietta, GA 30067ActiveMLS ID #10808368, Eric Decker, Keller Williams Realty Atlanta North. GAMLS
