Welcome to 1006 Pinetree Court, a fully renovated and move-in ready 3-bedroom, 2-bath home tucked away on a quiet cul-de-sac in Powder Springs. Major updates provide peace of mind, including a BRAND NEW roof, HVAC system, water heater, and fresh interior and exterior paint. Inside, you'll find a bright, open floor plan with durable LVP flooring throughout and a beautifully updated kitchen featuring quartz countertops, modern cabinetry, and stylish finishes ideal for everyday living and entertaining. The finished lower-level flex space offers endless possibilities for a home office, media room, game room, or additional storage. Conveniently located just minutes from shopping and dining, with easy access to C.H. James Parkway and close to the Silver Comet Trail, this turnkey home combines thoughtful upgrades, modern finishes, and an unbeatable location. **SELLER IS MOTIVATED AND WILL INCLUDE A REFRIGERATOR WITH A FULL PRICE OFFER!**
Active
Price cut: $10K (9/24)
$315,000
1006 Pinetree Ct, Powder Springs, GA 30127
3beds
--sqft
Single Family Residence
Built in 1987
0.38 Acres Lot
$313,000 Zestimate®
$--/sqft
$-- HOA
What's special
Stylish finishesModern cabinetryBeautifully updated kitchenFinished lower-level flex spaceBright open floor planBrand new roofQuiet cul-de-sac
- 40 days
- 864
- 82
Zillow last checked:
Listing updated:
Listed by:
Janice Overbeck 404-800-3159,
Keller Williams Realty Atlanta North,
Nicole Zacharko 404-405-9278,
Keller Williams Realty Atlanta North
Source: GAMLS,MLS#: 10829449
Facts & features
Interior
Bedrooms & bathrooms
- Bedrooms: 3
- Bathrooms: 2
- Full bathrooms: 2
Rooms
- Room types: Bonus Room, Family Room, Laundry, Office
Kitchen
- Features: Breakfast Bar, Kitchen Island
Heating
- Forced Air, Natural Gas
Cooling
- Ceiling Fan(s), Central Air
Appliances
- Included: Dishwasher, Microwave, Oven/Range (Combo)
- Laundry: In Hall, Upper Level
Features
- Vaulted Ceiling(s)
- Flooring: Vinyl
- Basement: Finished,Interior Entry
- Number of fireplaces: 1
- Fireplace features: Family Room
- Common walls with other units/homes: No Common Walls
Interior area
- Total structure area: 0
- Finished area above ground: 0
- Finished area below ground: 0
Property
Parking
- Total spaces: 2
- Parking features: Garage
- Has garage: Yes
Features
- Levels: One and One Half
- Stories: 1
- Patio & porch: Deck
- Exterior features: Other
- Body of water: None
Lot
- Size: 0.38 Acres
- Features: Cul-De-Sac, Level, Private
Details
- Parcel number: 19080100080
Construction
Type & style
- Home type: SingleFamily
- Architectural style: Other
- Property subtype: Single Family Residence
Materials
- Other
- Roof: Composition
Condition
- Resale
- New construction: No
- Year built: 1987
Utilities & green energy
- Sewer: Public Sewer
- Water: Public
- Utilities for property: Cable Available, Electricity Available, High Speed Internet, Natural Gas Available, Phone Available, Sewer Available, Underground Utilities, Water Available
Community & HOA
Community
- Features: None
- Security: Smoke Detector(s)
- Subdivision: Macland Meadows
HOA
- Has HOA: No
- Services included: None
Location
- Region: Powder Springs
Financial & listing details
- Tax assessed value: $264,130
- Annual tax amount: $3,454
- Date on market: 8/28/2026
- Cumulative days on market: 40 days
- Listing agreement: Exclusive Right To Sell
- Electric utility on property: Yes
Estimated market value
$313,000
$297,000 - $329,000
$1,885/mo
Price history
| Date | Event | Price |
|---|---|---|
| 9/24/2026 | Price change | $315,000-3.1% |
Source:  GAMLS #10829449 Report a problem GAMLS #10829449 Report a problem | ||
| 9/15/2026 | Price change | $325,000-1.5% |
Source:  FMLS GA #7823881 Report a problem FMLS GA #7823881 Report a problem | ||
| 8/28/2026 | Listed for sale | $329,900+56.4% |
Source: GAMLS #10829449 Report a problem | ||
| 6/1/2026 | Sold | $211,000 |
Source: Public Record Report a problem | ||
| 3/31/2019 | Listing removed | $1,300 |
Source: Better Homes and Gardens Real Estate - Metro Brokers #8503680 Report a problem | ||
| 3/20/2019 | Price change | $1,300-3.7% |
Source: Better Homes and Gardens Real Estate - Metro Brokers #8503680 Report a problem | ||
| 2/14/2019 | Price change | $1,350-3.2% |
Source: BHGRE Metro Brokers #8503680 Report a problem | ||
| 1/3/2019 | Listed for rent | $1,395 |
Source: BHGRE Metro Brokers #8503680 Report a problem | ||
Public tax history
| Year | Property taxes | Tax assessment |
|---|---|---|
| 2024 | $3,185 | $105,652 |
| 2023 | $3,185 +24% | $105,652 +24.8% |
| 2022 | $2,568 +33.9% | $84,624 +33.9% |
| 2021 | $1,918 | $63,180 |
| 2020 | $1,918 +14.9% | $63,180 +14.9% |
| 2019 | $1,668 +372.2% | $54,968 +43.7% |
| 2018 | $353 | $38,244 |
| 2017 | $353 -58.1% | $38,244 |
| 2016 | $844 -2.6% | $38,244 |
| 2015 | $866 +117.4% | $38,244 +71.9% |
| 2014 | $398 -0.9% | $22,244 |
| 2013 | $402 -0.9% | $22,244 |
| 2012 | $405 -32.2% | $22,244 -22.1% |
| 2011 | $598 +6.1% | $28,560 |
| 2010 | $563 | $28,560 |
| 2009 | $563 -50.8% | $28,560 -51.7% |
| 2006 | $1,145 +39.3% | $59,116 +31.8% |
| 2005 | $822 | $44,864 |
| 2004 | $822 | $44,864 |
| 2003 | $822 +13.2% | $44,864 +10.4% |
| 2002 | $726 -10.3% | $40,648 |
| 2001 | $809 -4.3% | $40,648 |
| 2000 | $845 | $40,648 |
Find assessor info on the county website
Monthly payment
Est. payment
Payment breakdown
Explore the cost of this home by adjusting the details. Changes won't be saved.Climate risks
Neighborhood: 30127
Nearby schools
Schools provided by the listing agent
- Elementary: Compton
- Middle: Tapp
- High: Mceachern
Source: GAMLS. This data may not be complete. We recommend contacting the local school district to confirm school assignments for this home.
- $252,1003 bd2 ba1.6k sqft1006 Pinetree Ct #0, Powder Springs, GA 30127Off Market
- $261,5003 bd2 ba1.2k sqft1007 Pinetree Ct, Powder Springs, GA 30127Off Market
- $260,7003 bd2 ba1.2k sqft1002 Pinetree Ct, Powder Springs, GA 30127Off Market
- $242,7403 bd2 ba1.2k sqft1009 Pinetree Ct, Powder Springs, GA 30127Off Market
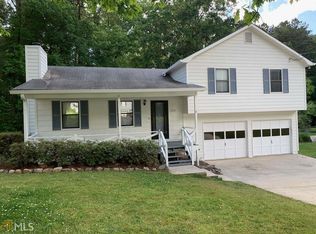
Similar homes
- $360,0003 bd2 ba2.5k sqft29 Indian Creek Ln, Powder Springs, GA 30127Active
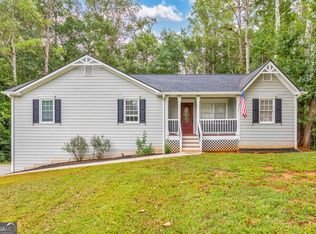
 MLS ID #10853148, Janice Overbeck, Keller Williams Realty Atlanta North. GAMLS
 - $365,0004 bd3 ba2.2k sqft3742 Bengal Dr, Powder Springs, GA 30127Active
 MLS ID #10838580, EmpowerHome Team Atlanta, Keller Williams Realty First Atlanta. GAMLS
 - $349,0004 bd3 ba1.4k sqft321 Four Oaks Dr, Powder Springs, GA 30127Active
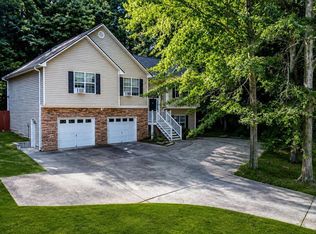 MLS ID #10832296, Kaiya Dowtin, Dowtin Realty & Co.. GAMLS
 - $350,0003 bd2 ba2.2k sqft481 Don Cir SW, Kennesaw, GA 30064Active
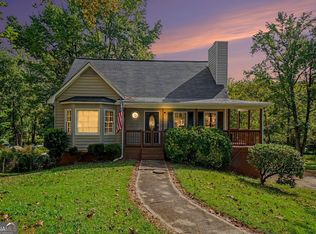 MLS ID #10866627, Carrie L Horner, LOCAL Realty. GAMLS
 - $310,0003 bd2 ba1.1k sqft2461 Sherwood Pl SW, Marietta, GA 30008ActiveMLS ID #10777804, Janice Overbeck, Keller Williams Realty Atlanta North. GAMLS
- $305,0003 bd2 ba1.9k sqft33 Dalena Way, Dallas, GA 30157ActiveMLS ID #10834889, Teresa Kerkoski, BHGRE Metro Brokers. GAMLS
- $399,9003 bd3 ba1.9k sqft996 Miles Ct, Powder Springs, GA 30127ActiveMLS ID #10833496, Derek Whitner, BHGRE Metro Brokers. GAMLS
- $419,8994 bd3 ba2.1k sqft1822 Penrose Ct, Powder Springs, GA 30127ActiveMLS ID #10798173, Wendy R Bunch, RE/MAX Pure. GAMLS
- $315,0004 bd2 ba1.3k sqft6405 Kensington Ct, Powder Springs, GA 30106ActiveMLS ID #10833758, Edgar Gonzalez, eXp Realty. GAMLS
- $307,4004 bd2 ba1.8k sqft167 Hardy Cir, Dallas, GA 30157ActiveMLS ID #10826895, Ben Herring, eXp Realty. GAMLS
- $295,0004 bd2 ba2k sqft224 Stone Mill Ln NW, Marietta, GA 30064ActiveMLS ID #10853391, Amber Stout, Chambers Select Realty. GAMLS
- $334,9003 bd3 ba1.8k sqft5188 Two Branches Ct SW, Mableton, GA 30126ActiveMLS ID #10823907, Robert E Salmons Jr., Entera Realty. GAMLS
- $265,0003 bd2 ba1k sqft490 Valley Creek Rd SW, Mableton, GA 30126ActiveMLS ID #10857457, Jackye Mumphrey, Keller Williams Realty Cityside. GAMLS
- $279,9003 bd2 ba1.6k sqft22 Oak Cir, Dallas, GA 30157ActiveMLS ID #10846264, Kyle W Duncan, RE/MAX Pure. GAMLS
- $300,0003 bd2 ba1.4k sqft169 Parkway Ct, Dallas, GA 30157ActiveMLS ID #10834461, Stella Harris, WM Realty LLC. GAMLS
- $339,9003 bd3 ba1.8k sqft4644 Egret Ct, Austell, GA 30106ActiveMLS ID #10820747, Reponzell Morris, REMAX Around Atlanta. GAMLS
- $299,9003 bd3 ba2k sqft296 Abbington Way, Douglasville, GA 30134ActiveMLS ID #10822932, Ricardo Cervantes, Atlantic Real Estate Brokers. GAMLS
- $450,0003 bd2 ba-- sqft291 Crabapple Ct, Powder Springs, GA 30127ActiveMLS ID #10839065, Janine Reedy, Keller Williams West Atlanta. GAMLS
- $349,9003 bd2 ba-- sqft191 Wana Cir SE, Mableton, GA 30126ActiveMLS ID #10847225, Kara Beaubouef, Coldwell Banker Realty. GAMLS
- $287,5003 bd2 ba1.7k sqft35 Pine Shadows Ct, Dallas, GA 30157ActiveMLS ID #10833523, Shay Brunson, BHGRE Metro Brokers. GAMLS
