PRICE IMPROVEMENT! NOW OFFERED AT $369,900! Welcome to this spacious Hidden Creek home offering flexibility, comfort, and room to grow! A rare dual-primary-bedroom layout features one primary suite on the main level and a second primary suite upstairs-ideal for multigenerational living, guests, or added privacy. Beautiful wood floors enhance the main living areas, while the kitchen features durable ceramic tile flooring and ALL NEW STAINLESS STEEL APPLIANCES, adding a fresh, updated touch! The partially finished basement expands the home's possibilities with a built-in bar and additional space for entertaining, recreation, a home office, or future customization. Step outside to enjoy the new deck overlooking the newly fenced backyard and side yard-perfect for relaxing, entertaining, or outdoor activities. A two-car garage completes this versatile home, conveniently located near shopping, dining, schools, and major commuter routes. NEW PRICE, NEW APPLIANCES, NEW DECK, AND NEW FENCING-AN EXCELLENT OPPORTUNITY! Schedule your private showing today!
Active
Price cut: $5K (10/16)
$369,900
1347 Velvet Creek Way SW, Marietta, GA 30008
4beds
2,274sqft
Single Family Residence
Built in 2025
10,018 Square Feet Lot
$-- Zestimate®
$163/sqft
$3/mo HOA
What's special
Partially finished basementTwo-car garageSecond primary suite upstairsBeautiful wood floorsDual-primary-bedroom layoutBuilt-in bar
- 65 days
- 1,244
- 149
Zillow last checked:
Listing updated:
Listed by:
Latonia Fils-Aime 404-731-8976,
eXp Realty
Source: GAMLS,MLS#: 10831111
Facts & features
Interior
Bedrooms & bathrooms
- Bedrooms: 4
- Bathrooms: 4
- Full bathrooms: 3
- 1/2 bathrooms: 1
- Main level bathrooms: 1
- Main level bedrooms: 1
Rooms
- Room types: Family Room, Foyer
Heating
- Central, Forced Air, Zoned
Cooling
- Ceiling Fan(s), Central Air, Dual, Zoned
Appliances
- Included: Dishwasher, Gas Water Heater, Microwave, Oven/Range (Combo), Refrigerator, Stainless Steel Appliance(s)
- Laundry: In Hall, Laundry Closet
Features
- Double Vanity, High Ceilings, In-Law Floorplan, Master On Main Level, Separate Shower, Soaking Tub, Tray Ceiling(s), Entrance Foyer, Vaulted Ceiling(s), Walk-In Closet(s)
- Flooring: Carpet, Hardwood, Tile
- Basement: Bath/Stubbed,Daylight,Exterior Entry,Full,Interior Entry
- Attic: Pull Down Stairs
- Number of fireplaces: 1
- Fireplace features: Family Room
- Common walls with other units/homes: No Common Walls
Interior area
- Total structure area: 2,274
- Total interior livable area: 2,274 sqft
- Finished area above ground: 2,274
- Finished area below ground: 0
Property
Parking
- Parking features: Attached, Garage, Garage Door Opener, Kitchen Level
- Has attached garage: Yes
Features
- Levels: Three Or More
- Stories: 3
- Patio & porch: Porch
- Fencing: Back Yard,Fenced,Wood
Lot
- Size: 10,018 Square Feet
- Features: Corner Lot
Details
- Parcel number: 19077400510
- Special conditions: Covenants/Restrictions
Construction
Type & style
- Home type: SingleFamily
- Architectural style: Traditional
- Property subtype: Single Family Residence
Materials
- Wood Siding
- Roof: Tile
Condition
- Resale
- New construction: No
- Year built: 2025
Utilities & green energy
- Sewer: Public Sewer
- Water: Public
- Utilities for property: Cable Available, Electricity Available, High Speed Internet, Natural Gas Available, Sewer Available, Sewer Connected, Underground Utilities, Water Available
Community & HOA
Community
- Features: None
- Subdivision: Hidden Creek
HOA
- Has HOA: Yes
- Services included: None
- HOA fee: $35 annually
Location
- Region: Marietta
Financial & listing details
- Price per square foot: $163/sqft
- Annual tax amount: $4,312
- Date on market: 8/19/2026
- Cumulative days on market: 65 days
- Listing agreement: Exclusive Right To Sell
- Listing terms: Cash,Conventional,FHA,Fannie Mae Approved,Freddie Mac Approved,VA Loan
- Electric utility on property: Yes
Estimated market value
Not available
Estimated sales range
Not available
Not available
Price history
| Date | Event | Price |
|---|---|---|
| 10/16/2026 | Price change | $369,900-1.3%$163/sqft |
Source:  GAMLS #10831111 Report a problem GAMLS #10831111 Report a problem | ||
| 10/6/2026 | Price change | $374,900-2.6%$165/sqft |
Source: GAMLS #10831111 Report a problem | ||
| 9/24/2026 | Price change | $384,900-2.5%$169/sqft |
Source: GAMLS #10831111 Report a problem | ||
| 9/8/2026 | Price change | $394,900-2.5%$174/sqft |
Source: GAMLS #10831111 Report a problem | ||
| 8/22/2026 | Listed for sale | $404,900+56.9%$178/sqft |
Source: GAMLS #10831111 Report a problem | ||
| 6/27/2019 | Sold | $258,000$113/sqft |
Source: Agent Provided Report a problem | ||
Public tax history
Tax history is unavailable.
Monthly payment
Est. payment
Payment breakdown
Explore the cost of this home by adjusting the details. Changes won't be saved.Climate risks
Neighborhood: 30008
Nearby schools
Schools provided by the listing agent
- Elementary: Russell
- Middle: Floyd
- High: South Cobb
Source: GAMLS. This data may not be complete. We recommend contacting the local school district to confirm school assignments for this home.
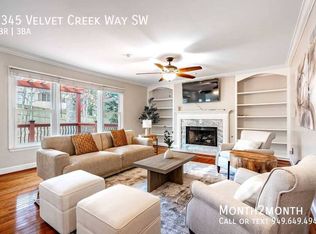
- $4,0004 bd3 ba2.3k sqft1345 Velvet Creek Way SW, Marietta, GA 30008For Rent
- $345,5003 bd2 ba2.2k sqft3370 Velvet Creek Ln SW, Marietta, GA 30008Off Market
- $377,5005 bd2 ba2.5k sqft1355 Velvet Creek Way SW, Marietta, GA 30008Off Market
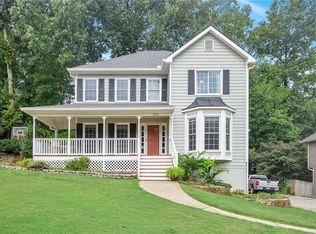
- $378,7004 bd3 ba2.1k sqft1343 Velvet Creek Way SW, Marietta, GA 30008Off Market
Similar homes
- $385,0004 bd3 ba2.1k sqft1473 Chamirey Dr SW, Marietta, GA 30008Active
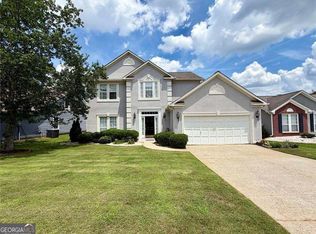
 MLS ID #10788570, Karen Razo, The Realty Group. GAMLS
 - $404,9994 bd3 ba2.9k sqft4674 Heritage Lakes Ct SW, Mableton, GA 30126Active
 MLS ID #10824792, Jarees Moore, 4ever Realty Group. GAMLS
 - $365,0004 bd2 ba1.9k sqft3946 Saint George Ter SW, Powder Springs, GA 30127Active
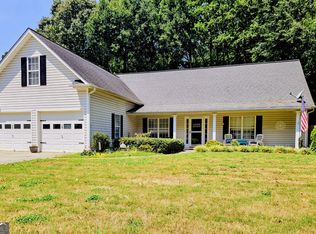 MLS ID #10833664, Dana Sparks, Maximum One Grt. Atl. REALTORS. GAMLS
 - $379,9004 bd3 ba1.8k sqft4135 Landover Ct, Austell, GA 30106Active
 MLS ID #10824954, Andril Brewer, BHHS Georgia Properties. GAMLS
 - $440,0004 bd4 ba3.1k sqft3325 Worthington Ct, Powder Springs, GA 30127Active Under ContractMLS ID #10874817, Monte V Harrell, Monte V Realty LLC. GAMLS
- $369,9003 bd2 ba1.9k sqft34 Summer Glen Ct, Dallas, GA 30157For Sale
 MLS ID #7856031, RICHARD LEDBETTER, Atlanta Properties Group. FMLS GA
 - $349,9004 bd3 ba2.2k sqft7140 Weatherford Dr, Powder Springs, GA 30127ActiveMLS ID #10854692, Lucia Daniel, Realty Professionals of Georgia. GAMLS
- $330,0004 bd3 ba1.7k sqft1942 Oakbluff Dr, Austell, GA 30106ActiveMLS ID #10803195, Eric Baham, Sovereign Real Estate Group. GAMLS
- $419,0004 bd2 ba2.1k sqft533 Breezy Dr SW, Marietta, GA 30064ActiveMLS ID #10817163, Jonathan Minerick, Homecoin.com. GAMLS
- $339,9003 bd3 ba2.7k sqft475 Cascade Rise Ct SW, Atlanta, GA 30331ActiveMLS ID #10877808, Jarod Haymes, eXp Realty. GAMLS
- $349,9004 bd2 ba2.2k sqft19 Meadow Crest Ct, Powder Springs, GA 30127ActiveMLS ID #10852794, Richard Torrance, Keller Williams Realty PeachtreeRoad. GAMLS
- $428,9994 bd3 ba2.7k sqft6989 Oneil Ct, Austell, GA 30168ActiveMLS ID #10835115, Rahmann D Williams, Cox & Company Real Estate, LLC. GAMLS
- $435,0004 bd3 ba2.8k sqft990 Hickory View Ct NW, Marietta, GA 30064For SaleMLS ID #7819222, Pharaoh Negm, Trend Atlanta Realty, Inc.. FMLS GA
- $369,0003 bd2 ba2.1k sqft114 Due West St, Dallas, GA 30157ActiveMLS ID #10845314, Morgan McDonald, Maximum One Grt. Atl. REALTORS. GAMLS
- $259,9002 bd3 ba1.4k sqft1469 Westwood Ct SW, Marietta, GA 30008ActiveMLS ID #10869529, Mickey R Hyams Sr, Keller Williams Community Partners. GAMLS
- $399,9003 bd4 ba2.7k sqft2544 Oakwood Trce SE, Smyrna, GA 30080ActiveMLS ID #10857419, Craig Witte, Atlanta Communities. GAMLS
- $439,9004 bd4 ba3.1k sqft8921 Elina Rose, Douglasville, GA 30134ActiveMLS ID #10875642, Cheryl R Johnson, America's Realty, Inc.. GAMLS
- $320,0004 bd3 ba1.7k sqft5186 Glendora Dr, Powder Springs, GA 30127ActiveMLS ID #10820018, Scheyla Zarzuela, Realty of America. GAMLS
- $415,0005 bd3 ba2.5k sqft760 Wade Farm Dr, Austell, GA 30168ActiveMLS ID #10730960, Sylvester Onoyona, Domingo Team Realty. GAMLS
- $382,0003 bd2 ba1.6k sqft275 Summerfield Xing, Acworth, GA 30101For SaleMLS ID #7839745, SHARON MACALUSO, Atlanta Fine Homes Sotheby's International. FMLS GA
