Welcome home to this charming 3-bedroom, 2-bath raised ranch in the desirable Westland Mill neighborhood! Situated on a large lot with a private, fenced backyard, this home offers the perfect blend of comfort and functionality. The primary suite features elegant tray ceilings, a walk-in closet, and an en-suite bath complete with a separate soaking tub and shower. The cozy family room provides a warm and inviting space to relax, while the kitchen boasts newer luxury vinyl plank (LVP) flooring, abundant cabinet space, and easy access to the separate dining room-ideal for everyday living and entertaining. Additional highlights include a large drive-under garage with a partial basement offering extra storage or workshop space, an additional covered carport, a newer roof, and a newer water heater for added peace of mind. Don't miss this wonderful opportunity to own this home with generous indoor and outdoor living space in a great location!
Active
$325,000
2346 Westland Way, Acworth, GA 30102
3beds
1,351sqft
:
Get pre-qualified$2,095/mo
Single Family Residence
Built in 1993
0.69 Acres Lot
$315,500 Zestimate®
$241/sqft
$-- HOA
What's special
Private fenced backyardNewer roofWarm and inviting spaceCozy family roomEn-suite bathLarge lotWalk-in closet
- 1 day |
- 249 |
- 29 |
Zillow last checked:
Listing updated:
Listed by:
William G Monahan 404-226-2883,
Boulevard
Source: GAMLS,MLS#: 10811900
Facts & features
Interior
Bedrooms & bathrooms
- Bedrooms: 3
- Bathrooms: 2
- Full bathrooms: 2
- Main level bathrooms: 2
- Main level bedrooms: 3
Rooms
- Room types: Foyer
Kitchen
- Features: Breakfast Area
Heating
- Central, Forced Air, Natural Gas
Cooling
- Ceiling Fan(s), Central Air, Electric
Appliances
- Included: Dishwasher, Gas Water Heater, Microwave, Refrigerator
- Laundry: In Hall
Features
- Master On Main Level, Tray Ceiling(s), Walk-In Closet(s)
- Flooring: Carpet
- Basement: Exterior Entry,Interior Entry,Partial,Unfinished
- Number of fireplaces: 1
- Fireplace features: Family Room, Gas Starter
- Common walls with other units/homes: No Common Walls
Interior area
- Total structure area: 1,351
- Total interior livable area: 1,351 sqft
- Finished area above ground: 1,351
- Finished area below ground: 0
Property
Parking
- Total spaces: 2
- Parking features: Attached, Basement, Garage, Garage Door Opener
- Has attached garage: Yes
Features
- Levels: One
- Stories: 1
- Patio & porch: Deck
- Fencing: Back Yard,Fenced,Privacy,Wood
- Waterfront features: No Dock Or Boathouse
- Body of water: None
Lot
- Size: 0.69 Acres
- Features: Sloped
Details
- Parcel number: 21N11A00000286000
Construction
Type & style
- Home type: SingleFamily
- Architectural style: Ranch
- Property subtype: Single Family Residence
Materials
- Aluminum Siding, Vinyl Siding
- Foundation: Block
- Roof: Composition
Condition
- Resale
- New construction: No
- Year built: 1993
Utilities & green energy
- Electric: 220 Volts
- Sewer: Septic Tank
- Water: Public
- Utilities for property: Cable Available, Electricity Available, High Speed Internet, Natural Gas Available, Phone Available, Sewer Available, Underground Utilities, Water Available
Community & HOA
Community
- Features: Walk To Schools, Near Shopping
- Security: Smoke Detector(s)
- Subdivision: Westland Mill
HOA
- Has HOA: No
- Services included: None
Location
- Region: Acworth
Financial & listing details
- Price per square foot: $241/sqft
- Tax assessed value: $324,160
- Annual tax amount: $2,920
- Date on market: 7/24/2026
- Listing agreement: Exclusive Right To Sell
- Listing terms: Cash,Conventional,FHA,VA Loan
- Electric utility on property: Yes
Estimated market value
$315,500
$300,000 - $331,000
$2,090/mo
Price history
| Date | Event | Price |
|---|---|---|
| 7/24/2026 | Listed for sale | $325,000+134.8%$241/sqft |
Source:  FMLS GA #7792043 Report a problem FMLS GA #7792043 Report a problem | ||
| 4/7/2005 | Sold | $138,400+51.6%$102/sqft |
Source: Public Record Report a problem | ||
| 1/7/1997 | Sold | $91,300$68/sqft |
Source: Public Record Report a problem | ||
Public tax history
| Year | Property taxes | Tax assessment |
|---|---|---|
| 2025 | $2,920 +11.1% | $129,664 +14.1% |
| 2024 | $2,629 -4.4% | $113,636 -4.3% |
| 2023 | $2,750 +19.4% | $118,728 +21.4% |
| 2022 | $2,304 +8% | $97,776 +19.1% |
| 2021 | $2,133 +12.2% | $82,108 +13.9% |
| 2020 | $1,902 +4.4% | $72,076 +5% |
| 2019 | $1,822 +13.8% | $68,640 -53.3% |
| 2018 | $1,601 +7.1% | $146,900 +8.5% |
| 2017 | $1,495 +4.2% | $135,400 +5% |
| 2016 | $1,435 | $129,000 +8.4% |
| 2015 | $1,435 +16.9% | $119,000 +8.3% |
| 2014 | $1,227 +21.5% | $109,900 +22.1% |
| 2013 | $1,010 -1.7% | $90,000 -1.3% |
| 2012 | $1,028 -6.5% | $91,200 -8.5% |
| 2011 | $1,100 -8.6% | $99,700 +123.5% |
| 2010 | $1,204 -12.8% | $44,600 -16.9% |
| 2009 | $1,379 +14.5% | $53,680 -4.3% |
| 2008 | $1,205 -1.3% | $56,080 -1% |
| 2007 | $1,221 +2.8% | $56,640 +4.7% |
| 2006 | $1,187 +5.3% | $54,080 +4% |
| 2005 | $1,127 | $52,000 -59.9% |
| 2004 | -- | $129,800 +7.3% |
| 2003 | -- | $121,000 +165.1% |
| 2002 | $928 -1.2% | $45,640 +6.3% |
| 2001 | $940 | $42,920 +3.9% |
| 2000 | -- | $41,320 +10.8% |
| 1999 | $957 | $37,280 |
Find assessor info on the county website
Monthly payment
Est. payment
Payment breakdown
Explore the cost of this home by adjusting the details. Changes won't be saved.Climate risks
Neighborhood: 30102
Nearby schools
GreatSchools rating
- 6/10Oak Grove Elementary Fine Arts AcademyGrades: PK-5Distance: 0.8 mi
- 7/10E.T. Booth Middle SchoolGrades: 6-8Distance: 3.2 mi
- 7/10Etowah High SchoolGrades: 9-12Distance: 3.1 mi
Schools provided by the listing agent
- Elementary: Oak Grove
- Middle: Booth
- High: Etowah
Source: GAMLS. This data may not be complete. We recommend contacting the local school district to confirm school assignments for this home.
- $400,0003 bd2 ba2k sqft2342 Westland Way, Acworth, GA 30102Sold

- $326,0003 bd2 ba1.2k sqft2350 Westland Way, Acworth, GA 30102Sold
- $313,9003 bd2 ba1.3k sqft2370 Westland Way, Acworth, GA 30102Off Market
- $340,0003 bd2 ba1.7k sqft2326 Westland Way, Acworth, GA 30102Sold

- $361,7003 bd2 ba1.4k sqft2328 Westland Way, Acworth, GA 30102Off Market
- $298,5003 bd2 ba1.2k sqft2374 Westland Way, Acworth, GA 30102Off Market
- $325,4003 bd2 ba1.5k sqft2345 Westland Way, Acworth, GA 30102Off Market
- $364,9003 bd2 ba1.4k sqft2341 Westland Way, Acworth, GA 30102Off Market
A local agent can set up tours, give advice and negotiate with sellers.
Similar homes
- $299,9003 bd3 ba1.5k sqft6288 New Mill Trl, Acworth, GA 30102Active

 MLS ID #10799499, Rob Opitz, Coldwell Banker Realty. GAMLS
 - $--3 bd3 ba1.8k sqft3430 Spinnaker Way, Acworth, GA 30102Auction
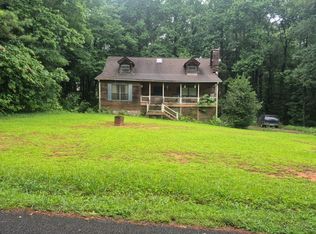 Auction.com 2
 - $319,9003 bd2 ba1.7k sqft22 Maddox Rd SE, Acworth, GA 30102Active Under Contract
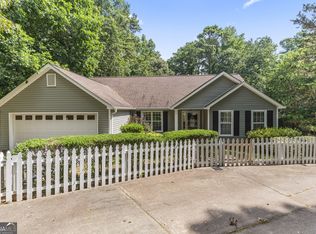 MLS ID #10803805, Robert Wolf, Keller Williams Realty Partners. GAMLS
 - $290,0003 bd2 ba1.5k sqft5525 Oak Grove Dr, Acworth, GA 30102Active
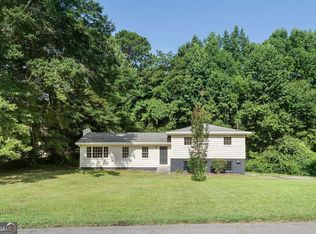 MLS ID #10805836, Kad Mendoza, Mendoza Realty. GAMLS
 - $290,0003 bd3 ba1.9k sqft4933 Woodstream Ln NW, Acworth, GA 30102ActiveMLS ID #10808892, Ann M Allison, BHGRE Metro Brokers. GAMLS
- $335,0003 bd2 ba1.4k sqft4582 Grove Park Way NW, Acworth, GA 30101For Sale
 MLS ID #7809987, Kalan Marable, Real Broker, LLC.. FMLS GA
 - $335,0003 bd2 ba1.3k sqft2006 Chelsea Ln, Acworth, GA 30102For SaleMLS ID #7735011, Tanya Pickens, Opendoor Brokerage, LLC. FMLS GA
- $329,9003 bd2 ba1.6k sqft1573 Deerwood Ln, Acworth, GA 30102For SaleMLS ID #7785655, SUSAN AYERS, Clickit Realty. FMLS GA
- $340,0004 bd2 ba1.4k sqft6742 Kellogg Dr, Acworth, GA 30102For SaleMLS ID #7768715, Tanya Pickens, Opendoor Brokerage, LLC. FMLS GA
- $300,0003 bd2 ba1.2k sqft2611 Ramblewood Ct, Acworth, GA 30102For SaleMLS ID #7772626, Allen A Floyd, Floyd Realty Advisors. FMLS GA
- $419,9003 bd2 ba1.5k sqft260 Creek View Ln, Acworth, GA 30102ActiveMLS ID #10811980, Sandy Watkins, Coldwell Banker Realty. GAMLS
- $315,0004 bd2 ba1.5k sqft1197 Ridgeside Dr NW, Acworth, GA 30102For SaleMLS ID #7784881, Lauren Smith, Keller Williams Realty Peachtree Rd.. FMLS GA
- $335,0003 bd2 ba1.5k sqft328 Lake Forest Dr, Acworth, GA 30102For SaleMLS ID #7781961, Coty Melvin, Keller Williams Realty Northwest, LLC.. FMLS GA
- $370,0003 bd2 ba1.8k sqft1193 Wade Green Cir NW, Acworth, GA 30102ActiveMLS ID #10807320, Stella Harris, WM Realty LLC. GAMLS
- $360,0003 bd3 ba1.9k sqft5013 Centennial Commons Dr NW, Acworth, GA 30102ActiveMLS ID #10807322, Temeka Walker, Keller Williams Realty Cityside. GAMLS
- $305,0003 bd3 ba1.5k sqft536 Oakside Pl, Acworth, GA 30102ActiveMLS ID #10805688, Oliver S Sumrall, Atlanta Communities. GAMLS
- $360,0003 bd2 ba1.9k sqft2813 Spotted Pony Trl NW, Acworth, GA 30101Active Under ContractMLS ID #10806698, Niki Faith, Atlanta Communities. GAMLS
- $399,8903 bd2 ba1.7k sqft6375 Caladium Dr, Acworth, GA 30102For SaleMLS ID #7720506, JOEL ROBERTS, Keller Williams Rlty, First Atlanta. FMLS GA
- $230,0002 bd2 ba1.2k sqft5873 Priest Rd, Acworth, GA 30102ActiveMLS ID #10809114, Tiffany Spires, Dwelli. GAMLS
- $310,0002 bd2 ba912 sqft628 Spanish Oak Dr, Acworth, GA 30102ActiveMLS ID #10788203, Jessica Diaz, Coldwell Banker Realty. GAMLS
