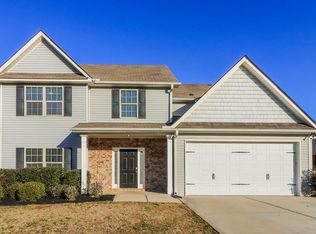
Beautiful home with a private fence on a corner lot. NO RENTAL RESTRICTIONS!. The Seller took great care of the property. Zoned for highly regarded Paulding County schools, including W.C. Abney Elementary (approx. 1.1 miles away), Moses Middle School, and North Paulding High School.Great natural light and a big basement with interior and exterior entry. 4 bedrooms and a big living room. Minutes from local retail hubs, grocery stores (Kroger, Publix), and restaurants along the Highway 278 and GA-120 corridors. Short drive to local parks and outdoor amenities such as Sara Babb Park, White Oak Park, and the Silver Comet Trailhead for walking, biking, and outdoor activities. Nearby medical facilities: Wellstar Paulding Hospital (Hiram, GA), Piedmont Cartersville Medical Center (Cartersville, GA), and several Urgent care centers. Choose between Hiram and Dallas to enjoy shopping and Entertainment. The seller needs to relocate soon and continue creating happy memories in another place.
Active
$380,000
140 Crepe Myrtle Way, Dallas, GA 30132
4beds
2,075sqft
Single Family Residence
Built in 2023
9,583 Square Feet Lot
$379,300 Zestimate®
$183/sqft
$14/mo HOA
What's special
Great natural lightPrivate fenceCorner lot
- 25 days
- 225
- 9
Zillow last checked:
Listing updated:
Listed by:
Adrianna Zeutenhorst 404-368-2911,
Keller Williams Realty First Atlanta
Source: GAMLS,MLS#: 10876109
Facts & features
Interior
Bedrooms & bathrooms
- Bedrooms: 4
- Bathrooms: 3
- Full bathrooms: 2
- 1/2 bathrooms: 1
Rooms
- Room types: Bonus Room, Laundry, Other
Dining room
- Features: Separate Room
Kitchen
- Features: Pantry
Heating
- Central, Electric, Natural Gas
Cooling
- Ceiling Fan(s), Central Air
Appliances
- Included: Dishwasher, Disposal, Electric Water Heater, Microwave, Other, Refrigerator
- Laundry: Common Area, Upper Level
Features
- Double Vanity, Walk-In Closet(s)
- Flooring: Carpet, Vinyl
- Windows: Double Pane Windows, Window Treatments
- Basement: Daylight,Exterior Entry,Full,Interior Entry,Unfinished
- Number of fireplaces: 1
- Fireplace features: Family Room
- Common walls with other units/homes: No Common Walls
Interior area
- Total structure area: 2,075
- Total interior livable area: 2,075 sqft
- Finished area above ground: 2,075
- Finished area below ground: 0
Property
Parking
- Total spaces: 2
- Parking features: Attached, Garage, Garage Door Opener
- Has attached garage: Yes
Features
- Levels: Two
- Stories: 2
- Patio & porch: Deck, Patio
- Exterior features: Garden
- Fencing: Back Yard,Fenced,Privacy
- Has view: Yes
- View description: Seasonal View
- Body of water: None
Lot
- Size: 9,583 Square Feet
- Features: Corner Lot, Private
- Residential vegetation: Grassed
Details
- Parcel number: 76112
- Special conditions: Short Sale
Construction
Type & style
- Home type: SingleFamily
- Architectural style: Brick Front,Traditional
- Property subtype: Single Family Residence
Materials
- Vinyl Siding
- Roof: Composition
Condition
- Resale
- New construction: No
- Year built: 2023
Details
- Warranty included: Yes
Utilities & green energy
- Sewer: Public Sewer
- Water: Public
- Utilities for property: Cable Available, Electricity Available, Natural Gas Available, Sewer Available, Underground Utilities, Water Available
Green energy
- Energy efficient items: Insulation, Thermostat
Community & HOA
Community
- Features: Sidewalks
- Security: Carbon Monoxide Detector(s), Security System, Smoke Detector(s)
- Subdivision: Madison Park
HOA
- Has HOA: Yes
- Services included: Other
- HOA fee: $170 annually
Location
- Region: Dallas
Financial & listing details
- Price per square foot: $183/sqft
- Tax assessed value: $427,920
- Annual tax amount: $4,258
- Date on market: 10/19/2026
- Cumulative days on market: 25 days
- Listing agreement: Exclusive Agency
- Listing terms: Other
- Electric utility on property: Yes
Estimated market value
$379,300
$360,000 - $398,000
$2,064/mo
Price history
| Date | Event | Price |
|---|---|---|
| 10/20/2026 | Listed for sale | $380,000-8.4%$183/sqft |
Source:  FMLS GA #7856076 Report a problem | ||
| 1/1/2026 | Listing removed | $415,000$200/sqft |
Source:  GAMLS #10585369 Report a problem | ||
| 12/11/2025 | Price change | $415,000-2.4%$200/sqft |
Source: FMLS GA #7633263 Report a problem | ||
| 11/13/2025 | Price change | $425,000-2.3%$205/sqft |
Source: FMLS GA #7633263 Report a problem | ||
| 8/17/2025 | Price change | $435,000+4.8%$210/sqft |
Source: FMLS GA #7633263 Report a problem | ||
| 8/15/2025 | Listed for sale | $415,000+3.8%$200/sqft |
Source: GAMLS #10585369 Report a problem | ||
| 1/18/2024 | Sold | $399,990$193/sqft |
Source: FMLS GA #7303395 Report a problem | ||
| 12/20/2023 | Pending sale | $399,990$193/sqft |
Source: FMLS GA #7303395 Report a problem | ||
| 11/14/2023 | Listed for sale | $399,990$193/sqft |
Source: FMLS GA #7303395 Report a problem | ||
| 11/14/2023 | Listing removed | $399,990$193/sqft |
Source: FMLS GA #7245213 Report a problem | ||
| 11/1/2023 | Price change | $399,990-8.3%$193/sqft |
Source: FMLS GA #7245213 Report a problem | ||
| 7/13/2023 | Listed for sale | $435,990$210/sqft |
Source: FMLS GA #7245213 Report a problem | ||
Public tax history
| Year | Property taxes | Tax assessment |
|---|---|---|
| 2025 | $4,258 -3.1% | $171,168 -1% |
| 2024 | $4,392 +1303.9% | $172,944 +1341.2% |
| 2023 | $313 -10.3% | $12,000 |
| 2022 | $349 -2.2% | $12,000 |
| 2021 | $356 +0.6% | $12,000 +2% |
| 2020 | $354 +10.7% | $11,760 +12.2% |
| 2018 | $320 -7.1% | $10,480 -8.1% |
| 2017 | $345 +171.4% | $11,400 +171.4% |
| 2016 | $127 | $4,200 |
| 2015 | $127 | $4,200 +118.8% |
| 2014 | -- | $1,920 |
| 2013 | $61 | $1,920 |
| 2012 | -- | -- |
| 2011 | -- | -- |
| 2010 | -- | -- |
| 2009 | -- | $9,800 |
Find assessor info on the county website
Monthly payment
Est. payment
Payment breakdown
Explore the cost of this home by adjusting the details. Changes won't be saved.Climate risks
Neighborhood: 30132
Nearby schools
Schools provided by the listing agent
- Elementary: Abney
- Middle: Moses
- High: North Paulding
Source: GAMLS. This data may not be complete. We recommend contacting the local school district to confirm school assignments for this home.
Similar homes
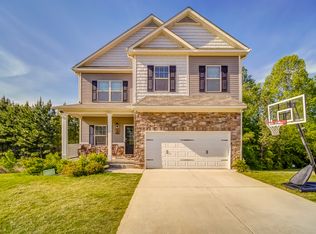
- $390,0005 bd5 ba2.7k sqft96 Crepe Myrtle Way, Dallas, GA 30132Active
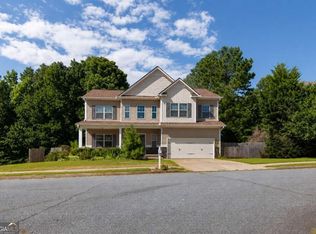
 MLS ID #10815527, Don Goodner, Atlanta Communities. GAMLS
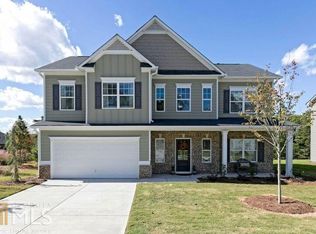
- $399,0004 bd3 ba2.6k sqft94 Summit Pointe Ct, Dallas, GA 30132Active
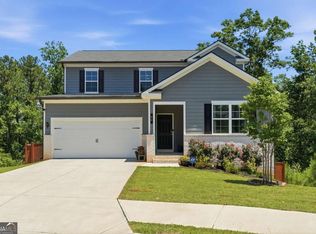 MLS ID #10843949, Sekhar Putta, Maximum One Executive Realtors. GAMLS
- $370,0004 bd3 ba2.3k sqft264 Laurelcrest Ln, Dallas, GA 30132Active Under Contract
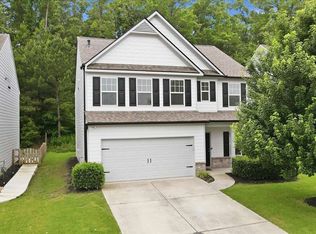 MLS ID #10789559, Heather Doppelheuer, Sanders Real Estate. GAMLS
- $360,0004 bd3 ba2.1k sqft252 Parkmont Way, Dallas, GA 30132Active
 MLS ID #10825519, Brandy D Black, Keller Williams Realty Partners. GAMLS
- $434,9994 bd3 ba2.4k sqft137 Unicoi Way, Dallas, GA 30132ActiveMLS ID #10818830, Denise Nunley, Keller Williams Northwest. GAMLS
- $375,0005 bd4 ba2.8k sqft74 Fieldstone Ln, Dallas, GA 30132Active Under ContractMLS ID #10805226, Sunny Ayala, Real Broker, LLC. GAMLS
- $385,0004 bd2 ba1.8k sqft49 Majestic Oak Cir, Dallas, GA 30132ActiveMLS ID #10885328, Cassandra M Bickel, ERA Sunrise Realty. GAMLS
- $360,0004 bd3 ba2.5k sqft48 Timberland Trace Way, Dallas, GA 30157ActiveMLS ID #10869455, Delmy Mattar, Virtual Properties Realty.com. GAMLS
- $390,0004 bd3 ba2.1k sqft58 Macland Mill Ct, Dallas, GA 30157ActiveMLS ID #10810187, Maninga Capehart, HomeSmart. GAMLS
- $348,9005 bd3 ba2.4k sqft201 Hayes Park Dr, Dallas, GA 30132ActiveMLS ID #10802714, Cyndi Hambrick-Grizzle, Atlanta Communities. GAMLS
- $375,0003 bd3 ba1.9k sqft5881 Pavillion Dr, Powder Springs, GA 30127ActiveMLS ID #10866896, Lindsey Haas, Keller Williams Realty. GAMLS
- $369,9985 bd4 ba2.6k sqft61 Dew Drop Point, Dallas, GA 30157ActiveMLS ID #10844202, Jessica Johnson, Porch Property Group, LLC. GAMLS
- $350,0004 bd2 ba1.8k sqft1749 Charrington Way, Powder Springs, GA 30127ActiveMLS ID #10888724, Melissa Krudwig, Atlanta Communities. GAMLS
- $445,0005 bd3 ba2.8k sqft762 Bentleaf Dr, Dallas, GA 30132ActiveMLS ID #10718923, Jennifer Cowan, Real Broker, LLC. GAMLS
- $362,0004 bd3 ba2.1k sqft169 Verona Dr NW, Cartersville, GA 30120ActiveMLS ID #10890184, Anna Marie Ethridge, ERA Sunrise Realty. GAMLS
- $560,0005 bd4 ba2.8k sqft1308 Double Branches Ln, Dallas, GA 30132ActiveMLS ID #10810991, Jackie Rollizo, Compass. GAMLS
- $465,0003 bd3 ba2k sqft174 Brookstone Park E, Acworth, GA 30101ActiveMLS ID #10885696, Sam Gullion, Keller Williams Realty. GAMLS
- $425,0004 bd3 ba2.5k sqft24 Dovecrest Way, Acworth, GA 30101ActiveMLS ID #10809709, Mark Naffziger, Keller Williams Realty. GAMLS
- $369,9003 bd3 ba2.5k sqft31 Autumn Pl NE, White, GA 30184ActiveMLS ID #10885762, LME Realty, Keller Williams Realty. GAMLS
- $375,0004 bd2 ba2k sqft203 Julia Lynn Ln, Acworth, GA 30102ActiveMLS ID #10885198, Kimberly Hollins, 1 Percent Lists Metro Atlanta. GAMLS
