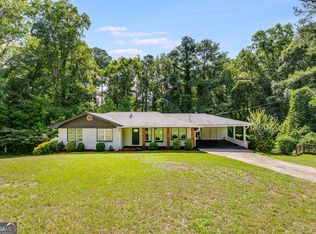
Charming brick ranch situated on a spacious 1.36-acre lot in an established Mableton neighborhood. This home offers a flexible floor plan featuring a finished basement that provides additional living space ideal for a recreation room, home office, or guest suite. The main level showcases a traditional layout with comfortable living areas with abundant natural light. The kitchen and dining areas offer functional flow for everyday living and entertaining. Outdoor living is a highlight, with a large, private yard complemented by a deck, patio, and additional outbuilding perfect for storage. ** The expansive lot offers potential for subdivision or additional homes, presenting a unique opportunity for builders, investors, or buyers seeking future development options. Conveniently located near schools, shopping, and major commuter routes, this property presents an excellent opportunity for homeowners or investors seeking space, privacy, and potential in Cobb County.
Active under contract
$350,000
130 Stroud Dr SE, Mableton, GA 30126
4beds
--sqft
Single Family Residence
Built in 1964
1.36 Acres Lot
$342,600 Zestimate®
$--/sqft
$-- HOA
What's special
Charming brick ranchLarge private yardFlexible floor plan
- 206 days
- 156
- 12
Zillow last checked:
Listing updated:
Listed by:
Ryan Lewis 678-616-6518,
LPT Realty
Source: GAMLS,MLS#: 10719966
Facts & features
Interior
Bedrooms & bathrooms
- Bedrooms: 4
- Bathrooms: 3
- Full bathrooms: 3
- Main level bathrooms: 2
- Main level bedrooms: 2
Rooms
- Room types: Family Room, Game Room
Kitchen
- Features: Breakfast Bar, Solid Surface Counters
Heating
- Forced Air, Natural Gas, Zoned
Cooling
- Ceiling Fan(s), Zoned
Appliances
- Included: Disposal, Gas Water Heater, Microwave, Refrigerator
- Laundry: In Kitchen
Features
- In-Law Floorplan, Master On Main Level, Other
- Flooring: Carpet, Hardwood
- Windows: Double Pane Windows
- Basement: Bath/Stubbed,Daylight,Finished
- Has fireplace: No
- Common walls with other units/homes: No Common Walls
Interior area
- Total structure area: 0
- Finished area above ground: 0
- Finished area below ground: 0
Property
Parking
- Total spaces: 2
- Parking features: Carport, Kitchen Level
- Has carport: Yes
Features
- Levels: One
- Stories: 1
- Patio & porch: Deck, Screened
- Exterior features: Other
- Fencing: Chain Link
- Waterfront features: No Dock Or Boathouse
- Body of water: None
Lot
- Size: 1.36 Acres
- Features: Corner Lot, Sloped
Details
- Additional structures: Outbuilding
- Parcel number: 18029500160
Construction
Type & style
- Home type: SingleFamily
- Architectural style: Brick 4 Side,Ranch
- Property subtype: Single Family Residence
Materials
- Brick
- Foundation: Slab
- Roof: Composition
Condition
- Resale
- New construction: No
- Year built: 1964
Utilities & green energy
- Sewer: Septic Tank
- Water: Public
- Utilities for property: Cable Available, Electricity Available, Natural Gas Available
Green energy
- Energy efficient items: Doors, Thermostat
Community & HOA
Community
- Features: None
- Subdivision: Stroud
HOA
- Has HOA: No
- Services included: None
Location
- Region: Mableton
Financial & listing details
- Tax assessed value: $303,190
- Annual tax amount: $647
- Date on market: 3/27/2026
- Cumulative days on market: 35 days
- Listing agreement: Exclusive Right To Sell
- Listing terms: Cash,Conventional,FHA,VA Loan
- Electric utility on property: Yes
Estimated market value
$342,600
$325,000 - $360,000
$2,219/mo
Price history
| Date | Event | Price |
|---|---|---|
| 5/26/2026 | Pending sale | $350,000 |
Source:  FMLS GA #7742993 Report a problem FMLS GA #7742993 Report a problem | ||
| 3/27/2026 | Listed for sale | $350,000+118.8% |
Source: FMLS GA #7742993 Report a problem | ||
| 11/6/2014 | Listing removed | $160,000 |
Source: Palmer House Properties and Assoc. #07309279 Report a problem | ||
| 7/25/2014 | Listed for sale | $160,000 |
Source: Palmer House Properties and Assoc. #5322565 Report a problem | ||
Public tax history
| Year | Property taxes | Tax assessment |
|---|---|---|
| 2024 | $617 +63.7% | $121,276 +10.3% |
| 2023 | $377 -29.2% | $109,956 +18.1% |
| 2022 | $533 +10.4% | $93,132 +22% |
| 2021 | $482 +8.7% | $76,312 +20.5% |
| 2020 | $444 | $63,344 |
| 2019 | $444 +11.2% | $63,344 +30.8% |
| 2018 | $399 | $48,416 +20.9% |
| 2017 | $399 +46.5% | $40,048 |
| 2016 | $272 -6.8% | $40,048 |
| 2015 | $292 +44.6% | $40,048 +57.1% |
| 2014 | $202 -2.1% | $25,488 |
| 2013 | $206 -59% | $25,488 |
| 2012 | $503 -0.2% | $25,488 |
| 2011 | $505 +128.3% | $25,488 -19.6% |
| 2010 | $221 -17.1% | $31,716 -34.1% |
| 2009 | $267 +32.9% | $48,112 |
| 2006 | $201 -1.8% | $48,112 |
| 2005 | $204 | $48,112 |
| 2004 | $204 +7.6% | $48,112 +10.7% |
| 2003 | $190 -0.7% | $43,464 |
| 2002 | $191 +0.6% | $43,464 +39.7% |
| 2001 | $190 -8.2% | $31,110 |
| 2000 | $207 | $31,110 |
Find assessor info on the county website
Monthly payment
Est. payment
Payment breakdown
Explore the cost of this home by adjusting the details. Changes won't be saved.Climate risks
Neighborhood: 30126
Nearby schools
Schools provided by the listing agent
- Elementary: Harmony Leland
- Middle: Floyd
- High: Pebblebrook
Source: GAMLS. This data may not be complete. We recommend contacting the local school district to confirm school assignments for this home.
Similar homes
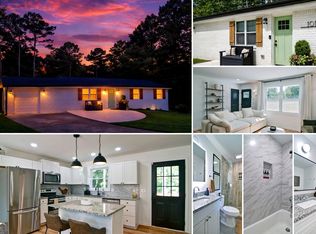
- $435,0003 bd3 ba2.2k sqft954 Wandering Vine Dr SE, Mableton, GA 30126Active Under Contract

 MLS ID #10834105, Stephen Clark, Harry Norman Realtors. GAMLS
 - $495,0003 bd3 ba2k sqft144 Bobs Dr SW, Mableton, GA 30126Active
 MLS ID #10694417, Tammy Estavanko, GA Classic Realty. GAMLS
 - $224,9004 bd3 ba1.4k sqft6564 Arbor Gate Dr SW #4, Mableton, GA 30126For Sale
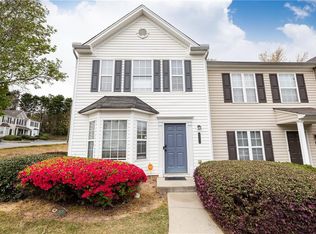
 MLS ID #7744893, Liz Booher, Dorsey Alston Realtors. FMLS GA
 - $365,0004 bd3 ba-- sqft4040 Brightmore Dr, Austell, GA 30106Active
 MLS ID #10872542, Maggie Grosse, Keller Williams Realty. GAMLS
 - $379,0004 bd3 ba2.2k sqft4814 Hillside Ct, Powder Springs, GA 30127For SaleMLS ID #7852455, Danielle Marotti, Atlanta Communities. FMLS GA
- $385,0003 bd3 ba2.8k sqft6464 Westerly Way, Douglasville, GA 30135ActiveMLS ID #10873611, Jany Toledo, Keller Williams Realty Atl. Partners. GAMLS
- $350,0004 bd2 ba2.3k sqft4014 Villa Lake Rd, Powder Springs, GA 30127For SaleMLS ID #7849499, Berenger Greer, Birch River Realty, LLC.. FMLS GA
- $299,0004 bd2 ba1.1k sqft3660 Goodwin Rd, Austell, GA 30106ActiveMLS ID #10870404, Rodolfo Fajardo, Atlanta Communities. GAMLS
- $360,0003 bd2 ba1.2k sqft3628 Ridge Rd SE, Smyrna, GA 30080ActiveMLS ID #10868482, Mauricio Villa, Redfin Corporation. GAMLS
- $280,0004 bd3 ba2.3k sqft6854 John West Rd, Winston, GA 30187ActiveMLS ID #10872927, Jessica K Rossey, Georgia Life Realty. GAMLS
- $419,9004 bd2 ba-- sqft3187 Kennesaw View Dr SW, Marietta, GA 30064ActiveMLS ID #10874322, Fannie Lina Latham, Atlanta Communities. GAMLS
- $349,0003 bd2 ba1.9k sqft3115 Country Lake Dr, Powder Springs, GA 30127For SaleMLS ID #7807206, KEITH BOWMAN, Maximum One Realty Greater ATL.. FMLS GA
- $365,0004 bd2 ba1.9k sqft3784 Butterfield Dr NW, Kennesaw, GA 30152For SaleMLS ID #7839205, BECKY GODBEE, Atlanta Fine Homes Sotheby's International. FMLS GA
- $350,0003 bd3 ba1.7k sqft1711 Bertram Ln SW, Marietta, GA 30008For SaleMLS ID #7821207, Renee Nersesyan, Compass. FMLS GA
- $350,0005 bd3 ba3.1k sqft645 Wildboar Ct, Fairburn, GA 30213ActiveMLS ID #10853081, Livian, Keller Williams Realty Consultants. GAMLS
- $359,0004 bd3 ba2.1k sqft11 Gannon Gap Ct, Douglasville, GA 30134ActiveMLS ID #10727103, Kris Roberts, BHGRE Metro Brokers. GAMLS
- $339,9002 bd1 ba1.3k sqft529 Lovejoy St, Marietta, GA 30008For SaleMLS ID #7833934, JOHNNY WALKER, Johnny Walker Realty. FMLS GA
- $370,0003 bd2 ba1.7k sqft2569 Skylane Dr, Marietta, GA 30062ActiveMLS ID #10848779, Stephanie Mejia, ERA Sunrise Realty. GAMLS
- $315,0005 bd3 ba2.1k sqft174 Rivertown Rd, Fairburn, GA 30213ActiveMLS ID #10723578, Roxanne E Sellers, Compass. GAMLS
- $330,0003 bd2 ba1.5k sqft3982 Pool Rd, Winston, GA 30187ActiveMLS ID #10831078, Anne McCarty, Zach Taylor Real Estate. GAMLS
