Meticulously maintained home on a quiet cul-de-sac lot! The home features 4-bedrooms, 3-baths in a lovely Powder Springs neighborhood that has a small town feel with a little country store at the front of the neighborhood. The main level features a living room with soaring ceilings that give the space an open and airy feel. The master bedroom includes a beautifully renovated bathroom with an incredible soaking tub. The main level also has two additional bedrooms and an updated full bathroom. The lower level has a bedroom with full bathroom and a flex space perfect for a living room, movie room, or home gym. The seller has been diligent about maintaining not only the visible features of the home, but also the plumbing and other non visible components.
Active
Price cut: $10K (11/15)
$379,000
4814 Hillside Ct, Powder Springs, GA 30127
4beds
--sqft
Single Family Residence
Built in 1990
9,408 Square Feet Lot
$375,700 Zestimate®
$--/sqft
$51/mo HOA
What's special
Open and airy feelBeautifully renovated bathroomMaster bedroomIncredible soaking tubQuiet cul-de-sac lot
- 33 days
- 250
- 31
Zillow last checked:
Listing updated:
Listed by:
Danielle Marotti 770-337-2105,
Atlanta Communities
Source: GAMLS,MLS#: 10875083
Facts & features
Interior
Bedrooms & bathrooms
- Bedrooms: 4
- Bathrooms: 3
- Full bathrooms: 3
- Main level bathrooms: 2
- Main level bedrooms: 3
Rooms
- Room types: Other
Kitchen
- Features: Breakfast Area
Heating
- Other
Cooling
- Other
Appliances
- Included: Dishwasher, Refrigerator
- Laundry: In Hall
Features
- Other
- Flooring: Carpet, Hardwood
- Basement: Bath Finished,Finished
- Number of fireplaces: 1
- Fireplace features: Living Room
- Common walls with other units/homes: No Common Walls
Interior area
- Total structure area: 0
- Finished area above ground: 0
- Finished area below ground: 0
Property
Parking
- Total spaces: 2
- Parking features: Attached, Garage
- Has attached garage: Yes
Features
- Levels: Multi/Split
- Exterior features: Other
- Body of water: None
Lot
- Size: 9,408 Square Feet
- Features: Other
Details
- Parcel number: 19075100450
Construction
Type & style
- Home type: SingleFamily
- Architectural style: Brick Front,Traditional
- Property subtype: Single Family Residence
Materials
- Other
- Roof: Composition
Condition
- Resale
- New construction: No
- Year built: 1990
Utilities & green energy
- Sewer: Public Sewer
- Water: Public
- Utilities for property: Cable Available, Electricity Available, Sewer Available, Water Available
Community & HOA
Community
- Features: Clubhouse
- Security: Smoke Detector(s)
- Subdivision: Country Walk
HOA
- Has HOA: Yes
- Services included: Swimming, Tennis
- HOA fee: $610 annually
Location
- Region: Powder Springs
Financial & listing details
- Tax assessed value: $363,540
- Annual tax amount: $4,381
- Date on market: 10/17/2026
- Cumulative days on market: 33 days
- Listing agreement: Exclusive Right To Sell
- Electric utility on property: Yes
Estimated market value
$375,700
$357,000 - $394,000
$2,228/mo
Price history
| Date | Event | Price |
|---|---|---|
| 11/15/2026 | Price change | $369,000-2.6% |
Source:  FMLS GA #7852455 Report a problem | ||
| 10/17/2026 | Listed for sale | $379,000+191.5% |
Source: FMLS GA #7852455 Report a problem | ||
| 10/25/2012 | Sold | $130,000-3.7% |
Source:  FMLS GA #5058151 Report a problem | ||
| 10/3/2012 | Pending sale | $135,000 |
Source: Keller Williams Realty Signature Partners #5058151 Report a problem | ||
| 8/28/2012 | Listed for sale | $135,000-14% |
Source: Keller Williams Realty Signature Partners #5058151 Report a problem | ||
| 9/17/2003 | Sold | $157,000+29.9% |
Source: Public Record Report a problem | ||
| 3/25/1997 | Sold | $120,900+5.2% |
Source: Public Record Report a problem | ||
| 12/7/1994 | Sold | $114,900 |
Source: Public Record Report a problem | ||
Public tax history
| Year | Property taxes | Tax assessment |
|---|---|---|
| 2024 | $4,384 | $145,416 |
| 2023 | $4,384 +68.9% | $145,416 +32.3% |
| 2022 | $2,595 +14.2% | $109,916 +15.5% |
| 2021 | $2,272 +4.1% | $95,140 +4.5% |
| 2020 | $2,183 +15.7% | $91,072 +17.4% |
| 2019 | $1,887 +6.4% | $77,564 +7.2% |
| 2018 | $1,773 | $72,356 |
| 2017 | $1,773 +20.6% | $72,356 +17.4% |
| 2016 | $1,471 -2.4% | $61,656 |
| 2015 | $1,506 -7.3% | $61,656 +12.7% |
| 2014 | $1,625 +15.6% | $54,684 +16.5% |
| 2013 | $1,406 +19.1% | $46,920 -2% |
| 2012 | $1,180 -15.7% | $47,900 -13.2% |
| 2011 | $1,400 +5.6% | $55,196 |
| 2010 | $1,326 -14.6% | $55,196 -15.8% |
| 2009 | $1,553 +18.1% | $65,540 +5.1% |
| 2006 | $1,315 -0.5% | $62,348 |
| 2005 | $1,321 | $62,348 |
| 2004 | $1,321 +22.1% | $62,348 +13.9% |
| 2003 | $1,082 -0.1% | $54,728 |
| 2002 | $1,084 -7.5% | $54,728 |
| 2001 | $1,171 +18.8% | $54,728 +20.3% |
| 2000 | $986 | $45,476 |
Find assessor info on the county website
Monthly payment
Est. payment
Payment breakdown
Explore the cost of this home by adjusting the details. Changes won't be saved.Climate risks
Neighborhood: 30127
Nearby schools
Schools provided by the listing agent
- Elementary: Varner
- Middle: Tapp
- High: Mceachern
Source: GAMLS. This data may not be complete. We recommend contacting the local school district to confirm school assignments for this home.
- $338,9004 bd2 ba1.8k sqft4812 Hillside Ct, Powder Springs, GA 30127Off Market
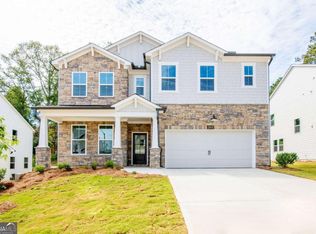
- $639,1005 bd4 ba3.1k sqft5148 Hillside Haven Dr SW, Powder Springs, GA 30127Sold
- $314,8003 bd2 ba1.5k sqft4827 Buckhorn Ct, Powder Springs, GA 30127Off Market
- $333,0003 bd2 ba1.5k sqft4825 Buckhorn Ct, Powder Springs, GA 30127Off Market
Similar homes
- $400,0004 bd3 ba2.5k sqft3370 Stone Path Way, Powder Springs, GA 30127Active

 MLS ID #10846006, LaShai Westmoreland, Real Broker, LLC. GAMLS
- $379,0004 bd3 ba2.9k sqft5180 Brownwood Dr, Powder Springs, GA 30127Active Under Contract
 MLS ID #10867117, Cody White, Atlanta Communities. GAMLS
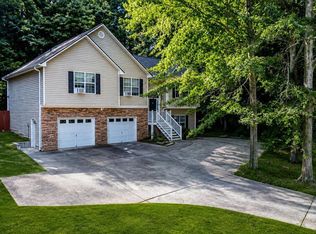
- $339,0004 bd3 ba1.4k sqft321 Four Oaks Dr, Powder Springs, GA 30127Active
 MLS ID #10832296, Kaiya Dowtin, Dowtin Realty & Co.. GAMLS
- $395,0003 bd3 ba2.7k sqft15 Yellowstone Dr, Powder Springs, GA 30127Active
 MLS ID #10875229, Joanne N Lunt, Keller Williams Realty Atlanta North. GAMLS
- $400,0004 bd3 ba-- sqft2726 Sanibel Ln SE, Smyrna, GA 30082ActiveMLS ID #10892347, Eslam Leung, Atlanta Communities. GAMLS
- $499,0004 bd3 ba2.9k sqft5954 Henley Dr, Powder Springs, GA 30127ActiveMLS ID #10881468, Tara Nieves, Atlanta Communities. GAMLS
- $419,0004 bd3 ba3.1k sqft1411 Milford Chase Ct SW, Marietta, GA 30008ActiveMLS ID #10853196, Emily Kelly, BHHS Georgia Properties. GAMLS
- $385,0005 bd3 ba2.4k sqft327 Swan Dr, Hiram, GA 30141ActiveMLS ID #10886343, Jordan McEnery, Keller Williams Realty Carrollton. GAMLS
- $369,9004 bd3 ba2.6k sqft228 Meryton Cir, Dallas, GA 30157ActiveMLS ID #10826520, Brenton Newton, HomeSmart. GAMLS
- $399,0004 bd3 ba2.5k sqft3783 Olson Dr, Austell, GA 30106ActiveMLS ID #10891420, Martha O'Sullivan, Atlanta Communities. GAMLS
- $309,9004 bd2 ba-- sqft103 S 40th Pass W, Hiram, GA 30141ActiveMLS ID #10885624, Ana Hodge, Atlanta Communities. GAMLS
- $379,9003 bd2 ba2.1k sqft148 Stanbrough Dr, Dallas, GA 30157ActiveMLS ID #10804293, Kim Pritchard, BHGRE Metro Brokers. GAMLS
- $354,9995 bd4 ba2.9k sqft5178 Eastbrook Rd, Douglasville, GA 30135ActiveMLS ID #10879171, Chante Jackson, Atlanta Communities. GAMLS
- $339,9003 bd3 ba1.6k sqft6262 Wiscasset Pkwy NW, Dallas, GA 30157ActiveMLS ID #10889343, Louise T Scoggins, Atlanta Communities. GAMLS
- $374,9003 bd2 ba2.2k sqft7387 Milam Rd, Winston, GA 30187ActiveMLS ID #10888199, Page Brantley, Atlanta Communities. GAMLS
- $429,9005 bd3 ba2.5k sqft5295 Ridge Rd, Douglasville, GA 30134ActiveMLS ID #10846905, Kay Boyce, Zach Taylor Real Estate. GAMLS
- $395,0004 bd3 ba3.1k sqft17 Creekview Ct, Acworth, GA 30101ActiveMLS ID #10831616, Aimee Reichman Matthews, Harry Norman Realtors. GAMLS
- $370,0003 bd2 ba2k sqft103 Legacy Park Dr, Lithia Springs, GA 30122ActiveMLS ID #10885385, Diana Mandujano, Atlanta Communities. GAMLS
- $294,9004 bd2 ba1k sqft3660 Goodwin Rd, Austell, GA 30106ActiveMLS ID #10881802, Rodolfo Fajardo, Atlanta Communities. GAMLS
- $389,0004 bd3 ba2.3k sqft6014 W Rosie Ln SE, Mableton, GA 30126ActiveMLS ID #10830260, Candace A Dufrene, Atlanta Communities. GAMLS
