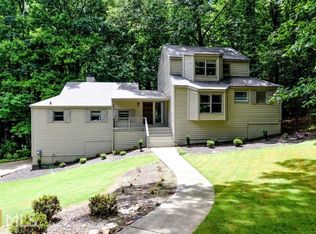
Beautifully appointed four bedroom on a cul-de-sac in the established Loch Highland neighborhood. Its fully finished basement and expansive decks and terraced backyard leave nothing to be desired when it comes to entertaining. As you make your way up the dual front porch steps, you'll pass into a circular entryway. To the right a formal dining, and to the left, a living room with fireplace and French doors to the backyard. Continue to the kitchen with bar seating at the island, subway tile over the quartz countertops, accent backsplash at the cooktop, and gold hardware and faucet over your farmhouse sink. Dine here surrounded by natural light under the shiplap ceiling. Also on this level are a large vaulted bedroom and half bath. Make your way up the wrought iron staircase for another three bedrooms and two full baths, including the master suite. You'll enter through a barn door to find dual sinks under an LED mirror and a tile shower. Finally, the finished basement leaves nothing to be desired. The multitude of rooms here become what ever you dream up: a recreation area, theater, office, or sleep space are a few options. Additional updating includes new hardwood flooring, kitchen cabinets, and tile backsplash. Make an appointment today and let's put your LAST name on this FRONT door!
Closed
Zillow last checked:
Listing updated:
Bought with:
Jingru Sui, 392936
Keller Williams Realty Atl. Partners
Source: GAMLS,MLS#: 10817642
Price history
| Date | Event | Price |
|---|---|---|
| 9/28/2026 | Sold | $555,000-5.9%$159/sqft |
Source:  GAMLS #10817642 Report a problem GAMLS #10817642 Report a problem | ||
| 9/19/2026 | Pending sale | $589,900$169/sqft |
Source: GAMLS #10817642 Report a problem | ||
| 9/2/2026 | Price change | $589,900-1.7%$169/sqft |
Source: GAMLS #10817642 Report a problem | ||
| 8/3/2026 | Listed for sale | $599,900-4%$172/sqft |
Source: GAMLS #10817642 Report a problem | ||
| 7/13/2026 | Listing removed | $624,900$180/sqft |
Source:  FMLS GA #7802386 Report a problem FMLS GA #7802386 Report a problem | ||
| 7/9/2026 | Price change | $624,900-2.2%$180/sqft |
Source: GAMLS #10738960 Report a problem | ||
| 6/9/2026 | Price change | $639,000-1.5%$184/sqft |
Source: GAMLS #10738960 Report a problem | ||
| 4/23/2026 | Listed for sale | $649,000+12.1%$186/sqft |
Source: GAMLS #10738960 Report a problem | ||
| 3/31/2026 | Listing removed | $579,000$166/sqft |
Source: GAMLS #10666647 Report a problem | ||
| 3/27/2026 | Listed for sale | $579,000$166/sqft |
Source: GAMLS #10666647 Report a problem | ||
| 3/23/2026 | Pending sale | $579,000$166/sqft |
Source: GAMLS #10666647 Report a problem | ||
| 2/1/2026 | Listed for sale | $579,000$166/sqft |
Source: GAMLS #10666647 Report a problem | ||
| 1/23/2026 | Pending sale | $579,000$166/sqft |
Source: GAMLS #10666647 Report a problem | ||
| 1/20/2026 | Price change | $579,000-3.3%$166/sqft |
Source: GAMLS #10666647 Report a problem | ||
| 1/6/2026 | Listed for sale | $599,000+17.5%$172/sqft |
Source: GAMLS #10666647 Report a problem | ||
| 10/30/2025 | Listing removed | $510,000$147/sqft |
Source: GAMLS #10593864 Report a problem | ||
| 8/29/2025 | Listed for sale | $510,000-21.5%$147/sqft |
Source: GAMLS #10593864 Report a problem | ||
| 10/16/2024 | Listing removed | $650,000$187/sqft |
Source: FMLS GA #7421209 Report a problem | ||
| 9/12/2024 | Price change | $650,000-1.5%$187/sqft |
Source: FMLS GA #7421209 Report a problem | ||
| 8/15/2024 | Price change | $660,000-2.2%$190/sqft |
Source: FMLS GA #7421209 Report a problem | ||
| 7/17/2024 | Listed for sale | $675,000+7.1%$194/sqft |
Source: FMLS GA #7421209 Report a problem | ||
| 12/12/2023 | Listing removed | $630,000$181/sqft |
Source: FMLS GA #7216543 Report a problem | ||
| 12/8/2023 | Price change | $630,000-2.8%$181/sqft |
Source: GAMLS #10159445 Report a problem | ||
| 11/28/2023 | Price change | $647,998+0.3%$186/sqft |
Source: FMLS GA #7216543 Report a problem | ||
| 10/17/2023 | Price change | $645,998-1.5%$186/sqft |
Source: FMLS GA #7216543 Report a problem | ||
| 10/3/2023 | Listed for sale | $655,998+47.4%$188/sqft |
Source: FMLS GA #7216543 Report a problem | ||
| 5/13/2022 | Sold | $445,000$128/sqft |
Source: FMLS GA #7014711 Report a problem | ||

Get a cash offer in 3 minutes
Find out how much your home could sell for in as little as 3 minutes with a no-obligation cash offer.
Estimated market value
$554,700
