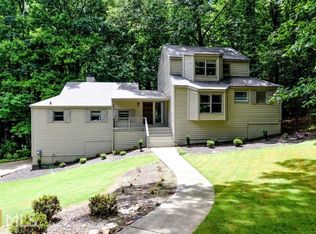
Beautifully appointed four bedroom on a cul-de-sac in the established Loch Highland neighborhood. Its fully finished basement and expansive decks and terraced backyard leave nothing to be desired when it comes to entertaining. As you make your way up the dual front porch steps, you'll pass into a circular entryway. To the right a formal dining, and to the left, a living room with fireplace and French doors to the backyard. Continue to the kitchen with bar seating at the island, subway tile over the quartz countertops, accent backsplash at the cooktop, and gold hardware and faucet over your farmhouse sink. Dine here surrounded by natural light under the shiplap ceiling. Also on this level are a large vaulted bedroom and half bath. Make your way up the wrought iron staircase for another three bedrooms and two full baths, including the master suite. You'll enter through a barn door to find dual sinks under an LED mirror and a tile shower. Finally, the finished basement leaves nothing to be desired. The multitude of rooms here become what ever you dream up: a recreation area, theater, office, or sleep space are a few options. Make an appointment today and let's put your LAST name on this FRONT door!
Active
Price cut: $10K (9/2)
$589,900
4205 Aberdeen Pass, Roswell, GA 30075
4beds
--sqft
Single Family Residence, Residential
Built in 1980
0.38 Acres Lot
$600,000 Zestimate®
$--/sqft
$83/mo HOA
What's special
- 31 days
- 503
- 66
Zillow last checked:
Listing updated:
Listed by:
JENNIFER ASTRIN,
Astrin Real Estate 770-679-1770
Source: FMLS GA,MLS#: 7814730
Facts & features
Interior
Bedrooms & bathrooms
- Bedrooms: 4
- Bathrooms: 4
- Full bathrooms: 3
- 1/2 bathrooms: 1
- Main level bedrooms: 1
Rooms
- Room types: Office, Sun Room
Primary bedroom
- Features: Other
- Level: Other
Bedroom
- Features: Other
Primary bathroom
- Features: Double Vanity, Shower Only
Dining room
- Features: Seats 12+
Kitchen
- Features: Breakfast Bar, Eat-in Kitchen, Kitchen Island
Heating
- Heat Pump
Cooling
- Ceiling Fan(s), Central Air
Appliances
- Included: Dishwasher, Gas Water Heater, Microwave, Refrigerator
- Laundry: Other
Features
- Double Vanity, High Ceilings, High Ceilings 9 ft Lower, High Ceilings 9 ft Main, High Ceilings 9 ft Upper, High Speed Internet, Vaulted Ceiling(s), Walk-In Closet(s)
- Flooring: Ceramic Tile, Hardwood
- Windows: None
- Basement: Finished,Interior Entry
- Number of fireplaces: 1
- Fireplace features: Living Room
- Common walls with other units/homes: No Common Walls
Interior area
- Total structure area: 0
- Finished area above ground: 2,641
- Finished area below ground: 840
Video & virtual tour
Property
Parking
- Total spaces: 2
- Parking features: Attached, Drive Under Main Level, Garage
- Attached garage spaces: 2
Accessibility
- Accessibility features: None
Features
- Levels: Two
- Stories: 2
- Patio & porch: Deck
- Exterior features: Private Yard, No Dock
- Pool features: None
- Spa features: None
- Fencing: Back Yard,Fenced
- Has view: Yes
- View description: Rural
- Waterfront features: None
- Body of water: None
Lot
- Size: 0.38 Acres
- Features: Cul-De-Sac, Level, Private
Details
- Additional structures: None
- Parcel number: 16032300620
- Other equipment: None
- Horse amenities: None
Construction
Type & style
- Home type: SingleFamily
- Architectural style: Traditional
- Property subtype: Single Family Residence, Residential
Materials
- Cedar, Wood Siding
- Foundation: See Remarks
- Roof: Composition
Condition
- Updated/Remodeled
- New construction: No
- Year built: 1980
Utilities & green energy
- Electric: Other
- Sewer: Public Sewer
- Water: Public
- Utilities for property: Cable Available, Electricity Available, Underground Utilities, Water Available
Green energy
- Energy efficient items: None
- Energy generation: None
Community & HOA
Community
- Features: Homeowners Assoc, Pool, Tennis Court(s)
- Security: Smoke Detector(s)
- Subdivision: Loch Highland
HOA
- Has HOA: Yes
- Services included: Swim, Tennis
- HOA fee: $250 quarterly
Location
- Region: Roswell
Financial & listing details
- Tax assessed value: $445,000
- Annual tax amount: $5,367
- Date on market: 8/2/2026
- Cumulative days on market: 170 days
- Ownership: Fee Simple
- Electric utility on property: Yes
- Road surface type: Paved
Estimated market value
$600,000
$570,000 - $630,000
$3,303/mo
Price history
| Date | Event | Price |
|---|---|---|
| 9/2/2026 | Price change | $589,900-1.7% |
Source: | ||
| 8/3/2026 | Listed for sale | $599,900+50% |
Source: | ||
| 6/17/2026 | Sold | $400,000-16.3% |
Source: Public Record Report a problem | ||
| 2/22/2024 | Sold | $478,000+7.4% |
Source: Public Record Report a problem | ||
| 5/16/2022 | Sold | $445,000 |
Source: Public Record Report a problem | ||
Public tax history
| Year | Property taxes | Tax assessment |
|---|---|---|
| 2024 | $5,367 | $178,000 |
| 2023 | $5,367 -2.2% | $178,000 -1.6% |
| 2022 | $5,490 +4.5% | $180,880 +4.5% |
| 2021 | $5,252 | $173,044 |
| 2020 | $5,252 +424.2% | $173,044 +17.7% |
| 2019 | $1,002 | $146,988 |
| 2018 | $1,002 | $146,988 |
| 2017 | $1,002 +18.7% | $146,988 +16.8% |
| 2016 | $844 -6.2% | $125,796 |
| 2015 | $900 +4.2% | $125,796 +13.1% |
| 2014 | $864 -68.7% | $111,232 +2.1% |
| 2013 | $2,756 -2.3% | $108,992 -1.8% |
| 2012 | $2,821 -0.2% | $111,032 |
| 2011 | $2,826 +4.7% | $111,032 |
| 2010 | $2,699 | $111,032 |
| 2009 | $2,699 +4.6% | $111,032 |
| 2006 | $2,580 +21.4% | $111,032 +22.3% |
| 2005 | $2,125 | $90,788 |
| 2004 | $2,125 | $90,788 |
| 2003 | $2,125 +18.3% | $90,788 +18.7% |
| 2002 | $1,796 -4.7% | $76,480 |
| 2001 | $1,885 -0.2% | $76,480 |
| 2000 | $1,889 | $76,480 |
Find assessor info on the county website
Monthly payment
Est. payment
Payment breakdown
Explore the cost of this home by adjusting the details. Changes won't be saved.Climate risks
Neighborhood: 30075
Nearby schools
Schools provided by the listing agent
- Elementary: Garrison Mill
- Middle: Mabry
- High: Lassiter
Source: FMLS GA. This data may not be complete. We recommend contacting the local school district to confirm school assignments for this home.