Skip main navigation
Closed
  • $470,000

    248 Retreat Ln, Canton, GA 30114

    3beds
    2,539sqft
    Townhouse, Residential
    Built in 2022
    1,319.87 Square Feet Lot
    $467,200 Zestimate®
    $185/sqft
    $2,619 Estimated rent

    Home value

    $467,200

    $444,000 - $491,000

    $2,619/mo

    Zestimate® history
    Loading
    Loading...

    Owner options

    List your home for rent

    $2,619/mo

    Rent Zestimate®

    Find your next renter with Zillow Rental Manager. Plus, with online applications, you can quickly screen prospective tenants – for free.

    Learn more

    $2,619/mo

    Rent Zestimate®

    Refinance and save

    $2,958/mo

    Est. payment

    Refinancing to a lower rate could help reduce your monthly payments and save thousands over the life of the loan.

    See today's rates

    $2,958/mo

    Est. payment

    Explore your selling options

    Work with a Zillow partner agent

    Leverage their expertise and Zillow's premium Showcase listings to get your home seen by more buyers.

    Get started

    List with your own agent

    Get your home in front of millions of buyers by listing it on Zillow.

    Learn how to do it

    Sell it yourself

    Take full control of how buyers see your home on Zillow by listing For Sale by Owner (FSBO).

    List your home

    What's special

    Private living spaceModern fixturesSoft-close craftsman-styled white cabinetryFamily poolBasketball courtCatch and release pondElegant fireplace
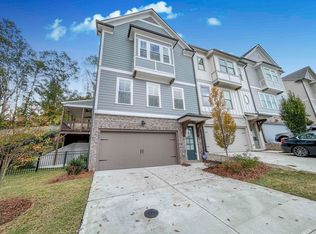
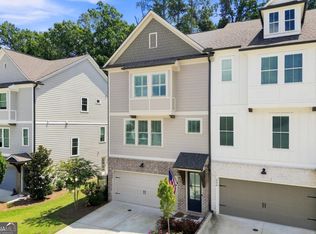
    Exquisite JW Collection, luxury end-unit townhome now available for a quick move-in! Come experience comfort luxury living at its finest! This highly sought after end-unit townhome is ready for quick move-in. Don’t wait a year to build your dream home; it’s ready today! The home is in absolute pristine condition and lightly lived in – only 9 months! Enjoy worry-free living with the added benefit of transferable long-term Builder Home Warranties, including the 11-month wall-to-wall builder home warranty as a bonus. The 3-Story luxury Birchwood plan offers 3 large bedrooms, an office or flex room on the main level, and 3.5 bathrooms all situated on a private wooded, lot! Designer upgrades & professional color combinations are showcased throughout the home. The gourmet kitchen with stainless steel appliances features soft-close craftsman-styled white cabinetry. Stunning high-end quartz countertops with stunning counter to ceiling backsplash complete this chef’s kitchen! Modern Birch-like colored flooring throughout the main floor is complemented by the wall & trim colors. Functional built-ins (a huge upgrade in a JW Collection home) flank the elegant fireplace to give you space to add your own decorative touches. The office/flex room is perfect for a home office or a children’s playroom! The owner’s bedroom offers generous separate walk-in closets with amazing views of the rolling mountains off in the distance. No expense was spared in designing the oversized bathroom with a large, tiled shower, modern fixtures, and separate his & her vanities. The terrace bedroom with ensuite bath and oversized media room offer yet another private living space with additional living options to fit your needs. River Green is expanding with exciting new retail & coffee shops at the main community entrance. Every family finds something to enjoy with neighborhood activities such as: yearly swim team, sewing classes for all ages, gardening classes, dance classes and camps, tennis drills and junior camps, painting classes, and concerts with food trucks in the neighborhood green all year long. Enjoy all of this this in the resort-style amenities consisting of: 2 club houses, family pool, Olympic-sized swimming pool, children's splash pool, water slides, tennis courts, basketball court, playgrounds, soccer fields, miles of hiking trails, catch and release pond, and Etowah river fun. All of this is just minutes away from Historic Canton!

    Zillow last checked:

    Listing updated:

    Listing Provided by:

    Louis Cloete,

    Georgia Premier Realty Team Inc.

    Bought with:

    Becka Beane

    RB Realty

    Source: FMLS GA,MLS#: 7288781MLS Logo

    Facts & features

    Interior

    Bedrooms & bathrooms
    • Bedrooms: 3
    • Bathrooms: 4
    • Full bathrooms: 3
    • 1/2 bathrooms: 1
    Primary bedroom
    • Features: Other
    • Level: Other
    Bedroom
    • Features: Other
    Primary bathroom
    • Features: Double Vanity, Separate His/Hers, Shower Only
    Dining room
    • Features: Open Concept, Seats 12+
    Kitchen
    • Features: Cabinets White, Kitchen Island, Pantry, Solid Surface Counters, View to Family Room
    Heating
    • Central, Forced Air, Natural Gas
    Cooling
    • Central Air
    Appliances
    • Included: Dishwasher, Disposal, Gas Range, Gas Water Heater, Microwave, Range Hood
    • Laundry: Laundry Room, Upper Level
    Features
    • Crown Molding, Double Vanity, His and Hers Closets, Walk-In Closet(s)
    • Flooring: Carpet, Ceramic Tile, Hardwood
    • Windows: Double Pane Windows
    • Basement: None
    • Number of fireplaces: 1
    • Fireplace features: Factory Built, Family Room, Gas Log
    • Common walls with other units/homes: End Unit,No One Above,No One Below
    Interior area
    • Total structure area: 2,539
    • Total interior livable area: 2,539 sqft

    Property

    Parking
    • Total spaces: 2
    • Parking features: Driveway, Garage, Garage Door Opener, Garage Faces Front, Level Driveway
    • Garage spaces: 2
    • Has uncovered spaces: Yes
    Accessibility
    • Accessibility features: None
    Features
    • Levels: Three Or More
    • Patio & porch: Patio
    • Exterior features: Rear Stairs
    • Pool features: None
    • Spa features: None
    • Fencing: Stone,Wood,Wrought Iron
    • Has view: Yes
    • View description: Trees/Woods
    • Waterfront features: None
    • Body of water: None
    Lot
    • Size: 1,319 sqft
    • Features: Back Yard, Front Yard, Landscaped, Private, Wooded
    Details
    • Additional structures: None
    • Parcel number: 14N12M     067
    • Other equipment: Irrigation Equipment
    • Horse amenities: None

    Construction

    Type & style
    • Home type: Townhouse
    • Architectural style: Craftsman
    • Property subtype: Townhouse, Residential
    • Attached to another structure: Yes
    Materials
    • Brick Front, Fiber Cement, HardiPlank Type
    • Foundation: Concrete Perimeter
    • Roof: Ridge Vents,Shingle
    Condition
    • Resale
    • New construction: No
    • Year built: 2022
    Details
    • Warranty included: Yes

    Utilities & green energy

    • Electric: 110 Volts
    • Sewer: Public Sewer
    • Water: Public
    • Utilities for property: Cable Available, Electricity Available, Natural Gas Available, Phone Available, Sewer Available, Underground Utilities, Water Available
    Green energy
    • Energy efficient items: None
    • Energy generation: None

    Community & neighborhood

    Security
    • Security features: Carbon Monoxide Detector(s), Fire Alarm, Fire Sprinkler System, Smoke Detector(s)
    Community
    • Community features: Clubhouse, Park, Playground, Pool, Sidewalks, Street Lights, Swim Team, Tennis Court(s)
    Location
    • Region: Canton
    • Subdivision: River Green

    HOA & financial

    HOA
    • Has HOA: Yes
    • HOA fee: $140 monthly
    • Services included: Insurance, Maintenance Grounds, Swim, Tennis
    • Association phone: 404-480-5130

    Other

    Other facts
    • Ownership: Fee Simple
    • Road surface type: Asphalt

    Price history

    DateEventPrice
    11/17/2023Sold$470,000-1%$185/sqft
    Source: FMLS GA #7288781 Report a problem
    11/3/2023Pending sale$474,900$187/sqft
    Source: FMLS GA #7288781 Report a problem
    10/12/2023Listed for sale$474,900-1%$187/sqft
    Source: FMLS GA #7288781 Report a problem
    10/10/2023Listing removed$479,900$189/sqft
    Source: FMLS GA #7258037 Report a problem
    9/7/2023Price change$479,900-1.1%$189/sqft
    Source: FMLS GA #7258037 Report a problem
    8/28/2023Price change$485,000-2%$191/sqft
    Source: FMLS GA #7258037 Report a problem
    8/11/2023Listed for sale$495,000$195/sqft
    Source: FMLS GA #7258037 Report a problem

    Public tax history

    YearProperty taxesTax assessment
    2025$5,550 +4.1%$201,720 +3.9%
    2024$5,331 +0.9%$194,080 +1.8%
    2023$5,284 +513.7%$190,680 +535.6%
    2022$861 $30,000

    Find assessor info on the county website

    Neighborhood: 30114

    Nearby schools

    GreatSchools rating
    Schools provided by the listing agent
    • Elementary: J. Knox
    • Middle: Teasley
    • High: Cherokee

    Source: FMLS GA. This data may not be complete. We recommend contacting the local school district to confirm school assignments for this home.

    Get a cash offer in 3 minutes
    Find out how much your home could sell for in as little as 3 minutes with a no-obligation cash offer.
    Estimated market value
    $467,200
    Get a cash offer in 3 minutes
    Find out how much your home could sell for in as little as 3 minutes with a no-obligation cash offer.
    Estimated market value
    $467,200