Skip main navigation
Closed
  • $430,000

    250 Retreat Ln, Canton, GA 30114

    3beds
    2,583sqft
    Townhouse, Residential
    Built in 2022
    1,311 Square Feet Lot
    $441,700 Zestimate®
    $166/sqft
    $2,602 Estimated rent

    Home value

    $441,700

    $420,000 - $464,000

    $2,602/mo

    Zestimate® history
    Loading
    Loading...

    Owner options

    List your home for rent

    $2,602/mo

    Rent Zestimate®

    Find your next renter with Zillow Rental Manager. Plus, with online applications, you can quickly screen prospective tenants – for free.

    Learn more

    $2,602/mo

    Rent Zestimate®

    Refinance and save

    $5,627/mo

    Est. payment

    Refinancing to a lower rate could help reduce your monthly payments and save thousands over the life of the loan.

    See today's rates

    $5,627/mo

    Est. payment

    Explore your selling options

    Work with a Zillow partner agent

    Leverage their expertise and Zillow's premium Showcase listings to get your home seen by more buyers.

    Get started

    List with your own agent

    Get your home in front of millions of buyers by listing it on Zillow.

    Learn how to do it

    Sell it yourself

    Take full control of how buyers see your home on Zillow by listing For Sale by Owner (FSBO).

    List your home

    What's special

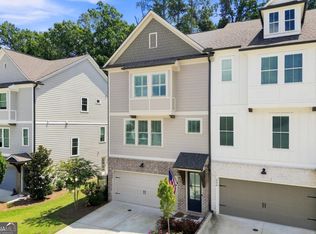

    PRICED WELL BELOW MARKET VALUE. Welcome Home to this beautiful 3-story Luxury Beechwood plan with Breathtaking Mountain Views on 2 levels! This home has 3 bedrooms and 3.5 bathrooms built by John Wieland and the JW Collection Team. The home is stunning from top to bottom! Drive into the 2-Car Drive-Under Garage with a level 2 EV Charger included and walk right into a Large Bonus/Media Room featuring LVT Flooring and a Private Bathroom. This space would also be great for a Guest Bedroom or Teen Room. The Second Floor is the Entertainment Area with LVT Flooring throughout, High Ceilings, Gourmet White Kitchen with Huge Island, Pantry, and Stainless Steel Appliances. The Large Family room boasts a beautiful Fireplace and leads into the Dining area with direct access to the Private Fenced Backyard. This floor also features a Home Office/Flex room that is serviced by a Powder Bathroom. Heading up to the Third Floor you will find a Large Owner's Suite, complimented by the Owner's Spa Bath with a Walk-In Closet, Double Vanities, and a Large Shower. The Two Secondary Bedrooms are serviced by the Hall Bathroom with an Upstairs Laundry Room and Nook Area. This home features Smart WiFi Thermostats on all three levels and Common Wall Sound-Buffering with Air-Infused Concrete Panels that ensure safety and improve utilities. Enjoy the Resort-Like Amenities of River Green with two Clubhouses, Family & Adult Pool, Children's Pool with Splash Pad, Resort-Like Water Slides, Lighted Tennis Courts, a Covered Spectator Gazebo, Soccer Fields, Basketball Court, Playgrounds, Hiking Trails, Fish-Catch & Release Lake and more. **Community park and mailboxes are conveniently located directly across from home.

    Zillow last checked:

    Listing updated:

    Listed by:

    Claire Smith,

    Keller Williams Rlty Consultants

    Bought with:

    NATALIE BLALOCK, 372282

    Atlanta Fine Homes Sotheby's International

    Source: FMLS GA,MLS#: 7454341MLS Logo

    Facts & features

    Interior

    Bedrooms & bathrooms
    • Bedrooms: 3
    • Bathrooms: 4
    • Full bathrooms: 3
    • 1/2 bathrooms: 1
    Rooms
    • Room types: Exercise Room, Family Room, Office
    Primary bedroom
    • Features: None
    • Level: None
    Bedroom
    • Features: None
    Primary bathroom
    • Features: Double Vanity, Shower Only
    Dining room
    • Features: Open Concept
    Kitchen
    • Features: Breakfast Bar, Cabinets White, Kitchen Island, Solid Surface Counters, View to Family Room
    Heating
    • Central, Forced Air, Natural Gas
    Cooling
    • Ceiling Fan(s), Central Air
    Appliances
    • Included: Dishwasher, Disposal, Gas Range, Range Hood, Refrigerator
    • Laundry: Laundry Room, Upper Level
    Features
    • Double Vanity, High Ceilings 9 ft Main, High Ceilings 9 ft Upper
    • Flooring: Carpet, Hardwood
    • Windows: Insulated Windows
    • Basement: None
    • Number of fireplaces: 1
    • Fireplace features: Family Room, Insert, Ventless
    • Common walls with other units/homes: 2+ Common Walls
    Interior area
    • Total structure area: 2,583
    • Total interior livable area: 2,583 sqft
    • Finished area above ground: 2,583

    Property

    Parking
    • Total spaces: 2
    • Parking features: Drive Under Main Level, Driveway, Garage, Garage Faces Front, Level Driveway
    • Attached garage spaces: 2
    • Has uncovered spaces: Yes
    Accessibility
    • Accessibility features: None
    Features
    • Levels: Three Or More
    • Patio & porch: Patio
    • Exterior features: Private Yard
    • Pool features: None
    • Spa features: None
    • Fencing: Back Yard,Wood
    • Has view: Yes
    • View description: Mountain(s), Other
    • Waterfront features: None
    • Body of water: None
    Lot
    • Size: 1,311 Square Feet
    • Features: Back Yard, Level
    Details
    • Additional structures: None
    • Parcel number: 14N12M 068
    • Other equipment: None
    • Horse amenities: None

    Construction

    Type & style
    • Home type: Townhouse
    • Architectural style: Townhouse
    • Property subtype: Townhouse, Residential
    • Attached to another structure: Yes
    Materials
    • Brick Front, HardiPlank Type, Vinyl Siding
    • Foundation: Block
    • Roof: Composition
    Condition
    • Resale
    • New construction: No
    • Year built: 2022

    Utilities & green energy

    • Electric: 110 Volts
    • Sewer: Public Sewer
    • Water: Public
    • Utilities for property: Cable Available, Electricity Available, Natural Gas Available, Phone Available, Sewer Available, Water Available
    Green energy
    • Energy efficient items: None
    • Energy generation: None

    Community & HOA

    Community
    • Features: Clubhouse, Park, Playground, Pool, Sidewalks, Street Lights, Swim Team, Tennis Court(s)
    • Security: Carbon Monoxide Detector(s), Fire Sprinkler System
    • Subdivision: River Green
    HOA
    • Has HOA: Yes
    • Services included: Insurance, Maintenance Grounds
    • HOA fee: $3,000 annually
    Location
    • Region: Canton

    Financial & listing details

    • Price per square foot: $166/sqft
    • Tax assessed value: $504,300
    • Annual tax amount: $5,122
    • Date on market: 9/11/2024
    • Cumulative days on market: 154 days
    • Listing terms: Cash,Conventional
    • Ownership: Fee Simple
    • Electric utility on property: Yes
    • Road surface type: Paved

    Price history

    DateEventPrice
    12/5/2024Sold$430,000+1.4%$166/sqft
    Source: FMLS GA #7454341 Report a problem
    10/25/2024Pending sale$424,000$164/sqft
    Source: FMLS GA #7454341 Report a problem
    9/25/2024Price change$424,000-2.5%$164/sqft
    Source: GAMLS #10376009 Report a problem
    9/11/2024Listed for sale$435,000$168/sqft
    Source: FMLS GA #7454341 Report a problem
    9/10/2024Listing removed$435,000$168/sqft
    Source: FMLS GA #7418485 Report a problem
    9/6/2024Price change$435,000-3.3%$168/sqft
    Source: FMLS GA #7418485 Report a problem
    7/10/2024Listed for sale$449,900-4.3%$174/sqft
    Source: FMLS GA #7418485 Report a problem
    7/8/2024Listing removed--
    Source: GAMLS #10301849 Report a problem
    6/17/2024Price change$469,900-1.1%$182/sqft
    Source: FMLS GA #7386798 Report a problem
    6/6/2024Price change$474,900-0.9%$184/sqft
    Source: FMLS GA #7386798 Report a problem
    5/25/2024Price change$479,000-2%$185/sqft
    Source: FMLS GA #7386798 Report a problem
    5/16/2024Listed for sale$489,000+9.3%$189/sqft
    Source: FMLS GA #7386798 Report a problem
    11/4/2022Sold$447,357$173/sqft
    Source: Public Record Report a problem

    Public tax history

    YearProperty taxesTax assessment
    2025$5,634 +3.4%$201,720 +3.9%
    2024$5,448 +6.1%$194,080 +1.4%
    2023$5,136 +496.5%$191,400 +538%
    2022$861 $30,000
    Find assessor info on the county website

    Neighborhood: 30114

    Nearby schools

    GreatSchools rating
    Schools provided by the listing agent
    • Elementary: J. Knox
    • Middle: Teasley
    • High: Cherokee

    Source: FMLS GA. This data may not be complete. We recommend contacting the local school district to confirm school assignments for this home.

    Get a cash offer in 3 minutes
    Find out how much your home could sell for in as little as 3 minutes with a no-obligation cash offer.
    Estimated market value
    $441,700
    Get a cash offer in 3 minutes
    Find out how much your home could sell for in as little as 3 minutes with a no-obligation cash offer.
    Estimated market value
    $441,700