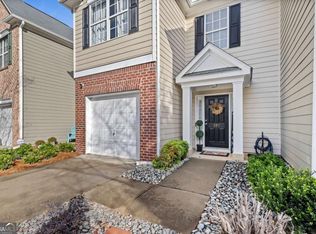
Welcome to easy, low-maintenance living in the Timber Gate community of Lawrenceville. This well-maintained two-story townhome offers 2 bedrooms, 2.5 baths, and approximately 1,424 square feet of thoughtfully designed living space, making it an excellent opportunity for first-time buyers looking to build equity instead of paying rent. The main level features durable flooring, a comfortable family room with fireplace, and an open flow into the kitchen with granite countertops, stainless steel appliances, and painted cabinetry. The layout is both practical and inviting, creating a space that works well for everyday living or casual entertaining. Upstairs, both bedrooms offer private full baths, providing an ideal roommate-style floor plan or comfortable guest accommodations. Generous room sizes and natural light create a welcoming retreat at the end of the day. Timber Gate is a sidewalk community conveniently located just minutes from Downtown Lawrenceville, Sugarloaf Parkway, and I-85, making commuting simple while keeping shopping, dining, parks, and everyday conveniences close at hand. With strong market activity in the community and a price point that remains accessible in Gwinnett County, this home offers a smart path to homeownership in a location that continues to grow in popularity. Qualified buyers may have access to down payment assistance or grant programs that can help reduce upfront costs.
Pending
$245,000
299 Timber Gate Dr Unit 108, Lawrenceville, GA 30045
2beds
1,424sqft
:
Get pre-qualified$1,674/mo
Townhouse, Residential
Built in 2001
1,306 Square Feet Lot
$241,800 Zestimate®
$172/sqft
$101/mo HOA
What's special
- 146 days |
- 49 |
- 7 |
Zillow last checked:
Listing updated:
Listed by:
Collette McDonald,
EXP Realty, LLC. 888-959-9461,
Daniela Hernandez Cervantes,
EXP Realty, LLC.
Source: FMLS GA,MLS#: 7728792
Facts & features
Interior
Bedrooms & bathrooms
- Bedrooms: 2
- Bathrooms: 3
- Full bathrooms: 2
- 1/2 bathrooms: 1
Rooms
- Room types: Attic, Other
Primary bedroom
- Features: Roommate Floor Plan, Split Bedroom Plan
- Level: Roommate Floor Plan, Split Bedroom Plan
Bedroom
- Features: Roommate Floor Plan, Split Bedroom Plan
Primary bathroom
- Features: Double Vanity, Soaking Tub, Tub/Shower Combo, Vaulted Ceiling(s)
Dining room
- Features: Open Concept, Other
Kitchen
- Features: Breakfast Room, Cabinets Other, Eat-in Kitchen, Stone Counters, View to Family Room
Heating
- Central, Natural Gas
Cooling
- Ceiling Fan(s), Central Air, Electric
Appliances
- Included: Dishwasher, Disposal, Gas Cooktop, Gas Oven, Gas Water Heater, Self Cleaning Oven
- Laundry: In Hall, Laundry Closet, Upper Level
Features
- Double Vanity, High Ceilings 9 ft Lower, Recessed Lighting, Walk-In Closet(s)
- Flooring: Ceramic Tile, Luxury Vinyl
- Windows: None
- Basement: None
- Attic: Pull Down Stairs
- Number of fireplaces: 1
- Fireplace features: Family Room, Gas Log, Gas Starter, Great Room
- Common walls with other units/homes: 2+ Common Walls,No One Above,No One Below
Interior area
- Total structure area: 1,424
- Total interior livable area: 1,424 sqft
- Finished area above ground: 1,424
- Finished area below ground: 0
Video & virtual tour
Property
Parking
- Total spaces: 2
- Parking features: Driveway, Kitchen Level, Level Driveway, On Street, Parking Pad
- Has uncovered spaces: Yes
Accessibility
- Accessibility features: None
Features
- Levels: Two
- Stories: 2
- Patio & porch: Patio, Rear Porch
- Exterior features: Lighting, Rain Gutters, Other
- Pool features: None
- Spa features: None
- Fencing: None
- Has view: Yes
- View description: Neighborhood
- Waterfront features: None
- Body of water: None
Lot
- Size: 1,306 Square Feet
- Features: Landscaped, Level, Other
Details
- Additional structures: None
- Parcel number: R5178 116
- Other equipment: None
- Horse amenities: None
Construction
Type & style
- Home type: Townhouse
- Architectural style: Townhouse,Traditional
- Property subtype: Townhouse, Residential
- Attached to another structure: Yes
Materials
- HardiPlank Type, Vinyl Siding
- Foundation: Slab
- Roof: Composition
Condition
- Resale
- New construction: No
- Year built: 2001
Utilities & green energy
- Electric: 220 Volts
- Sewer: Public Sewer
- Water: Public
- Utilities for property: Cable Available, Natural Gas Available, Underground Utilities
Green energy
- Energy efficient items: None
- Energy generation: None
Community & HOA
Community
- Features: Curbs, Homeowners Assoc, Near Public Transport, Near Schools, Near Shopping, Near Trails/Greenway, Sidewalks, Street Lights
- Security: Fire Alarm, Smoke Detector(s)
- Subdivision: Timber Gate
HOA
- Has HOA: Yes
- Services included: Maintenance Grounds, Reserve Fund
- HOA fee: $101 monthly
Location
- Region: Lawrenceville
Financial & listing details
- Price per square foot: $172/sqft
- Annual tax amount: $3,636
- Date on market: 3/4/2026
- Cumulative days on market: 138 days
- Ownership: Fee Simple
- Road surface type: Paved
Estimated market value
$241,800
$230,000 - $254,000
$1,775/mo
Price history
| Date | Event | Price |
|---|---|---|
| 6/3/2026 | Pending sale | $245,000$172/sqft |
Source: eXp Realty #10703073 Report a problem | ||
| 6/3/2026 | Contingent | $245,000$172/sqft |
Source: eXp Realty #7728792 Report a problem | ||
| 3/26/2026 | Price change | $245,000-2%$172/sqft |
Source:  GAMLS #10703073 Report a problem GAMLS #10703073 Report a problem | ||
| 3/4/2026 | Listed for sale | $250,000+22%$176/sqft |
Source:  FMLS GA #7728792 Report a problem FMLS GA #7728792 Report a problem | ||
| 10/22/2021 | Sold | $205,000+6.8%$144/sqft |
Source: FMLS GA #6936295 Report a problem | ||
| 9/15/2021 | Pending sale | $191,900$135/sqft |
Source: GAMLS #9041442 Report a problem | ||
Public tax history
Tax history is unavailable.
Monthly payment
Est. payment
Payment breakdown
Explore the cost of this home by adjusting the details. Changes won't be saved.Climate risks
Neighborhood: 30045
Nearby schools
GreatSchools rating
- 6/10Jenkins Elementary SchoolGrades: PK-5Distance: 0.4 mi
- 8/10Jordan Middle SchoolGrades: 6-8Distance: 0.3 mi
- 4/10Central Gwinnett High SchoolGrades: 9-12Distance: 2.3 mi
Schools provided by the listing agent
- Elementary: Jenkins
- Middle: Jordan
- High: Central Gwinnett
Source: FMLS GA. This data may not be complete. We recommend contacting the local school district to confirm school assignments for this home.
- $257,5003 bd3 ba1.4k sqft370 Timber Gate Ct, Lawrenceville, GA 30045Off Market
- $219,7002 bd2 ba1.1k sqft380 Timber Gate Ct, Lawrenceville, GA 30045Off Market
- $257,5002 bd3 ba1.4k sqft360 Timber Gate Ct, Lawrenceville, GA 30045Off Market
- $253,6003 bd3 ba1.4k sqft375 Timber Gate Ct, Lawrenceville, GA 30045Off Market
- $236,0002 bd3 ba1.4k sqft350 Timber Gate Ct, Lawrenceville, GA 30045Off Market
- $255,0002 bd3 ba1.4k sqft249 Timber Gate Dr, Lawrenceville, GA 30045For Sale
- $243,4002 bd2 ba1.4k sqft330 Timber Gate Ct, Lawrenceville, GA 30045Off Market
- $264,9002 bd3 ba-- sqft349 Timber Gate Dr, Lawrenceville, GA 30045Sold
A local agent can set up tours, give advice and negotiate with sellers.
Similar homes
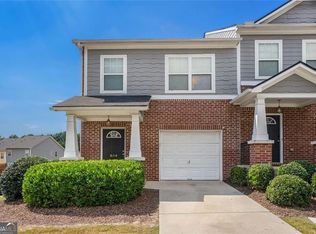
- $275,0002 bd3 ba1.5k sqft398 Parc River Blvd, Lawrenceville, GA 30046Active
 MLS ID #10770705, Mimi Byrd, Keller Williams West Atlanta. GAMLS
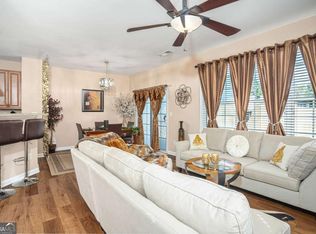
 - $270,0003 bd3 ba1.5k sqft804 Arbor Gate Ln, Lawrenceville, GA 30044Active
 MLS ID #10708215, Gunju Olawole, HomeSmart. GAMLS
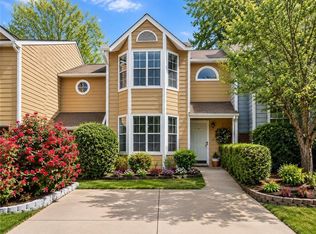
 - $310,0003 bd3 ba1.7k sqft988 Treymont Way, Lawrenceville, GA 30045Active
 MLS ID #10712851, Keisha L Tompkins, Keller Williams Realty Atl. Partners. GAMLS
 - $239,9002 bd3 ba1.3k sqft3223 Long Iron Dr, Lawrenceville, GA 30044For Sale
 MLS ID #7737604, MARK SPAIN, Mark Spain Real Estate. FMLS GA
 - $299,0003 bd3 ba1.7k sqft240 Springbottom Ct, Lawrenceville, GA 30046For SaleMLS ID #7802635, LONG TANG, Georgia Realty Brokers International Corporation. FMLS GA
- $289,9002 bd3 ba1.4k sqft1634 River Main Ct #1634, Lawrenceville, GA 30046For SaleMLS ID #7797452, Vicki Dyer, REMAX Center. FMLS GA
- $260,0003 bd3 ba1.6k sqft172 Oak Green Dr, Lawrenceville, GA 30044For SaleMLS ID #7656686, Will Fassinger, 1 Percent Lists Peach State. FMLS GA
- $285,0002 bd3 ba1.3k sqft1363 Penhurst Dr, Lawrenceville, GA 30043ActiveMLS ID #10779673, Stephanie P Beckwith, Redfin Corporation. GAMLS
- $349,0003 bd2 ba1.6k sqft633 Effie Dr, Lawrenceville, GA 30045For SaleMLS ID #7782125, Aubrey Pax, Roost Realty, Inc.. FMLS GA
- $314,9003 bd3 ba1.5k sqft561 Double Creek Dr, Lawrenceville, GA 30045ActiveMLS ID #10791646, Lorena Mellow, Keller Williams Realty First Atlanta. GAMLS
- $295,0003 bd3 ba1.5k sqft2437 Millbank Ct, Lawrenceville, GA 30043For SaleMLS ID #7776711, Gaby Richmond, Century 21 Connect Realty. FMLS GA
- $280,0002 bd3 ba1.6k sqft3397 Fernview Dr, Lawrenceville, GA 30044For SaleMLS ID #7794414, DESARI JABBAR, Desari Jabbar Realty Group. FMLS GA
- $259,0002 bd2 ba1.1k sqft805 Pleasant Hill Rd Unit 253, Lilburn, GA 30047For SaleMLS ID #7775335, Claire Chuck, Virtual Properties Realty. Biz. FMLS GA
- $247,5002 bd3 ba1.2k sqft816 Summer Pl, Norcross, GA 30071For SaleMLS ID #7777931, Whitney Agee Team, EXP Realty, LLC.. FMLS GA
- $287,0002 bd2 ba1.4k sqft406 Copeland St, Grayson, GA 30017For SaleMLS ID #7799608, Victoria Lynn Taylor, Keller Williams Realty Atl Partners. FMLS GA
- $295,0003 bd4 ba2k sqft67 Davis Mill Ct, Lawrenceville, GA 30044ActiveMLS ID #10764092, Robert S Hightower Jr., Life Path Realty. GAMLS
- $300,0003 bd3 ba1.7k sqft2700 Haynescrest Dr, Grayson, GA 30017ActiveMLS ID #10808354, Mark Spain, Mark Spain Real Estate. GAMLS
- $329,0003 bd3 ba1.7k sqft1098 Montague Place Ct, Lawrenceville, GA 30043For SaleMLS ID #7752285, YOORA KIM, Focus Realty. FMLS GA
- $215,0002 bd3 ba1.2k sqft600 Summer Pl, Norcross, GA 30071For SaleMLS ID #7800598, Keelin Tyler, Atlanta Fine Homes Sotheby's International. FMLS GA
- $255,0002 bd2 ba1.3k sqft515 Berkeley Woods Dr, Duluth, GA 30096ActiveMLS ID #10804029, Brett Ross, Keller Williams Realty First Atlanta. GAMLS
