Welcome to 633 Effie Drive, a beautifully renovated and thoughtfully styled ranch home nestled in a quiet, established neighborhood with no HOA. Conveniently located just minutes from downtown Lawrenceville, this spacious 3-bedroom, 2-bath residence offers single-level living, plus a versatile bonus room upstairs- perfect for a home office, media room, playroom, or guest suite. Step inside and discover an inviting open floor plan featuring high ceilings, elegant arched passageways, abundant natural light, and tasteful upgrades. The home features fresh paint, new luxury vinyl plank flooring, stone countertops, and updated lighting and fixtures throughout. The oversized primary suite offers a private retreat complete with dual walk-in closets, a walk-in shower, and a separate garden tub. Outside, the backyard offers a private space designed for relaxing and entertaining, complete with a covered grilling area, patio space, and a shed-turned-bar that adds both charm and functionality. Additional highlights include a two-car garage, fireplace, and alarm system. Located near some of Gwinnett County's top-rated schools, parks, shopping, dining, and entertainment, this move-in-ready home is one you won't want to miss!
Active
$349,000
633 Effie Dr, Lawrenceville, GA 30045
3beds
--sqft
:
Get pre-qualified$2,195/mo
Single Family Residence
Built in 2000
0.29 Acres Lot
$346,800 Zestimate®
$--/sqft
$-- HOA
What's special
Thoughtfully styled ranch homeSingle-level livingHigh ceilingsTwo-car garageInviting open floor planAbundant natural lightUpdated lighting and fixtures
- 68 days |
- 341 |
- 20 |
Zillow last checked:
Listing updated:
Listed by:
Aubrey Pax 404-797-6179,
Roost Realty
Source: GAMLS,MLS#: 10780539
Facts & features
Interior
Bedrooms & bathrooms
- Bedrooms: 3
- Bathrooms: 2
- Full bathrooms: 2
- Main level bathrooms: 2
- Main level bedrooms: 3
Rooms
- Room types: Bonus Room, Family Room, Foyer, Keeping Room, Other
Dining room
- Features: Seats 12+
Kitchen
- Features: Breakfast Area, Breakfast Room, Pantry
Heating
- Central
Cooling
- Central Air, Electric
Appliances
- Included: Dishwasher, Disposal, Dryer, Microwave, Refrigerator, Washer
- Laundry: Laundry Closet
Features
- High Ceilings, Master On Main Level, Vaulted Ceiling(s), Walk-In Closet(s)
- Flooring: Vinyl
- Basement: None
- Number of fireplaces: 1
- Fireplace features: Family Room, Living Room
- Common walls with other units/homes: No Common Walls
Interior area
- Total structure area: 0
- Finished area above ground: 0
- Finished area below ground: 0
Property
Parking
- Total spaces: 2
- Parking features: Garage, Garage Door Opener
- Has garage: Yes
Features
- Levels: One
- Stories: 1
- Patio & porch: Deck, Patio
- Exterior features: Garden
- Waterfront features: No Dock Or Boathouse
- Body of water: None
Lot
- Size: 0.29 Acres
- Features: Level, Private, Sloped
Details
- Additional structures: Garage(s)
- Parcel number: R5204 080
Construction
Type & style
- Home type: SingleFamily
- Architectural style: Ranch
- Property subtype: Single Family Residence
Materials
- Vinyl Siding
- Foundation: Slab
- Roof: Composition
Condition
- Resale
- New construction: No
- Year built: 2000
Utilities & green energy
- Sewer: Septic Tank
- Water: Public
- Utilities for property: Cable Available, Electricity Available, High Speed Internet, Natural Gas Available, Phone Available
Community & HOA
Community
- Features: Street Lights, Walk To Schools, Near Shopping
- Security: Smoke Detector(s)
- Subdivision: Chatham Estates
HOA
- Has HOA: No
- Services included: None
Location
- Region: Lawrenceville
Financial & listing details
- Tax assessed value: $351,800
- Annual tax amount: $4,085
- Date on market: 6/4/2026
- Cumulative days on market: 68 days
- Listing agreement: Exclusive Right To Sell
- Electric utility on property: Yes
Estimated market value
$346,800
$329,000 - $364,000
$2,038/mo
Price history
| Date | Event | Price |
|---|---|---|
| 6/4/2026 | Listed for sale | $349,000+10.8% |
Source:  FMLS GA #7782125 Report a problem FMLS GA #7782125 Report a problem | ||
| 12/30/2022 | Sold | $315,000-4.5% |
Source: FMLS GA #7148945 Report a problem | ||
| 12/5/2022 | Pending sale | $330,000 |
Source:  GAMLS #10113540 Report a problem GAMLS #10113540 Report a problem | ||
| 12/1/2022 | Listed for sale | $330,000+267.1% |
Source: FMLS GA #7148945 Report a problem | ||
| 11/15/2012 | Sold | $89,900 |
Source:  FMLS GA #5042842 Report a problem FMLS GA #5042842 Report a problem | ||
| 9/25/2012 | Pending sale | $89,900 |
Source: Macallan Properties LLC #5042842 Report a problem | ||
| 7/17/2012 | Listed for sale | $89,900+34.2% |
Source: Macallan Properties LLC #5042842 Report a problem | ||
| 6/26/2012 | Sold | $67,000-6.9% |
Source: Public Record Report a problem | ||
| 5/16/2012 | Pending sale | $72,000 |
Source: Prudential Georgia Realty #5011175 Report a problem | ||
| 5/11/2012 | Listed for sale | $72,000 |
Source: Prudential Georgia Realty #5011175 Report a problem | ||
| 5/6/2012 | Pending sale | $72,000 |
Source: Prudential Georgia Realty #5011175 Report a problem | ||
| 4/25/2012 | Listed for sale | $72,000-41.1% |
Source: Prudential Georgia Realty #5011175 Report a problem | ||
| 3/6/2012 | Sold | $122,205-2% |
Source: Public Record Report a problem | ||
| 9/5/2000 | Sold | $124,700 |
Source: Public Record Report a problem | ||
Public tax history
| Year | Property taxes | Tax assessment |
|---|---|---|
| 2025 | $4,085 +13.1% | $140,720 +26.4% |
| 2024 | $3,611 +15.9% | $111,360 |
| 2023 | $3,116 +28.3% | $111,360 +44.6% |
| 2022 | $2,428 -1.2% | $77,000 |
| 2021 | $2,458 -0.7% | $77,000 |
| 2020 | $2,474 +39.2% | $77,000 +62.2% |
| 2019 | $1,778 | $47,480 |
| 2018 | $1,778 +121.4% | $47,480 |
| 2016 | $803 +15.2% | $47,480 +22.5% |
| 2015 | $697 | $38,760 |
| 2014 | $697 +5.4% | $38,760 +7.8% |
| 2013 | $661 | $35,960 -19.6% |
| 2012 | -- | $44,720 |
| 2011 | -- | $44,720 -23% |
| 2010 | -- | $58,080 |
| 2009 | -- | $58,080 |
| 2007 | -- | $58,080 +11.3% |
| 2006 | -- | $52,160 |
| 2005 | -- | $52,160 |
| 2004 | $631 +7.6% | $52,160 +9.2% |
| 2003 | $587 -49.8% | $47,760 |
| 2002 | $1,168 -5.5% | $47,760 |
| 2001 | $1,235 | $47,760 |
Find assessor info on the county website
Monthly payment
Est. payment
Payment breakdown
Explore the cost of this home by adjusting the details. Changes won't be saved.Climate risks
Neighborhood: 30045
Nearby schools
GreatSchools rating
- 5/10Simonton Elementary SchoolGrades: PK-5Distance: 0.9 mi
- 8/10Jordan Middle SchoolGrades: 6-8Distance: 1.4 mi
- 4/10Central Gwinnett High SchoolGrades: 9-12Distance: 2.9 mi
Schools provided by the listing agent
- Elementary: Simonton
- Middle: Jordan
- High: Central
Source: GAMLS. This data may not be complete. We recommend contacting the local school district to confirm school assignments for this home.
- $380,0004 bd2 ba1.7k sqft643 Effie Dr, Lawrenceville, GA 30045Sold

- $337,5003 bd2 ba1.6k sqft623 Effie Dr, Lawrenceville, GA 30045Off Market
- $316,5003 bd2 ba1.6k sqft653 Effie Dr, Lawrenceville, GA 30045Off Market
- $349,4003 bd2 ba1.8k sqft613 Effie Dr, Lawrenceville, GA 30045Off Market
- $380,0004 bd3 ba2.2k sqft660 Allens Landing Dr, Lawrenceville, GA 30045Sold
- $381,7004 bd3 ba-- sqft660 Allens Landing Dr #0, Lawrenceville, GA 30045Off Market
- $303,4003 bd2 ba1.5k sqft680 Allens Landing Dr, Lawrenceville, GA 30045Off Market
- $300,0003 bd2 ba1.3k sqft650 Allens Landing Dr, Lawrenceville, GA 30045Off Market
A local agent can set up tours, give advice and negotiate with sellers.
Similar homes
- $370,0004 bd2 ba2.1k sqft1176 Liriope Ln, Lawrenceville, GA 30045Active Under Contract
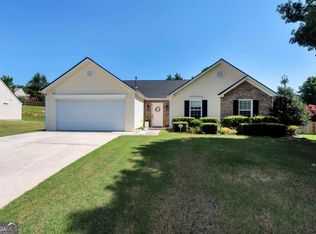
 MLS ID #10809091, Alina A Jenkins, Atlanta Communities. GAMLS
 - $375,0004 bd2 ba1.9k sqft1684 Amhearst Walk Rd, Lawrenceville, GA 30043Active
 MLS ID #10819051, Lula Mekonnen, ERA Foster & Bond. GAMLS
 - $340,0003 bd2 ba1.8k sqft188 Pine Forest Dr, Lawrenceville, GA 30046Active
 MLS ID #10820239, Kelly Arzabe, Avenues & Acres Real Estate. GAMLS
 - $425,0004 bd3 ba2.2k sqft542 Simonton Ridge Trl, Lawrenceville, GA 30045Active
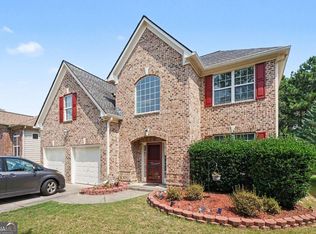 MLS ID #10817042, Carol Lilly, Orchard Brokerage, LLC. GAMLS
 - $375,0003 bd2 ba2.4k sqft1265 Cedar Oak Ln, Lawrenceville, GA 30043ActiveMLS ID #10816116, Michael Moulder, Georgia Dreams Realty. GAMLS
- $350,0003 bd2 ba-- sqft771 Suwanee Pkwy, Lawrenceville, GA 30043ActiveMLS ID #10821173, Viviana Potes, Virtual Properties Realty.com. GAMLS
- $365,0003 bd3 ba2k sqft160 Deanna Ct, Lawrenceville, GA 30046ActiveMLS ID #10769878, Mauricio Villa, Redfin Corporation. GAMLS
- $380,0003 bd3 ba2.1k sqft709 Flowers Xing, Lawrenceville, GA 30044ActiveMLS ID #10819303, Gisella LozadaCattaneo, eXp Realty. GAMLS
- $379,0005 bd3 ba2.2k sqft483 Mephisto Cir, Lawrenceville, GA 30046ActiveMLS ID #10785093, Square Real Estate Consultants, Coldwell Banker Realty. GAMLS
- $425,0004 bd2 ba-- sqft1408 Dulwich Ct, Lawrenceville, GA 30043ActiveMLS ID #10822208, Barney Gajeda, Virtual Properties Realty.com. GAMLS
- $330,0003 bd2 ba-- sqft110 Whisper Way, Dacula, GA 30019Active Under ContractMLS ID #10811892, Katie Q Clack Braswell, RE/MAX Towne Square. GAMLS
- $370,0003 bd3 ba-- sqft1425 Willow River Run, Grayson, GA 30017ActiveMLS ID #10783600, Dayana Osorio, Keller Williams Chattahoochee. GAMLS
- $349,9003 bd2 ba1.7k sqft1105 Poplar Ln, Loganville, GA 30052ActiveMLS ID #10821857, Melissa Banner, GA Realty LLC. GAMLS
- $380,0004 bd3 ba2.1k sqft458 Hearth Pl, Lawrenceville, GA 30043ActiveMLS ID #10810311, Kennedi Washington, WM Realty LLC. GAMLS
- $349,9993 bd2 ba1.3k sqft1298 Oakcrest Ct SW, Lilburn, GA 30047ActiveMLS ID #10816649, Justin Hanchey, Keller Williams Realty Atl. Partners. GAMLS
- $392,0004 bd3 ba2.6k sqft206 Comstock Ct, Lawrenceville, GA 30044ActiveMLS ID #10809435, Huyen Dao, NDI Maxim Residential LLC.. GAMLS
- $395,0005 bd3 ba2.5k sqft615 Mulberry Park Cir, Dacula, GA 30019ActiveMLS ID #10819879, Matt Garner, Compass. GAMLS
- $380,0003 bd2 ba2.7k sqft282 Somerset Ct, Lawrenceville, GA 30044ActiveMLS ID #10818006, Eric Baham, Sovereign Real Estate Group. GAMLS
- $310,0003 bd2 ba1.4k sqft1731 Rose Garden Ln, Loganville, GA 30052ActiveMLS ID #10820829, Christine Mark, Virtual Properties Realty.com. GAMLS
- $364,9004 bd2 ba-- sqft1755 Charleston Oak Cir, Lawrenceville, GA 30043ActiveMLS ID #10792546, Manuela Polo, HomeSmart. GAMLS
