Convenient condo living in Marietta! This 1 bedroom, 1 bath condo is perfectly situated near shopping, dining, and entertainment, and offers easy access to the I-75 express lanes. This second-level corner unit boasts wood floors throughout, and an open and inviting floorplan that immediately feels like home. The thoughtfully remodeled kitchen features new soft-close cabinets throughout, gorgeous quartz counters, polished marble backsplash, an added pantry, new stainless steel sink & faucet, and overlooks the open dining area and living room. The stainless appliances were all purchased new at the time of the remodel, including a 26 cu ft French door refrigerator with dual ice makers, a built-in over-the-range microwave, gas oven/range, and a garbage disposal! The living room is centered around a fireplace and built in shelving, with plenty of daylight spilling in from the bright, airy sunroom. Curl up in the sunroom and enjoy a good book or relax on your spacious deck soaking in the sun and sounds of nature or just unwind in the evening after a long day. Sleep tight in your top floor unit with no one else above you! The roomy primary suite offers walkout access to the deck, as well as an updated bathroom. The community features a pool, playground, outdoor grilling area, and several communal dog walking areas. HOA fees covers water, sewer, trash, termite, and all exterior maintenance! All of this, and located just minutes form the Battery / Truist Park, Sope Creek, I-75 Express Lanes, and more!
Active
$220,000
224 Smokerise Cir SE, Marietta, GA 30067
1beds
1,010sqft
:
Get pre-qualified$1,802/mo
Condominium
Built in 1980
-- sqft lot
$212,100 Zestimate®
$218/sqft
$325/mo HOA
What's special
Wood floors throughoutThoughtfully remodeled kitchenOpen and inviting floorplanSecond-level corner unitUpdated bathroomOutdoor grilling areaPolished marble backsplash
- 87 days |
- 66 |
- 3 |
Zillow last checked:
Listing updated:
Listed by:
Shelly M Davis 404-583-1536,
1 Look Real Estate,
Clay Davis 404-583-1537,
1 Look Real Estate
Source: GAMLS,MLS#: 10756302
Facts & features
Interior
Bedrooms & bathrooms
- Bedrooms: 1
- Bathrooms: 1
- Full bathrooms: 1
- Main level bathrooms: 1
- Main level bedrooms: 1
Rooms
- Room types: Sun Room
Kitchen
- Features: Solid Surface Counters
Heating
- Central
Cooling
- Central Air
Appliances
- Included: Dishwasher, Disposal, Dryer, Gas Water Heater, Microwave, Oven/Range (Combo), Refrigerator, Stainless Steel Appliance(s), Washer
- Laundry: In Kitchen, Laundry Closet
Features
- Bookcases, Walk-In Closet(s)
- Flooring: Other
- Basement: None
- Number of fireplaces: 1
- Fireplace features: Family Room
- Common walls with other units/homes: 2+ Common Walls
Interior area
- Total structure area: 1,010
- Total interior livable area: 1,010 sqft
- Finished area above ground: 1,010
- Finished area below ground: 0
Video & virtual tour
Property
Parking
- Total spaces: 2
- Parking features: Off Street
Features
- Levels: One
- Stories: 1
- Patio & porch: Deck
- Exterior features: Balcony
- Body of water: None
Lot
- Size: 0.34 Acres
- Features: Other
Details
- Parcel number: 17093801540
Construction
Type & style
- Home type: Condo
- Architectural style: Traditional
- Property subtype: Condominium
- Attached to another structure: Yes
Materials
- Wood Siding
- Roof: Composition
Condition
- Resale
- New construction: No
- Year built: 1980
Utilities & green energy
- Sewer: Public Sewer
- Water: Public
- Utilities for property: Cable Available, Electricity Available, High Speed Internet, Natural Gas Available, Phone Available, Sewer Available, Water Available
Community & HOA
Community
- Features: Pool, Street Lights, Near Shopping
- Security: Smoke Detector(s)
- Subdivision: Chimney Trace
HOA
- Has HOA: Yes
- Services included: Maintenance Structure, Maintenance Grounds, Pest Control, Sewer, Swimming, Trash, Water
- HOA fee: $3,900 annually
Location
- Region: Marietta
Financial & listing details
- Price per square foot: $218/sqft
- Tax assessed value: $178,340
- Annual tax amount: $686
- Date on market: 5/7/2026
- Cumulative days on market: 87 days
- Listing agreement: Exclusive Right To Sell
- Listing terms: Cash,Conventional,VA Loan
- Electric utility on property: Yes
Estimated market value
$212,100
$201,000 - $223,000
$1,581/mo
Price history
| Date | Event | Price |
|---|---|---|
| 5/7/2026 | Listed for sale | $220,000+15.8%$218/sqft |
Source:  GAMLS #10756302 Report a problem GAMLS #10756302 Report a problem | ||
| 10/31/2023 | Sold | $190,000+128.9%$188/sqft |
Source: Public Record Report a problem | ||
| 6/10/2016 | Sold | $83,000-2.4%$82/sqft |
Source:  FMLS GA #5682065 Report a problem FMLS GA #5682065 Report a problem | ||
| 4/28/2016 | Pending sale | $85,000$84/sqft |
Source: ATLANTA COMMUNITIES #07630536 Report a problem | ||
| 4/27/2016 | Listed for sale | $85,000+6.3%$84/sqft |
Source: ATLANTA COMMUNITIES #07630536 Report a problem | ||
| 2/11/2016 | Listing removed | $80,000$79/sqft |
Source: ATLANTA COMMUNITIES #07584004 Report a problem | ||
| 2/4/2016 | Listed for sale | $80,000+3.9%$79/sqft |
Source: ATLANTA COMMUNITIES #07584004 Report a problem | ||
| 10/24/2008 | Listing removed | $77,000$76/sqft |
Source: Keller Williams Realty #3767418 Report a problem | ||
| 8/16/2008 | Listed for sale | $77,000-2.3%$76/sqft |
Source: Keller Williams Realty #3767418 Report a problem | ||
| 6/12/2000 | Sold | $78,800$78/sqft |
Source: Public Record Report a problem | ||
Public tax history
| Year | Property taxes | Tax assessment |
|---|---|---|
| 2024 | $687 -65.5% | $71,336 +8% |
| 2023 | $1,991 +10.4% | $66,024 +11.2% |
| 2022 | $1,803 +11.9% | $59,396 +11.9% |
| 2021 | $1,611 +16.2% | $53,068 +16.2% |
| 2020 | $1,386 +3% | $45,676 +3% |
| 2019 | $1,346 +555.8% | $44,356 +25.4% |
| 2018 | $205 | $35,360 +8.6% |
| 2017 | $205 +44.9% | $32,556 +49.6% |
| 2016 | $142 -4.3% | $21,768 +4.2% |
| 2015 | $148 +23% | $20,884 +15.6% |
| 2014 | $120 +111.6% | $18,068 +51% |
| 2013 | $57 -1.5% | $11,968 |
| 2012 | $58 -66.6% | $11,968 -51.5% |
| 2011 | $173 +10.6% | $24,660 -9.9% |
| 2010 | $156 -71.7% | $27,372 -10.2% |
| 2009 | $553 +61.8% | $30,492 +1.7% |
| 2006 | $342 -0.6% | $29,984 |
| 2005 | $344 | $29,984 |
| 2004 | $344 | $29,984 |
| 2003 | $344 -0.4% | $29,984 |
| 2002 | $345 +61% | $29,984 +43.9% |
| 2001 | $215 -64.7% | $20,841 |
| 2000 | $607 | $20,841 |
Find assessor info on the county website
Monthly payment
Est. payment
Payment breakdown
Explore the cost of this home by adjusting the details. Changes won't be saved.Climate risks
Neighborhood: 30067
Nearby schools
GreatSchools rating
- 3/10Brumby Elementary SchoolGrades: PK-5Distance: 1.1 mi
- 6/10East Cobb Middle SchoolGrades: 6-8Distance: 0.9 mi
- 7/10Wheeler High SchoolGrades: 9-12Distance: 3 mi
Schools provided by the listing agent
- Elementary: Brumby
- Middle: East Cobb
- High: Wheeler
Source: GAMLS. This data may not be complete. We recommend contacting the local school district to confirm school assignments for this home.
- $195,0001 bd1 ba1k sqft202 Smokerise Cir SE, Marietta, GA 30067Sold

- $190,0001 bd1 ba1k sqft206 Smokerise Cir SE, Marietta, GA 30067Sold

- $190,0001 bd1 ba1k sqft224 Smokerise Cir SE #224, Marietta, GA 30067Sold

- $177,3001 bd1 ba1k sqft229 Smokerise Cir SE, Marietta, GA 30067Off Market

- $186,0001 bd1 ba1k sqft230 Smokerise Cir SE, Marietta, GA 30067Off Market
- $---- bd-- ba-- sqft228 Smokerise Cir SE #228, Marietta, GA 30067Off Market
- $166,0001 bd1 ba1k sqft201 Smokerise Cir SE, Marietta, GA 30067Off Market
- $167,7001 bd1 ba1k sqft203 Smokerise Circle Se, MARIETTA, GA 30067Off Market
A local agent can set up tours, give advice and negotiate with sellers.
Similar homes
- $225,0002 bd2 ba1.2k sqft2192 Palmyra Dr SE, Marietta, GA 30067Active

 MLS ID #10802856, Beth Luther, Ansley RE|Christie's Int'l RE. GAMLS
 - $205,0001 bd1 ba1.3k sqft3940 Riverlook Pkwy SE Unit 103, Marietta, GA 30067Active
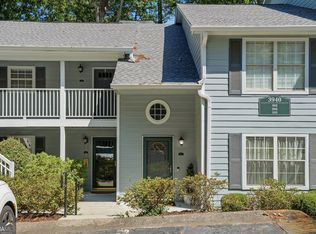 MLS ID #10764856, Emily Wheeler, Atlanta Communities. GAMLS
 - $235,0002 bd1 ba1.1k sqft2400 Cumberland Pkwy SE Unit 311, Atlanta, GA 30339Active
 MLS ID #10815370, Anna Ryder, BHHS Georgia Properties. GAMLS
 - $229,9502 bd2 ba1k sqft2761 Farmstead Rd SE, Smyrna, GA 30080Active Under Contract
 MLS ID #10795041, Steve D Matthews, Matthews Real Estate Group. GAMLS
 - $190,0002 bd2 ba1.2k sqft1803 Country Park Dr SE, Smyrna, GA 30080ActiveMLS ID #10812420, Bonnie Padgett, Keller Williams Elevate. GAMLS
- $214,9002 bd2 ba1.1k sqft801 Gettysburg Pl, Sandy Springs, GA 30350ActiveMLS ID #10815738, Justin Landis, Bolst, Inc.. GAMLS
- $199,0002 bd1 ba1k sqft1905 Countryside Pl SE, Smyrna, GA 30080ActiveMLS ID #10792162, Mark Spain, Mark Spain Real Estate. GAMLS
- $199,0002 bd1 ba1k sqft306 Countryside Pl SE, Smyrna, GA 30080ActiveMLS ID #10728987, Hunt Home Team, Keller Williams Realty. GAMLS
- $225,0002 bd2 ba1.3k sqft6520 Roswell Rd Unit 23, Sandy Springs, GA 30328ActiveMLS ID #10777341, Shelly M Davis, 1 Look Real Estate. GAMLS
- $240,0003 bd3 ba1.3k sqft393 Promenade Ct SW, Marietta, GA 30064ActiveMLS ID #10723745, Chase Dean, Wilder Realty SCGA Inc.. GAMLS
- $195,0001 bd1 ba929 sqft2808 Cumberland Ct SE, Smyrna, GA 30080ActiveMLS ID #10739812, Mauricio Villa, Redfin Corporation. GAMLS
- $249,0002 bd2 ba1.2k sqft808 Country Park Dr SE, Smyrna, GA 30080ActiveMLS ID #10800637, Holly Suddath, BHHS Georgia Properties. GAMLS
- $195,0001 bd1 ba840 sqft970 Sidney Marcus Blvd NE Unit 1420, Atlanta, GA 30324ActiveMLS ID #10811653, Mark Spain, Mark Spain Real Estate. GAMLS
- $255,0002 bd2 ba1.1k sqft508 Madison Ct SE, Smyrna, GA 30080ActiveMLS ID #10764287, Kirsi McCrea, BHHS Georgia Properties. GAMLS
- $195,0002 bd2 ba1.2k sqft705 Barrington Hills Dr, Sandy Springs, GA 30350Active Under ContractMLS ID #10811295, Libby Bramlett, Keller Williams Realty Atlanta North. GAMLS
- $200,0002 bd2 ba1k sqft1150 Collier Rd NW APT H-10, Atlanta, GA 30318ActiveMLS ID #10799847, Celena Evans, Atlanta Communities. GAMLS
- $220,0002 bd2 ba900 sqft476 Teal Ct, Roswell, GA 30076ActiveMLS ID #10784843, Lyndsey Coates, Bolst, Inc.. GAMLS
- $234,0002 bd2 ba981 sqft3655 Habersham Rd NE APT 311, Atlanta, GA 30305ActiveMLS ID #10706411, Ryan Waltz, The Norton Agency. GAMLS
- $249,0002 bd2 ba1.1k sqft346 Carpenter Dr NE #48, Atlanta, GA 30328ActiveMLS ID #10701870, Carlen Funk, Harry Norman Realtors. GAMLS
- $235,0002 bd2 ba880 sqft915 Wentworth Ct, Johns Creek, GA 30022ActiveMLS ID #10811043, Ayelet Gilad, Keller Williams Realty First Atlanta. GAMLS
