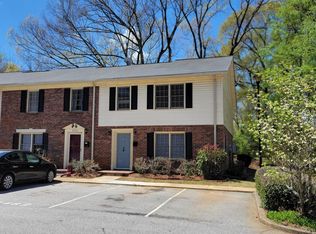
The Lehaven Community is one of the few HOA communities within walking distance to all that Main St. Tucker has to offer! Enjoy being close to shopping, dining, churches, school, playgrounds, etc. Be a part of a small town atmosphere still close to Atlanta, Decatur and more. This updated end unit includes all new cabinets, granite counters, new oven, fresh paint, new carpet, LVP and more. Spacious living on the main level includes large daylight living room, dining room, den with fireplace, private fenced patio, kitchen, laundry and half bath. Upper level has 3 bedrooms and 2 full baths. Community pool is just across the street. This is a well-managed community with professional HOA management.
Active
Price cut: $14K (9/23)
$255,000
2462 Lehaven Dr, Tucker, GA 30084
3beds
1,778sqft
Condominium
Built in 1972
-- sqft lot
$252,900 Zestimate®
$143/sqft
$25/mo HOA
What's special
Den with fireplaceHalf bathDining roomAll new cabinetsGranite countersPrivate fenced patioNew carpet
- 105 days
- 407
- 22
Zillow last checked:
Listing updated:
Listed by:
Mark T Bullock 770-318-0478,
Carter Mark Realty Group, LLC,
Lance W Carter 770-652-3710,
Carter Mark Realty Group, LLC
Source: GAMLS,MLS#: 10800128
Facts & features
Interior
Bedrooms & bathrooms
- Bedrooms: 3
- Bathrooms: 3
- Full bathrooms: 2
- 1/2 bathrooms: 1
Rooms
- Room types: Family Room
Dining room
- Features: Separate Room
Kitchen
- Features: Solid Surface Counters
Heating
- Central, Forced Air
Cooling
- Ceiling Fan(s), Central Air
Appliances
- Included: Dishwasher, Electric Water Heater, Oven/Range (Combo), Refrigerator
- Laundry: In Kitchen, Laundry Closet
Features
- Split Bedroom Plan
- Flooring: Carpet, Other
- Windows: Window Treatments
- Basement: None
- Number of fireplaces: 1
- Fireplace features: Living Room
- Common walls with other units/homes: 1 Common Wall,End Unit
Interior area
- Total structure area: 1,778
- Total interior livable area: 1,778 sqft
- Finished area above ground: 1,778
- Finished area below ground: 0
Property
Parking
- Total spaces: 2
- Parking features: Assigned
Features
- Levels: Two
- Stories: 2
- Patio & porch: Patio
- Has private pool: Yes
- Pool features: In Ground
- Fencing: Privacy
- Body of water: None
Lot
- Size: 43 Square Feet
- Features: Level
Details
- Parcel number: 18 226 11 010
- Special conditions: Agent Owned,Investor Owned
Construction
Type & style
- Home type: Condo
- Architectural style: Brick 3 Side
- Property subtype: Condominium
- Attached to another structure: Yes
Materials
- Brick
- Foundation: Slab
- Roof: Composition
Condition
- Resale
- New construction: No
- Year built: 1972
Utilities & green energy
- Sewer: Public Sewer
- Water: Public
- Utilities for property: Cable Available, Electricity Available, Natural Gas Available, Phone Available, Sewer Available, Water Available
Community & HOA
Community
- Features: Pool, Street Lights, Near Public Transport, Walk To Schools, Near Shopping
- Security: Smoke Detector(s)
- Subdivision: Lehaven
HOA
- Has HOA: Yes
- Services included: Insurance, Maintenance Grounds, Sewer, Swimming, Water
- HOA fee: $300 annually
Location
- Region: Tucker
Financial & listing details
- Price per square foot: $143/sqft
- Tax assessed value: $245,800
- Annual tax amount: $4,800
- Date on market: 7/7/2026
- Cumulative days on market: 105 days
- Listing agreement: Exclusive Right To Sell
- Listing terms: Cash,Conventional
- Electric utility on property: Yes
Estimated market value
$252,900
$240,000 - $266,000
$2,311/mo
Price history
| Date | Event | Price |
|---|---|---|
| 9/23/2026 | Price change | $255,000-5.2%$143/sqft |
Source:  GAMLS #10800128 Report a problem GAMLS #10800128 Report a problem | ||
| 8/12/2026 | Price change | $269,000-3.6%$151/sqft |
Source: GAMLS #10800128 Report a problem | ||
| 7/7/2026 | Listed for sale | $279,000+95.8%$157/sqft |
Source: GAMLS #10800128 Report a problem | ||
| 6/9/2026 | Listing removed | $2,095$1/sqft |
Source: FMLS GA #7738373 Report a problem | ||
| 4/24/2026 | Listed for rent | $2,095$1/sqft |
Source: FMLS GA #7738373 Report a problem | ||
| 4/24/2026 | Listing removed | $2,095$1/sqft |
Source: Zillow Rentals Report a problem | ||
| 3/18/2026 | Price change | $2,095-4.6%$1/sqft |
Source: Zillow Rentals Report a problem | ||
| 3/9/2026 | Listed for rent | $2,195+75.6%$1/sqft |
Source: Zillow Rentals Report a problem | ||
| 5/24/2021 | Sold | $142,500$80/sqft |
Source: Public Record Report a problem | ||
| 3/26/2016 | Listing removed | $1,250$1/sqft |
Source: Bullock Management Group, Inc. Report a problem | ||
| 3/18/2016 | Listed for rent | $1,250+25.6%$1/sqft |
Source: Bullock Management Group, Inc. Report a problem | ||
| 7/27/2011 | Listing removed | $995$1/sqft |
Source: Rentals.com Report a problem | ||
| 7/1/2011 | Listed for rent | $995$1/sqft |
Source: Rentals.com Report a problem | ||
Public tax history
| Year | Property taxes | Tax assessment |
|---|---|---|
| 2025 | $4,800 +2% | $98,320 +1% |
| 2024 | $4,706 -7.5% | $97,320 -8.9% |
| 2023 | $5,090 +83.7% | $106,840 +87.4% |
| 2022 | $2,771 -14.3% | $57,000 -14.5% |
| 2021 | $3,234 +8.5% | $66,640 +8.1% |
| 2020 | $2,980 +10% | $61,640 +11.1% |
| 2019 | $2,708 +15.2% | $55,480 +18.3% |
| 2018 | $2,351 +14.3% | $46,880 +16.8% |
| 2017 | $2,058 +2.8% | $40,120 +3.5% |
| 2016 | $2,002 | $38,760 +131.3% |
| 2014 | $2,002 | $16,760 |
| 2013 | -- | $16,760 |
| 2012 | -- | $16,760 -66.8% |
| 2011 | -- | $50,448 -3.7% |
| 2010 | $2,388 | $52,360 |
| 2009 | $2,388 +1.8% | $52,360 |
| 2008 | $2,347 | $52,360 |
Find assessor info on the county website
Monthly payment
Est. payment
Payment breakdown
Explore the cost of this home by adjusting the details. Changes won't be saved.Climate risks
Neighborhood: 30084
Nearby schools
Schools provided by the listing agent
- Elementary: Midvale
- Middle: Tucker
- High: Tucker
Source: GAMLS. This data may not be complete. We recommend contacting the local school district to confirm school assignments for this home.

Similar homes
- $244,9993 bd3 ba1.1k sqft4222 Quailbrook Ct #4222, Tucker, GA 30084Active

 MLS ID #10818334, Kidane Gebremariam, Keller Williams Realty Atl. Partners. GAMLS
 - $199,8992 bd2 ba1.1k sqft3969 Woodridge Way, Tucker, GA 30084Active
 MLS ID #10817796, Pandora Theofanidis, Boardwalk Realty Associates. GAMLS
 - $305,0002 bd1 ba1k sqft2114 Fellowship Rd, Tucker, GA 30084Active
 MLS ID #10843518, Ted Ehrhart, PMI Georgia. GAMLS
 - $289,9003 bd2 ba1.4k sqft5122 Martindale Ln, Stone Mountain, GA 30088Active
 MLS ID #10826940, Kyi Win, Chapman Hall Premier, Realtors. GAMLS
 - $235,0002 bd3 ba1.3k sqft6625 Wellington Sq, Norcross, GA 30093ActiveMLS ID #10854828, Rozina Glam-Newton, HomeSmart. GAMLS
- $277,0002 bd2 ba1.1k sqft1113 Lake Pointe Cir, Roswell, GA 30075ActiveMLS ID #10874920, Tanya Pickens, Opendoor Brokerage. GAMLS
- $325,0004 bd3 ba2k sqft5641 Stone Ct, Stone Mountain, GA 30087ActiveMLS ID #10834885, Amanda Fard, Keller Williams Realty Cityside. GAMLS
- $250,0003 bd2 ba1.1k sqft969 Carla Pl, Norcross, GA 30093ActiveMLS ID #10846792, Erika Marques, Keller Williams Realty Atlanta North. GAMLS
- $274,0002 bd3 ba1.5k sqft2436 Northlake Ct NE, Atlanta, GA 30345ActiveMLS ID #10707418, Deborah Turner, HomeSmart. GAMLS
- $246,0002 bd2 ba1k sqft4333 Dunwoody Park APT 1405, Dunwoody, GA 30338ActiveMLS ID #10825649, David Long, Chapman Hall Realtors. GAMLS
- $225,0002 bd2 ba1.4k sqft4210 Stillwater Dr #4210, Duluth, GA 30096ActiveMLS ID #10831325, Henriette Wilhelm, Chapman Hall Realtors Professionals. GAMLS
- $200,0002 bd2 ba1.1k sqft1388 Orchard Park Dr, Stone Mountain, GA 30083ActiveMLS ID #10835443, Voncia C Shepard, Atlanta Communities. GAMLS
- $309,0003 bd2 ba1.7k sqft4155 N Gloucester Pl, Atlanta, GA 30341ActiveMLS ID #10844020, Kim Tullis, BHHS Georgia Properties. GAMLS
- $300,0004 bd3 ba2.4k sqft401 Pineburr Ln, Stone Mountain, GA 30087ActiveMLS ID #10867541, James S Hatcher, James S. Hatcher. GAMLS
- $265,0002 bd2 ba1.4k sqft17 Brittany Way NE, Atlanta, GA 30324ActiveMLS ID #10703495, Johnathan R Hendley, JRH Home Source. GAMLS
- $225,0002 bd2 ba1.4k sqft24314 Plantation Dr NE #314, Atlanta, GA 30324ActiveMLS ID #10836098, Ericka N Brooks, Area West Realty. GAMLS
- $275,0004 bd3 ba2.1k sqft682 Bridge Way, Lithonia, GA 30058ActiveMLS ID #10790302, Waikeitha Mapp, eXp Realty. GAMLS
- $230,0003 bd2 ba1.4k sqft124 Fairfield Place NW, Atlanta, GA 30314For Sale
 MLS ID #100606041, Allison Vallejos, ERA Wilder Realty. Hive MLS
 - $254,9004 bd3 ba1.3k sqft2169 Victoria Pl, Lithonia, GA 30058ActiveMLS ID #10829319, Brenda Bonner, Virtual Properties Realty.com. GAMLS
- $268,5004 bd2 ba1.6k sqft1268 Woodland Rd NE, Conyers, GA 30012ActiveMLS ID #10867115, Ralph M Harvey III, Listwithfreedom.com INC. GAMLS
