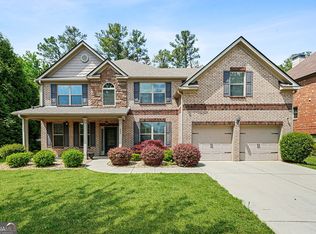
Welcome to this beautifully updated 8-bedroom, 3.5-bath home offering over 4,300 square feet of versatile living space in the established Birchwood community. Designed for comfort and flexibility, this three-level home features a spacious main-level owner's suite, soaring ceilings, hardwood floors, formal living and dining rooms, and an inviting family room filled with natural light. The finished basement offers exceptional possibilities with three additional bedrooms, a full bath, kitchenette, theater room, second laundry area, and generous living space-ideal for multigenerational living, extended guests, or entertaining. Step outside to enjoy the oversized deck, sunroom, and multiple outdoor gathering spaces overlooking the private backyard. Conveniently located near shopping, dining, parks, and major highways, this home offers incredible space, functionality, and value. All information deemed reliable but not guaranteed. Buyer and buyer's agent should independently verify all information deemed important.
Active
$515,000
325 Riverbirch Ln, Lawrenceville, GA 30044
8beds
4,347sqft
:
Get pre-qualified$3,258/mo
Single Family Residence
Built in 1993
0.27 Acres Lot
$502,000 Zestimate®
$118/sqft
$54/mo HOA
What's special
- 28 days |
- 371 |
- 30 |
Zillow last checked:
Listing updated:
Listed by:
Ernest Turner 404-975-7346,
Atlanta Realtors,
Schkeia Bolden 404-692-2423,
Wynd Realty Georgia
Source: GAMLS,MLS#: 10797514
Facts & features
Interior
Bedrooms & bathrooms
- Bedrooms: 8
- Bathrooms: 4
- Full bathrooms: 3
- 1/2 bathrooms: 1
- Main level bathrooms: 1
- Main level bedrooms: 1
Rooms
- Room types: Bonus Room, Family Room, Keeping Room, Media Room
Kitchen
- Features: Breakfast Area, Walk-in Pantry
Heating
- Central
Cooling
- Ceiling Fan(s), Central Air
Appliances
- Included: Dishwasher, Microwave, Refrigerator
- Laundry: In Basement, Other
Features
- Master On Main Level, Walk-In Closet(s)
- Flooring: Carpet, Hardwood
- Basement: Bath Finished,Finished,Full
- Has fireplace: Yes
- Fireplace features: Factory Built
Interior area
- Total structure area: 4,347
- Total interior livable area: 4,347 sqft
- Finished area above ground: 2,565
- Finished area below ground: 1,782
Property
Parking
- Total spaces: 10
- Parking features: Attached, Garage Door Opener
- Has attached garage: Yes
Features
- Levels: Three Or More
- Stories: 3
- Exterior features: Dock
- Fencing: Fenced
Lot
- Size: 0.27 Acres
- Features: Level, Private
Details
- Additional structures: Garage(s)
- Parcel number: R5046 070
Construction
Type & style
- Home type: SingleFamily
- Architectural style: Traditional
- Property subtype: Single Family Residence
Materials
- Stucco
- Roof: Composition
Condition
- Updated/Remodeled
- New construction: No
- Year built: 1993
Details
- Warranty included: Yes
Utilities & green energy
- Sewer: Public Sewer
- Water: Public
- Utilities for property: Cable Available, Electricity Available, Water Available
Community & HOA
Community
- Features: Clubhouse, Playground
- Subdivision: Birchwood
HOA
- Has HOA: Yes
- Services included: Swimming, Tennis
- HOA fee: $650 annually
Location
- Region: Lawrenceville
Financial & listing details
- Price per square foot: $118/sqft
- Tax assessed value: $505,800
- Annual tax amount: $1,356
- Date on market: 7/1/2026
- Cumulative days on market: 29 days
- Listing agreement: Exclusive Right To Sell
- Listing terms: Cash,Conventional,Fannie Mae Approved,Freddie Mac Approved,VA Loan
- Electric utility on property: Yes
Estimated market value
$502,000
$477,000 - $527,000
$2,534/mo
Price history
| Date | Event | Price |
|---|---|---|
| 7/2/2026 | Listed for sale | $515,000$118/sqft |
Source:  GAMLS #10797514 Report a problem GAMLS #10797514 Report a problem | ||
| 7/1/2026 | Listing removed | $515,000$118/sqft |
Source: GAMLS #10646272 Report a problem | ||
| 11/19/2025 | Listed for sale | $515,000+102%$118/sqft |
Source: GAMLS #10646272 Report a problem | ||
| 2/28/2017 | Sold | $255,000$59/sqft |
Source:  FMLS GA #5794211 Report a problem FMLS GA #5794211 Report a problem | ||
| 1/23/2017 | Pending sale | $255,000$59/sqft |
Source: RE/MAX Legends #8122425 Report a problem | ||
| 1/18/2017 | Listed for sale | $255,000+3.7%$59/sqft |
Source: RE/MAX Legends #5794211 Report a problem | ||
| 9/20/2016 | Listing removed | $246,000$57/sqft |
Source: RE/MAX Legends #7635852 Report a problem | ||
| 8/3/2016 | Price change | $246,000-1.6%$57/sqft |
Source: RE/MAX Legends #7635852 Report a problem | ||
| 6/15/2016 | Price change | $249,900+2%$57/sqft |
Source: RE/MAX Legends #7635852 Report a problem | ||
| 6/2/2016 | Listed for sale | $245,000$56/sqft |
Source: RE/MAX Legends #7635852 Report a problem | ||
| 6/1/2016 | Pending sale | $245,000$56/sqft |
Source: RE/MAX Legends #7635852 Report a problem | ||
| 6/1/2016 | Listed for sale | $245,000$56/sqft |
Source: RE/MAX Legends #7635852 Report a problem | ||
| 5/31/2016 | Pending sale | $245,000$56/sqft |
Source: RE/MAX Legends #7635852 Report a problem | ||
| 5/29/2016 | Listed for sale | $245,000$56/sqft |
Source: RE/MAX Legends #7635852 Report a problem | ||
| 5/29/2016 | Pending sale | $245,000$56/sqft |
Source: RE/MAX Legends #7635852 Report a problem | ||
| 5/16/2016 | Listed for sale | $245,000$56/sqft |
Source: RE/MAX Legends #7635852 Report a problem | ||
| 5/16/2016 | Pending sale | $245,000$56/sqft |
Source: RE/MAX Legends #7635852 Report a problem | ||
| 5/2/2016 | Listed for sale | $245,000+63.3%$56/sqft |
Source: REMAX LEGENDS #5684575 Report a problem | ||
| 10/31/2013 | Sold | $150,000-10.1%$35/sqft |
Source: FMLS GA #5138573 Report a problem | ||
| 10/15/2013 | Pending sale | $166,900$38/sqft |
Source: Spoonz Realty, Inc #5138573 Report a problem | ||
| 9/17/2013 | Listed for sale | $166,900$38/sqft |
Source: Spoonz Realty, Inc #5138573 Report a problem | ||
| 9/10/2013 | Pending sale | $166,900$38/sqft |
Source: Spoonz Realty, Inc #5138573 Report a problem | ||
| 8/23/2013 | Listed for sale | $166,900$38/sqft |
Source: Spoonz Realty, Inc #5138573 Report a problem | ||
| 6/5/2013 | Pending sale | $166,900$38/sqft |
Source: Spoonz Realty, Inc #5138573 Report a problem | ||
| 5/21/2013 | Listed for sale | $166,900-33.2%$38/sqft |
Source: Spoonz Realty, Inc #5138573 Report a problem | ||
| 10/6/2008 | Sold | $250,000+25.7%$58/sqft |
Source: Public Record Report a problem | ||
| 4/17/2000 | Sold | $198,900+17.3%$46/sqft |
Source: Public Record Report a problem | ||
| 2/2/1994 | Sold | $169,500$39/sqft |
Source: Public Record Report a problem | ||
Public tax history
| Year | Property taxes | Tax assessment |
|---|---|---|
| 2025 | $1,717 -69.9% | $202,320 +4.1% |
| 2024 | $5,705 +7% | $194,320 -2.7% |
| 2023 | $5,330 +6.1% | $199,720 +22.7% |
| 2022 | $5,024 +15.8% | $162,800 +28.3% |
| 2021 | $4,338 -0.7% | $126,880 |
| 2020 | $4,367 +11.9% | $126,880 +24.4% |
| 2019 | $3,904 | $102,000 |
| 2018 | $3,904 +281.8% | $102,000 +34.9% |
| 2016 | $1,022 +2.1% | $75,600 +26% |
| 2015 | $1,001 | $60,000 |
| 2014 | $1,001 -61.6% | $60,000 -5% |
| 2013 | $2,603 | $63,160 |
| 2012 | -- | $63,160 -12.9% |
| 2011 | -- | $72,480 -16.5% |
| 2010 | -- | $86,800 |
| 2009 | -- | $86,800 +8.6% |
| 2007 | -- | $79,960 |
| 2006 | -- | $79,960 |
| 2005 | -- | $79,960 |
| 2004 | $1,016 +3% | $79,960 +3.8% |
| 2003 | $987 -49.8% | $77,040 |
| 2002 | $1,965 -3.6% | $77,040 |
| 2001 | $2,040 | $77,040 |
Find assessor info on the county website
Monthly payment
Est. payment
Payment breakdown
Explore the cost of this home by adjusting the details. Changes won't be saved.Climate risks
Neighborhood: 30044
Nearby schools
GreatSchools rating
- 6/10Cedar Hill Elementary SchoolGrades: PK-5Distance: 1.5 mi
- 6/10Richards Middle SchoolGrades: 6-8Distance: 1.6 mi
- 3/10Discovery High SchoolGrades: 9-12Distance: 2.8 mi
Schools provided by the listing agent
- Elementary: Cedar Hill
- Middle: Richard Hull
- High: Discovery
Source: GAMLS. This data may not be complete. We recommend contacting the local school district to confirm school assignments for this home.
- $358,3003 bd3 ba2.1k sqft335 Riverbirch Ln, Lawrenceville, GA 30044Off Market

- $415,9005 bd4 ba3.1k sqft315 Riverbirch Ln, Lawrenceville, GA 30044Off Market

- $384,2004 bd3 ba2.4k sqft272 Birchmore Walk, Lawrenceville, GA 30044Off Market

- $400,5004 bd3 ba2.3k sqft292 Birchmore Walk, Lawrenceville, GA 30044Off Market
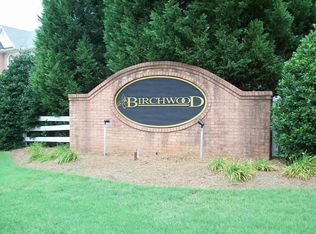
- $396,3004 bd3 ba2.3k sqft292 Birchmore Walk #29, Lawrenceville, GA 30044Off Market
- $423,8004 bd3 ba3.4k sqft305 Riverbirch Ln, Lawrenceville, GA 30044Off Market
- $380,6004 bd2 ba2.9k sqft302 Birchmore Walk, Lawrenceville, GA 30044Off Market
- $399,4004 bd3 ba2.4k sqft345 Riverbirch Ln, Lawrenceville, GA 30044Off Market
A local agent can set up tours, give advice and negotiate with sellers.
Similar homes
- $450,0005 bd4 ba4.8k sqft2092 Plantation Rd, Lawrenceville, GA 30044Active
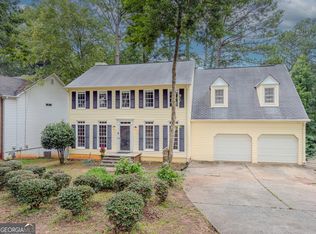
 MLS ID #10801330, Julieta Lopez, The Realty Group. GAMLS
 - $469,9006 bd3 ba3.2k sqft1709 Maybell Trl, Lawrenceville, GA 30044Active
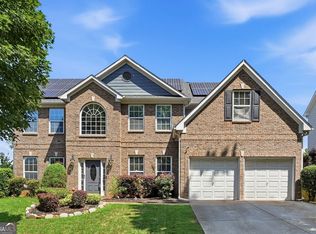 MLS ID #10802617, Elsa Domenzain, Virtual Properties Realty.com. GAMLS
 - $519,9905 bd3 ba2.9k sqft1791 Heatherglade Ln, Lawrenceville, GA 30045Active
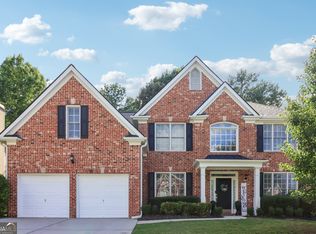 MLS ID #10811828, Temmy Adebayo, Impact Brokerage. GAMLS
 - $535,0005 bd6 ba3.8k sqft882 Nestling Dr, Lawrenceville, GA 30045Active
 MLS ID #10813790, Kaiya Dowtin, Dowtin Realty & Co.. GAMLS
 - $380,0006 bd5 ba2.4k sqft2777 Rosemont Dr NW, Lawrenceville, GA 30044ActiveMLS ID #10806452, Brad Echols, Extol Realty. GAMLS
- $650,0005 bd3 ba3.3k sqft1040 Scenic View Trce, Lawrenceville, GA 30044ActiveMLS ID #10802663, Diana Uscatu, Atlanta Communities. GAMLS
- $565,0005 bd4 ba3.2k sqft2155 Blackhawk Trl, Lawrenceville, GA 30043ActiveMLS ID #10804466, Adriane Dragomirescu, BHGRE Metro Brokers. GAMLS
- $487,5005 bd4 ba3.4k sqft775 Martin Field Dr, Lawrenceville, GA 30045ActiveMLS ID #10788725, Isla Mills, Re/Max Tru, Inc.. GAMLS
- $450,0005 bd3 ba2.1k sqft1605 Watson Ridge Trl, Lawrenceville, GA 30045ActiveMLS ID #10807798, Keila Palomino, Method Real Estate Advisors. GAMLS
- $529,9005 bd4 ba4k sqft5027 Castlewood Dr SW, Lilburn, GA 30047ActiveMLS ID #10800760, Karita Yli-Piipari, NorthGroup Real Estate Inc. GAMLS
- $629,9005 bd4 ba3.3k sqft1602 Telfair Chase Way, Lawrenceville, GA 30043ActiveMLS ID #10780315, Young Ja Kim, Master Realty. GAMLS
- $565,0006 bd4 ba3.4k sqft631 Catamount Way SW, Lilburn, GA 30047ActiveMLS ID #10807788, Dominic Ray, Redfin Corporation. GAMLS
- $590,0005 bd4 ba3.4k sqft1442 Great Shoals Dr SE, Lawrenceville, GA 30045ActiveMLS ID #10805499, Audrey Moore, Virtual Properties Realty.Net. GAMLS
- $549,9005 bd4 ba3.4k sqft3970 Governors Cir, Loganville, GA 30052ActiveMLS ID #10807590, Renee Briscoe, RE/MAX Center. GAMLS
- $449,9006 bd4 ba4.1k sqft1080 Pebble Bend Dr, Grayson, GA 30017ActiveMLS ID #10773797, April Hunter, Hunter International Realty. GAMLS
- $540,0005 bd4 ba3.3k sqft2170 Thorndale Dr SW, Lilburn, GA 30047ActiveMLS ID #10761788, Cathy Marshall, HomeSmart. GAMLS
- $605,0005 bd5 ba4.2k sqft4299 Donerail Dr, Snellville, GA 30039ActiveMLS ID #10810236, Harvey Simmons, Community-Wide Realty Group. GAMLS
- $535,0005 bd4 ba4.1k sqft781 Templeton Dr, Loganville, GA 30052ActiveMLS ID #10778038, Chris Mullins, Keller Williams Realty Atl. Partners. GAMLS
- $533,0006 bd4 ba4.4k sqft918 Edgewater Dr, Loganville, GA 30052ActiveMLS ID #10787626, Mark Spain, Mark Spain Real Estate. GAMLS
- $550,0006 bd4 ba5k sqft1522 Catherine Ct, Suwanee, GA 30024ActiveMLS ID #10699979, Kayla Anderson, Keller Williams Realty Atlanta North. GAMLS
