Welcome home! This beautifully maintained 4-bedroom, 2.5 bath home offers the perfect combination of comfort, style, and versatility in a highly desirable swim and tennis community with award winning Brookwood schools. Natural light flows throughout the home, creating a bright and inviting atmosphere with hardwood floors throughout the main level. The updated kitchen features a convenient eat-in dining area that connects seamlessly to a large living room and spacious dining room, creating an ideal layout for everyday living and entertaining. Upstairs you will find 4 generously sized bedrooms that offer plenty of space and privacy. All bathrooms in the home feature updated flooring and vanities with the primary bath featuring a beautiful walk in glass shower and relaxing jetted tub, and even more natural light!!! One of the home's true highlights is the large, screened porch, where you can relax or entertain while enjoying peaceful views of the private backyard. A versatile flex room in the basement space provides even more room to live, work, and entertain. The impressive heated and cooled garage provides incredible flexibility with space to accommodate up to three appropriately sized vehicles, a workshop, hobbies, storage, or recreational equipment. Thoughtful exterior improvements include low maintenance Hardi-Plank siding, energy efficient windows, a beautiful stone retaining wall, large oversized driveway and backyard has a ready to use pad for your future shed. With its sought-after location, exceptional schools, community amenities, and extensive list of features, this is the kind of home buyers won't want to miss!
Pending
$439,900
1835 Talbot Ct, Lawrenceville, GA 30044
4beds
3,293sqft
Single Family Residence
Built in 1988
0.29 Acres Lot
$434,000 Zestimate®
$134/sqft
$55/mo HOA
What's special
Updated kitchenPrivate backyardBeautiful stone retaining wallBright and inviting atmosphereSpacious dining roomConvenient eat-in dining areaEnergy efficient windows
- 51 days
- 469
- 46
Zillow last checked:
Listing updated:
Listed by:
Susan A Morrison 770-310-4145,
Virtual Properties Realty.com,
Michelle Ramos Lane 404-786-3923,
Virtual Properties Realty.com
Source: GAMLS,MLS#: 10839343
Facts & features
Interior
Bedrooms & bathrooms
- Bedrooms: 4
- Bathrooms: 3
- Full bathrooms: 2
- 1/2 bathrooms: 1
Rooms
- Room types: Den
Dining room
- Features: Separate Room
Kitchen
- Features: Breakfast Bar
Heating
- Forced Air, Central, Natural Gas
Cooling
- Central Air, Ceiling Fan(s), Zoned, Electric
Appliances
- Included: Dishwasher, Disposal, Dryer, Gas Water Heater, Microwave, Refrigerator, Washer, Stainless Steel Appliance(s), Oven/Range (Combo)
- Laundry: Upper Level
Features
- Walk-In Closet(s)
- Flooring: Carpet, Hardwood
- Windows: Skylight(s)
- Basement: Exterior Entry,Finished,Interior Entry
- Number of fireplaces: 1
- Fireplace features: Gas Log, Gas Starter, Living Room
- Common walls with other units/homes: No Common Walls
Interior area
- Total structure area: 3,293
- Total interior livable area: 3,293 sqft
- Finished area above ground: 2,240
- Finished area below ground: 1,053
Property
Parking
- Total spaces: 2
- Parking features: Garage, Garage Door Opener, Side/Rear Entrance
- Has garage: Yes
Features
- Levels: Three Or More
- Stories: 3
- Patio & porch: Deck, Screened, Porch
Lot
- Size: 0.29 Acres
- Features: Cul-De-Sac, Level, Other
Details
- Parcel number: R5053 321
Construction
Type & style
- Home type: SingleFamily
- Architectural style: Contemporary,Traditional
- Property subtype: Single Family Residence
Materials
- Brick
- Roof: Other
Condition
- Resale
- New construction: No
- Year built: 1988
Utilities & green energy
- Electric: 220 Volts
- Sewer: Public Sewer
- Water: Public
- Utilities for property: Electricity Available, Cable Available, Natural Gas Available, Phone Available, Sewer Available, Underground Utilities, Water Available, Sewer Connected, High Speed Internet
Green energy
- Energy efficient items: Windows
Community & HOA
Community
- Features: Clubhouse, Pool, Tennis Court(s)
- Security: Smoke Detector(s)
- Subdivision: FLOWERS CROSSING
HOA
- Has HOA: Yes
- Services included: Tennis, Swimming
- HOA fee: $660 annually
Location
- Region: Lawrenceville
Financial & listing details
- Price per square foot: $134/sqft
- Tax assessed value: $431,900
- Annual tax amount: $1,339
- Date on market: 9/4/2026
- Cumulative days on market: 51 days
- Listing agreement: Exclusive Right To Sell
- Listing terms: Cash,Conventional,FHA,VA Loan
- Electric utility on property: Yes
Estimated market value
$434,000
$412,000 - $456,000
$3,027/mo
Price history
| Date | Event | Price |
|---|---|---|
| 10/10/2026 | Pending sale | $439,900$134/sqft |
Source:  GAMLS #10839343 Report a problem GAMLS #10839343 Report a problem | ||
| 9/4/2026 | Listed for sale | $439,900+15.8%$134/sqft |
Source: GAMLS #10839343 Report a problem | ||
| 5/7/2021 | Sold | $380,000+5.8%$115/sqft |
Source:  GAMLS #8947301 Report a problem GAMLS #8947301 Report a problem | ||
| 3/25/2021 | Pending sale | $359,000$109/sqft |
Source: GAMLS #8947301 Report a problem | ||
| 3/22/2021 | Listed for sale | $359,000$109/sqft |
Source: GAMLS #8947301 Report a problem | ||
Public tax history
| Year | Property taxes | Tax assessment |
|---|---|---|
| 2026 | -- | $172,760 -0.4% |
| 2025 | $1,745 +0.4% | $173,480 +7.6% |
| 2024 | $1,739 +9.7% | $161,200 +0.4% |
| 2023 | $1,585 -67.1% | $160,480 +5.6% |
| 2022 | $4,824 +375.6% | $152,000 +45.9% |
| 2021 | $1,014 +0.2% | $104,200 |
| 2020 | $1,012 +7.9% | $104,200 +9.7% |
| 2019 | $938 | $94,960 |
| 2018 | $938 -64.4% | $94,960 +20.7% |
| 2016 | $2,633 +5.3% | $78,680 +9.8% |
| 2015 | $2,501 | $71,680 -3.4% |
| 2014 | $2,501 +2.6% | $74,240 +8.1% |
| 2013 | $2,438 | $68,680 |
| 2012 | -- | $68,680 |
| 2011 | -- | $68,680 -19.7% |
| 2010 | -- | $85,560 |
| 2009 | -- | $85,560 +18.2% |
| 2007 | -- | $72,400 |
| 2006 | -- | $72,400 |
| 2005 | -- | $72,400 |
| 2004 | $902 +3.2% | $72,400 +4% |
| 2003 | $874 -49.8% | $69,600 |
| 2002 | $1,740 +9.6% | $69,600 +18.4% |
| 2001 | $1,588 | $58,760 |
Find assessor info on the county website
Monthly payment
Est. payment
Payment breakdown
Explore the cost of this home by adjusting the details. Changes won't be saved.Climate risks
Neighborhood: 30044
Nearby schools
Schools provided by the listing agent
- Elementary: Craig
- Middle: Alton C Crews
- High: Brookwood
Source: GAMLS. This data may not be complete. We recommend contacting the local school district to confirm school assignments for this home.

Similar homes
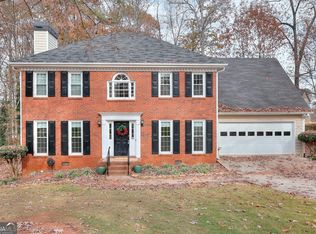
- $485,0004 bd4 ba3.3k sqft955 Clarion Way, Lawrenceville, GA 30044Active
 MLS ID #10867170, Kathy Coots, Keller Williams Realty Atl. Partners. GAMLS
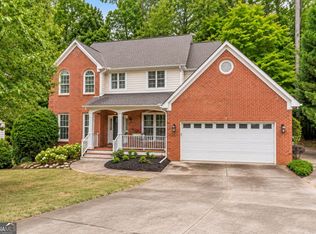
 - $339,0003 bd2 ba1.8k sqft673 Steeple Chase Dr SW, Lawrenceville, GA 30044For Sale
 United Country
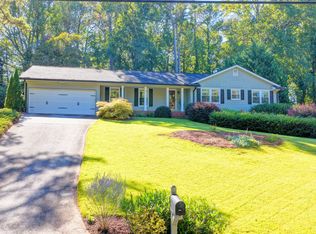
 - $470,0004 bd3 ba2.2k sqft3291 Rae Pl, Lawrenceville, GA 30044Active
 MLS ID #10782909, Hortensia R Morgan, Maximum One Grt. Atl. REALTORS. GAMLS
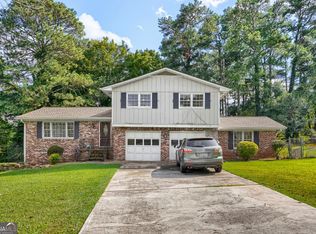
 - $370,0004 bd3 ba2k sqft2558 Kings Way, Lawrenceville, GA 30044Active
 MLS ID #10843596, Abel Aung, Virtual Properties Realty.com. GAMLS
 - $465,0004 bd3 ba2.4k sqft1873 Raintree Ct, Snellville, GA 30078ActiveMLS ID #10807388, Helen L Provost, Integrity One Realty, LLC. GAMLS
- $395,0004 bd3 ba2.7k sqft680 Paper Creek Dr, Lawrenceville, GA 30046ActiveMLS ID #10874978, Tuyen Luong, Simply Homes ATL. GAMLS
- $419,9004 bd3 ba2.6k sqft2026 Crescent Dr SW, Snellville, GA 30078ActiveMLS ID #10869137, Kimberly Briggs, Century 21 Results. GAMLS
- $425,0005 bd3 ba3.5k sqft605 Ozora Rd, Loganville, GA 30052ActiveMLS ID #10853682, Sharon Bicknell, eXp Realty. GAMLS
- $450,0005 bd4 ba3.5k sqft1227 Camden Hunt Dr, Lawrenceville, GA 30043ActiveMLS ID #10767589, Steven T Koleno, Beycome Brokerage Realty LLC. GAMLS
- $430,0004 bd3 ba4.3k sqft1910 Stockton Walk Ln, Snellville, GA 30078ActiveMLS ID #10836196, Damaun Dowdy, Liftus Realty LLC. GAMLS
- $415,0006 bd3 ba2.7k sqft1910 Fernwood Dr, Lawrenceville, GA 30043ActiveMLS ID #10816099, Jon S Dabney Jr., Jason Mitchell Real Estate Georgia. GAMLS
- $425,0004 bd3 ba2.6k sqft4080 Stony River Way, Snellville, GA 30039ActiveMLS ID #10843029, Chevel Brown, Limitless Holdings RE Brokerage. GAMLS
- $469,9004 bd3 ba2.5k sqft2525 Woodbrook Ct, Lawrenceville, GA 30043ActiveMLS ID #10834947, Todd Haucke, Coldwell Banker Realty. GAMLS
- $375,0004 bd4 ba2.3k sqft123 Grayland Hills Ct, Lawrenceville, GA 30046Active Under ContractMLS ID #10773301, Wanda R Langley, Seed Faith Realty. GAMLS
- $374,0004 bd3 ba2.5k sqft1961 Shoreline Trce, Grayson, GA 30017ActiveMLS ID #10869943, Cindy Griswell, The Connection Real Estate. GAMLS
- $425,0004 bd4 ba3.2k sqft3316 Classic Dr, Snellville, GA 30078ActiveMLS ID #10813446, Doug Minton, Keller Williams Realty Atl. Partners. GAMLS
- $390,0005 bd6 ba2.8k sqft735 Castlebrooke Way, Lawrenceville, GA 30045ActiveMLS ID #10848425, Micheline Milord, HomeSmart. GAMLS
- $472,0003 bd4 ba2.9k sqft1201 Grassy Oat Ln, Lawrenceville, GA 30045ActiveMLS ID #10839527, Diamond B Owens, Keller Williams Realty First Atlanta. GAMLS
- $419,4003 bd3 ba1.7k sqft1325 Township Dr, Lawrenceville, GA 30043ActiveMLS ID #10799309, Kerri Spinks, Virtual Properties Realty.com. GAMLS
- $479,9003 bd3 ba2.4k sqft1437 Watsons Pl, Lawrenceville, GA 30043ActiveMLS ID #10799333, Trinh Lu, Keller Williams Realty Atl. Partners. GAMLS
