If style, space, and convenience matter to you, run to 1225 Arthur Ct.
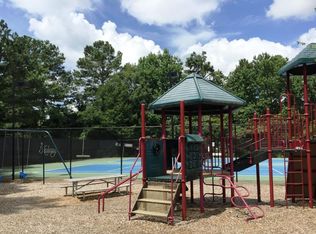
This beautifully maintained four bedroom, two and a half bath home is tucked on a quiet cul-de-sac in a desirable community with a pool and tennis courts. From the brick-front exterior to the inviting entry, this home offers timeless curb appeal and a layout designed for everyday living and entertaining.
The main level features a light-filled, open flow with formal dining, a spacious living area with a cozy fireplace, and a kitchen that truly anchors the home. Granite countertops, stainless steel appliances, ample cabinetry, and a large breakfast bar make the space both functional and welcoming, while the breakfast area overlooks the backyard.
Upstairs, the massive owner’s suite provides a true retreat with generous space and a private ensuite bath. Three additional bedrooms offer flexibility for family, guests, or a home office. Outside, enjoy a private backyard with a fire pit area perfect for relaxing or entertaining, along with the convenience of a two car garage.
Ideally located near shopping, dining, and commuter routes, this home delivers comfort, space, and community amenities in one complete package. Schedule your private showing today.
Sold for $392,000
$392,000
1225 Arthur Court, Lawrenceville, GA 30043
4beds
2,346sqft
Single Family Residence
Built in 1997
0.32 Acres Lot
$388,800 Zestimate®
$167/sqft
$2,679 Estimated rent
Home value
$388,800
$358,000 - $424,000
$2,679/mo
Zestimate® history
Owner options
List your home for rent
$2,679/mo
Rent Zestimate®
Find your next renter with Zillow Rental Manager. Plus, with online applications, you can quickly screen prospective tenants – for free.
$2,679/mo
Rent Zestimate®
Refinance and save
$3,223/mo
Est. payment
Refinancing to a lower rate could help reduce your monthly payments and save thousands over the life of the loan.
$3,223/mo
Est. payment
Explore your selling options
Work with a Zillow partner agent
Leverage their expertise and Zillow's premium Showcase listings to get your home seen by more buyers.
Get startedList with your own agent
Get your home in front of millions of buyers by listing it on Zillow.
Learn how to do itSell it yourself
Take full control of how buyers see your home on Zillow by listing For Sale by Owner (FSBO).
List your homeWhat's special
Zillow last checked:
Listing updated:
Listed by:
Jason Bernstein 706-540-3283,
EXP Realty LLC,
Lisa Bernstein 706-765-7441,
EXP Realty LLC
Bought with:
NONMLS Sale, NMLS
NON MLS MEMBER
Source: Hive MLS,MLS#: CL346445 Originating MLS: Athens Area Association of REALTORS
Originating MLS: Athens Area Association of REALTORSFacts & features
Interior
Bedrooms & bathrooms
- Bedrooms: 4
- Bathrooms: 3
- Full bathrooms: 2
- 1/2 bathrooms: 1
- Main level bathrooms: 1
Heating
- Central, Natural Gas
Cooling
- Central Air, Electric
Appliances
- Included: Dishwasher, Disposal, Gas Water Heater, Microwave, Oven, Range, Refrigerator
- Laundry: Laundry Room
Features
- Breakfast Area, Tray Ceiling(s), Double Vanity, Entrance Foyer, Garden Tub/Roman Tub, High Ceilings, Pull Down Attic Stairs, Separate Shower, Upper Level Primary
- Basement: None
- Attic: Pull Down Stairs
- Number of fireplaces: 2
- Fireplace features: Family Room
Interior area
- Total interior livable area: 2,346 sqft
- Finished area above ground: 2,346
Property
Parking
- Total spaces: 2
- Parking features: Attached, Garage Door Opener
- Garage spaces: 2
Features
- Patio & porch: Patio
- Pool features: Community
Lot
- Size: 0.32 Acres
- Features: Cul-De-Sac
Details
- Parcel number: R7025162
- Zoning: AA083
- Special conditions: Standard
Construction
Type & style
- Home type: SingleFamily
- Architectural style: Traditional
- Property subtype: Single Family Residence
Materials
- Brick
- Roof: Composition
Condition
- Year built: 1997
Utilities & green energy
- Sewer: Public Sewer
- Water: Public
Community & HOA
Community
- Features: Pool, Playground, Tennis Court(s)
- Subdivision: Hadaway
HOA
- Has HOA: Yes
- HOA fee: $750 annually
- HOA name: Silver Leaf
- HOA phone: 770-554-3984
Location
- Region: Lawrenceville
Financial & listing details
- Price per square foot: $167/sqft
- Tax assessed value: $376,400
- Annual tax amount: $2,850
- Date on market: 1/13/2026
- Cumulative days on market: 6 days
- Listing agreement: Exclusive Right To Sell
- Listing terms: Conventional
- Ownership type: Homeowner/Owner
Price history
| Date | Event | Price |
|---|---|---|
| 2/19/2026 | Sold | $392,000+4.6%$167/sqft |
Source:  Hive MLS #CL346445 Report a problem Hive MLS #CL346445 Report a problem | ||
| 1/26/2026 | Pending sale | $374,900$160/sqft |
Source:  GAMLS #10669028 Report a problem GAMLS #10669028 Report a problem | ||
| 1/13/2026 | Listed for sale | $374,900-6.3%$160/sqft |
Source: Hive MLS #CL346445 Report a problem | ||
| 11/20/2025 | Listing removed | $399,900$170/sqft |
Source: GAMLS #10616800 Report a problem | ||
| 11/8/2025 | Price change | $399,900-2.4%$170/sqft |
Source:  FMLS GA #7659177 Report a problem FMLS GA #7659177 Report a problem | ||
| 10/20/2025 | Price change | $409,900-3.5%$175/sqft |
Source: FMLS GA #7659177 Report a problem | ||
| 10/2/2025 | Listed for sale | $424,900+124.8%$181/sqft |
Source: GAMLS #10616800 Report a problem | ||
| 10/31/2015 | Sold | $189,000-0.3%$81/sqft |
Source: Agent Provided Report a problem | ||
| 10/5/2015 | Pending sale | $189,500$81/sqft |
Source: RE/MAX CENTER #07505941 Report a problem | ||
| 9/4/2015 | Price change | $189,500-2.1%$81/sqft |
Source: RE/MAX Center - Dacula #7505941 Report a problem | ||
| 8/13/2015 | Listed for sale | $193,500+18%$82/sqft |
Source: 4th Avenue Property Management Report a problem | ||
| 1/19/1999 | Sold | $164,000$70/sqft |
Source: Public Record Report a problem | ||
Public tax history
| Year | Property taxes | Tax assessment |
|---|---|---|
| 2025 | $5,663 -2.1% | $150,560 -1.3% |
| 2024 | $5,786 -3.8% | $152,480 -4.1% |
| 2023 | $6,012 +15.1% | $158,920 +15.5% |
| 2022 | $5,224 +36.8% | $137,560 +42.4% |
| 2021 | $3,820 -0.6% | $96,600 |
| 2020 | $3,841 +3.8% | $96,600 |
| 2019 | $3,699 | $96,600 +6.9% |
| 2018 | $3,699 +24% | $90,360 +19.5% |
| 2016 | $2,983 +3.7% | $75,600 +5.4% |
| 2015 | $2,877 | $71,720 +9.7% |
| 2014 | $2,877 +16.8% | $65,400 +9.6% |
| 2013 | $2,463 | $59,680 -10.6% |
| 2012 | -- | $66,760 |
| 2011 | -- | $66,760 -12.8% |
| 2010 | -- | $76,560 |
| 2009 | -- | $76,560 |
| 2007 | -- | $76,560 |
| 2006 | -- | $76,560 |
| 2005 | -- | $76,560 +16% |
| 2004 | $1,076 -0.1% | $66,000 |
| 2003 | $1,077 -49.7% | $66,000 |
| 2002 | $2,143 -0.9% | $66,000 |
| 2001 | $2,162 | $66,000 |
Find assessor info on the county website
Neighborhood: 30043
Nearby homes
- $364,5003 bd2 ba1.9k sqft1215 Arthur Ct, Lawrenceville, GA 30043Off Market
- $422,3004 bd3 ba2.6k sqft1387 Hadaway Trl, Lawrenceville, GA 30043Off Market
- $381,4003 bd3 ba2k sqft1235 Arthur Ct, Lawrenceville, GA 30043Off Market
- $414,7003 bd3 ba2.3k sqft1397 Hadaway Trl, Lawrenceville, GA 30043Off Market

- $476,7003 bd3 ba3.4k sqft1200 Arthur Ct, Lawrenceville, GA 30043Off Market
- $409,9004 bd3 ba2.7k sqft1210 Arthur Ct, Lawrenceville, GA 30043For Sale
- $390,7003 bd3 ba2.2k sqft1230 Arthur Ct, Lawrenceville, GA 30043Off Market
- $439,9003 bd2 ba2.4k sqft1197 Silver Leaf Ct, Lawrenceville, GA 30043Off Market
Nearby schools
GreatSchools rating
- 8/10Dyer Elementary SchoolGrades: PK-5Distance: 1.4 mi
- 9/10Twin Rivers Middle SchoolGrades: 6-8Distance: 3.2 mi
- 7/10Mountain View High SchoolGrades: 9-12Distance: 3.5 mi
Schools provided by the listing agent
- Elementary: Dyer Elementary
- Middle: Twin Rivers Middle
- High: Mountain View High
Source: Hive MLS. This data may not be complete. We recommend contacting the local school district to confirm school assignments for this home.
Get a cash offer in 3 minutes
Find out how much your home could sell for in as little as 3 minutes with a no-obligation cash offer.
Estimated market value
$388,800
Get a cash offer in 3 minutes
Find out how much your home could sell for in as little as 3 minutes with a no-obligation cash offer.
Estimated market value
$388,800
- Georgia
- Gwinnett County
- Lawrenceville
- 30043
- 1225 Arthur Court
Nearby cities
Nearby zip codes
Other Lawrenceville Topics
