Welcome home to 1881 Hillside Bend Crossing, a stunning 5-bedroom/3.5 baths home with a full finished basement apartment/in-law suite located in one of Lawrenceville's most desirable swim/tennis communities. Perfect for multi-generational living, guests, or rental income, this beautifully updated home combines timeless design with modern smart-home upgrades. The main level features 12-ft smooth ceilings in the great room, gleaming hardwood floors, new premium carpet & padding, and fresh interior paint throughout. The chef's kitchen impresses with granite countertops, stainless-steel appliances, a wine bar and a cozy breakfast nook overlooking the gorgeous backyard. Enjoy updated bathrooms with custom finishes, his-and-her walk-in closets, and abundant natural light in every room. Tech-savvy buyers will love the Smart Home features including smart thermostats and smart doorbell, smart switches, and high-speed Cat5e wiring in every room for fast connectivity. The finished terrace level offers a complete in-law suite with a full kitchen, bedroom, laundry area, huge closet, and separate living space, making it ideal for extended family or guests. Step outside to a beautiful brick-paver patio and lush yard with a 7-zone irrigation system (never used by current owner), perfect for entertaining or relaxing outdoors. Additional upgrades include a brand-new HVAC and a newer water heater. This home is priced to sell and delivers exceptional value, space, and style and is an unbeatable opportunity for buyers searching for a 5-bedroom home with an in-law suite in Lawrenceville. Sold As-Is with the Right to Inspect. Schedule your showing today and experience this move-in-ready gem before it's gone!
Closed
$485,000
1881 Hillside Bend Xing, Lawrenceville, GA 30043
5beds
3,225sqft
Single Family Residence
Built in 2001
0.29 Acres Lot
$477,400 Zestimate®
$150/sqft
$2,834 Estimated rent
Home value
$477,400
$439,000 - $520,000
$2,834/mo
Zestimate® history
Owner options
List your home for rent
$2,834/mo
Rent Zestimate®
Find your next renter with Zillow Rental Manager. Plus, with online applications, you can quickly screen prospective tenants – for free.
$2,834/mo
Rent Zestimate®
Refinance and save
$3,691/mo
Est. payment
Refinancing to a lower rate could help reduce your monthly payments and save thousands over the life of the loan.
$3,691/mo
Est. payment
Explore your selling options
Work with a Zillow partner agent
Leverage their expertise and Zillow's premium Showcase listings to get your home seen by more buyers.
Get startedList with your own agent
Get your home in front of millions of buyers by listing it on Zillow.
Learn how to do itSell it yourself
Take full control of how buyers see your home on Zillow by listing For Sale by Owner (FSBO).
List your homeWhat's special
Gleaming hardwood floorsLush yardStainless-steel appliancesHis-and-her walk-in closetsGranite countertopsBeautiful brick-paver patioWine bar
Zillow last checked:
Listing updated:
Listed by:
Maimouna Samb 770-401-6309,
Keller Williams Atlanta Perimeter,
Puttogo Global 404-528-9990,
Keller Williams Atlanta Perimeter
Bought with:
Robert Cole, 411849
Hester Group, REALTORS
Source: GAMLS,MLS#: 10639647
Facts & features
Interior
Bedrooms & bathrooms
- Bedrooms: 5
- Bathrooms: 4
- Full bathrooms: 3
- 1/2 bathrooms: 1
Rooms
- Room types: Family Room, Foyer, Laundry, Other
Dining room
- Features: Separate Room
Kitchen
- Features: Breakfast Area, Breakfast Bar, Second Kitchen
Heating
- Electric, Forced Air, Heat Pump
Cooling
- Ceiling Fan(s), Central Air
Appliances
- Included: Dishwasher, Disposal, Microwave, Oven/Range (Combo), Refrigerator
- Laundry: In Basement, Upper Level
Features
- Double Vanity, High Ceilings, In-Law Floorplan, Other, Tray Ceiling(s), Walk-In Closet(s)
- Flooring: Carpet, Hardwood, Tile
- Windows: Double Pane Windows
- Basement: Bath Finished,Daylight,Finished,Full,Interior Entry
- Attic: Pull Down Stairs
- Number of fireplaces: 1
- Fireplace features: Factory Built, Gas Log, Gas Starter, Living Room
- Common walls with other units/homes: No Common Walls
Interior area
- Total structure area: 3,225
- Total interior livable area: 3,225 sqft
- Finished area above ground: 2,133
- Finished area below ground: 1,092
Property
Parking
- Total spaces: 2
- Parking features: Attached, Garage
- Has attached garage: Yes
Accessibility
- Accessibility features: Accessible Entrance
Features
- Levels: Two
- Stories: 2
- Patio & porch: Deck, Patio
- Exterior features: Other
- Body of water: None
Lot
- Size: 0.29 Acres
- Features: Level, Private
Details
- Parcel number: R7063 356
- Other equipment: Satellite Dish
Construction
Type & style
- Home type: SingleFamily
- Architectural style: Brick Front,Traditional
- Property subtype: Single Family Residence
Materials
- Brick, Concrete
- Roof: Composition
Condition
- Resale
- New construction: No
- Year built: 2001
Utilities & green energy
- Sewer: Public Sewer
- Water: Public
- Utilities for property: Cable Available, Electricity Available, High Speed Internet, Natural Gas Available, Sewer Available, Underground Utilities, Water Available
Green energy
- Energy efficient items: Appliances, Thermostat
Community & HOA
Community
- Features: Lake, Playground, Pool, Sidewalks, Street Lights, Tennis Court(s)
- Security: Carbon Monoxide Detector(s), Security System, Smoke Detector(s)
- Subdivision: Bailey Farms
HOA
- Has HOA: Yes
- Services included: Swimming, Tennis
- HOA fee: $653 annually
Location
- Region: Lawrenceville
Financial & listing details
- Price per square foot: $150/sqft
- Tax assessed value: $509,000
- Annual tax amount: $5,838
- Date on market: 11/7/2025
- Cumulative days on market: 13 days
- Listing agreement: Exclusive Agency
- Listing terms: Cash,Conventional,Other
- Electric utility on property: Yes
Price history
| Date | Event | Price |
|---|---|---|
| 12/8/2025 | Sold | $485,000$150/sqft |
Source:  GAMLS #10639647 Report a problem GAMLS #10639647 Report a problem | ||
| 11/24/2025 | Pending sale | $485,000$150/sqft |
Source: GAMLS #10639647 Report a problem | ||
| 11/7/2025 | Listed for sale | $485,000+67.2%$150/sqft |
Source:  FMLS GA #7677490 Report a problem FMLS GA #7677490 Report a problem | ||
| 6/29/2018 | Sold | $290,000$90/sqft |
Source:  FMLS GA #6014920 Report a problem FMLS GA #6014920 Report a problem | ||
| 5/30/2018 | Pending sale | $290,000$90/sqft |
Source: Linc Realty of Atlanta #8385293 Report a problem | ||
| 5/23/2018 | Listed for sale | $290,000+38.1%$90/sqft |
Source: Linc Realty of Atlanta #8385293 Report a problem | ||
| 2/4/2010 | Sold | $210,000-8.7%$65/sqft |
Source: Public Record Report a problem | ||
| 1/24/2010 | Listed for sale | $229,900$71/sqft |
Source: NCI #2779892 Report a problem | ||
| 1/2/2010 | Listing removed | $229,900$71/sqft |
Source: Jason Bonds #3990512 Report a problem | ||
| 11/28/2009 | Listed for sale | $229,900+6.4%$71/sqft |
Source: Jason Bonds #3990512 Report a problem | ||
| 4/7/2004 | Sold | $216,000+17.1%$67/sqft |
Source: Public Record Report a problem | ||
| 1/12/2004 | Sold | $184,500$57/sqft |
Source: Public Record Report a problem | ||
Public tax history
| Year | Property taxes | Tax assessment |
|---|---|---|
| 2025 | $5,618 -3.8% | $203,600 -1.6% |
| 2024 | $5,838 +20.8% | $206,920 +13.9% |
| 2023 | $4,833 -4.5% | $181,720 +6.5% |
| 2022 | $5,060 +14.8% | $170,640 +25.8% |
| 2021 | $4,408 +8.5% | $135,680 +14.7% |
| 2020 | $4,063 +4.5% | $118,280 +2% |
| 2019 | $3,888 | $116,000 +22% |
| 2018 | $3,888 +32.1% | $95,120 +18.4% |
| 2016 | $2,943 -1% | $80,360 |
| 2015 | $2,972 | $80,360 +33.9% |
| 2014 | $2,972 +31.4% | $60,000 |
| 2013 | $2,261 | $60,000 |
| 2012 | -- | $60,000 -25% |
| 2011 | -- | $80,040 -8.5% |
| 2010 | -- | $87,480 |
| 2009 | -- | $87,480 |
| 2007 | -- | $87,480 |
| 2006 | -- | $87,480 +19% |
| 2005 | -- | $73,520 |
| 2004 | $1,196 -0.1% | $73,520 |
| 2003 | $1,197 -49.7% | $73,520 |
| 2002 | $2,381 +387.5% | $73,520 +425.1% |
| 2001 | $488 | $14,000 |
Find assessor info on the county website
Neighborhood: 30043
Nearby homes
- $479,9005 bd3 ba3.2k sqft1871 Hillside Bend Xing, Lawrenceville, GA 30043Off Market
- $484,6004 bd3 ba3.3k sqft1861 Hillside Bend Xing, Lawrenceville, GA 30043Off Market
- $397,8004 bd2 ba2k sqft1882 Hillside Bend Xing, Lawrenceville, GA 30043Off Market
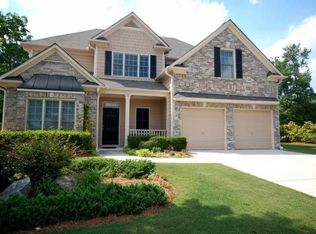
- $505,0004 bd3 ba2.7k sqft1634 Bailey Farms Dr, Lawrenceville, GA 30043For Sale
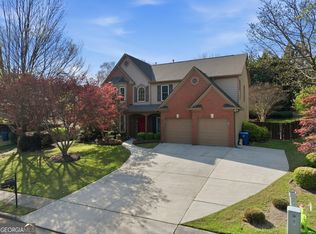
- $447,8004 bd3 ba2.9k sqft1901 Hillside Bend Xing, Lawrenceville, GA 30043Off Market
- $453,0004 bd3 ba2.2k sqft1872 Hillside Bend Xing, Lawrenceville, GA 30043Off Market
- $418,5004 bd4 ba2.1k sqft1624 Bailey Farms Dr, Lawrenceville, GA 30043Off Market
- $411,8004 bd3 ba2.4k sqft1654 Bailey Farms Dr, Lawrenceville, GA 30043Off Market
Nearby schools
GreatSchools rating
- 8/10Woodward Mill Elementary SchoolGrades: PK-5Distance: 1.1 mi
- 9/10Twin Rivers Middle SchoolGrades: 6-8Distance: 2.3 mi
- 7/10Mountain View High SchoolGrades: 9-12Distance: 2.5 mi
Schools provided by the listing agent
- Elementary: Woodward Mill
- Middle: Twin Rivers
- High: Mountain View
Source: GAMLS. This data may not be complete. We recommend contacting the local school district to confirm school assignments for this home.
Get a cash offer in 3 minutes
Find out how much your home could sell for in as little as 3 minutes with a no-obligation cash offer.
Estimated market value
$477,400
Get a cash offer in 3 minutes
Find out how much your home could sell for in as little as 3 minutes with a no-obligation cash offer.
Estimated market value
$477,400
- Georgia
- Gwinnett County
- Lawrenceville
- 30043
- 1881 Hillside Bend Xing
Nearby cities
Nearby zip codes
Other Lawrenceville Topics
