Skip main navigation
Closed
  • $535,000

    1382 Turtlebrook Ln, Lawrenceville, GA 30043

    5beds
    4,606sqft
    Single Family Residence, Residential
    Built in 2000
    0.25 Acres Lot
    $521,600 Zestimate®
    $116/sqft
    $3,456 Estimated rent

    Home value

    $521,600

    $480,000 - $569,000

    $3,456/mo

    Zestimate® history
    Loading
    Loading...

    Owner options

    List your home for rent

    $3,456/mo

    Rent Zestimate®

    Find your next renter with Zillow Rental Manager. Plus, with online applications, you can quickly screen prospective tenants – for free.

    Learn more

    $3,456/mo

    Rent Zestimate®

    Refinance and save

    $4,060/mo

    Est. payment

    Refinancing to a lower rate could help reduce your monthly payments and save thousands over the life of the loan.

    See today's rates

    $4,060/mo

    Est. payment

    Explore your selling options

    Work with a Zillow partner agent

    Leverage their expertise and Zillow's premium Showcase listings to get your home seen by more buyers.

    Get started

    List with your own agent

    Get your home in front of millions of buyers by listing it on Zillow.

    Learn how to do it

    Sell it yourself

    Take full control of how buyers see your home on Zillow by listing For Sale by Owner (FSBO).

    List your home

    What's special

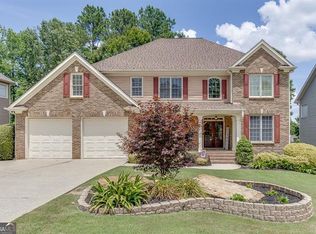
    Brick home with a FINISHED TERRACE LEVEL APARTMENT, offering an amazing layout, TWO KITCHENS, two fireplaces, and great details throughout. Peacefully tucked away while being conveniently located to everything you could need and more, including TOP RATED SCHOOLS, major highways for an easy commute, Mall of Georgia, Top Golf, Andretti Raceway, Gwinnett Stripers Stadium, lots of parks and recreational facilities, as well as many shopping and dining options. The amenities don’t disappoint! Enjoy your days well spent at the Olympic style pool with a shallow area for little swimmers, tennis courts, playground, and clubhouse. This traditional home has a charming front stoop with wrought iron railings, and a two-car garage. The two-story foyer offers lots of natural light through the transom and palladium windows. The formal living room could also be the perfect space to create a home office. Formal dining room shows off tray ceilings, wainscoting, and hardwood floors that easily flow into the large kitchen. Prepare those favorite holiday meals you’ve been looking forward to in your new kitchen as the island, pantry, and abundance of counter space will make cooking a breeze! French doors leading to the deck and views of the family room while you cook allow you to never miss those precious memories being made. The TWO-STORY FAMILY ROOM has a marble fireplace with a classic mantle, floor to ceiling windows, and a look at the upstairs catwalk. ON-SUITE on the main level for flexibility when deciding how each space fits your needs. The oversize primary suite is where you’ll find the second fireplace that will make you want to create a cozy sitting area that feels relaxing and private. The primary suite also includes a double tray ceiling, extensive trim work, vaulted ceilings in the bathroom, a double vanity, and a soaking tub. Three more bedrooms and two more full bathrooms upstairs. The terrace level apartment is a wonderful addition to the home as it could easily accommodate in-laws, young adults, guests, or become the ultimate entertainment space as there’s a kitchen, bedroom, full bathroom, family room, storage, and private entry. There’s also a great sized deck and a spacious FENCED backyard. Design an outdoor area that you can enjoy year around. Start planning now and make this dream home a reality!

    Zillow last checked:

    Listing updated:

    Listing Provided by:

    TARY L DROUAULT,

    Keller Williams Realty Atlanta Partners

    Bought with:

    Charbel Soukayem, 424000

    Redfin Corporation

    Source: FMLS GA,MLS#: 7423361MLS Logo

    Facts & features

    Interior

    Bedrooms & bathrooms
    • Bedrooms: 5
    • Bathrooms: 4
    • Full bathrooms: 4
    • Main level bathrooms: 1
    • Main level bedrooms: 1
    Primary bedroom
    • Features: In-Law Floorplan, Oversized Master, Sitting Room
    • Level: In-Law Floorplan, Oversized Master, Sitting Room
    Bedroom
    • Features: In-Law Floorplan, Oversized Master, Sitting Room
    Primary bathroom
    • Features: Double Vanity, Separate Tub/Shower, Soaking Tub, Vaulted Ceiling(s)
    Dining room
    • Features: Separate Dining Room
    Kitchen
    • Features: Breakfast Bar, Cabinets White, Eat-in Kitchen, Kitchen Island, Pantry Walk-In, Second Kitchen, Solid Surface Counters, View to Family Room
    Heating
    • Forced Air, Natural Gas, Zoned
    Cooling
    • Ceiling Fan(s), Central Air, Zoned
    Appliances
    • Included: Dishwasher, Electric Cooktop, Electric Oven
    • Laundry: Laundry Room
    Features
    • Bookcases, Crown Molding, Double Vanity, Entrance Foyer 2 Story, Tray Ceiling(s), Vaulted Ceiling(s), Walk-In Closet(s)
    • Flooring: Carpet, Hardwood, Tile
    • Windows: Insulated Windows
    • Basement: Daylight,Exterior Entry,Finished,Finished Bath,Full,Interior Entry
    • Number of fireplaces: 2
    • Fireplace features: Family Room, Gas Starter, Master Bedroom
    • Common walls with other units/homes: No Common Walls
    Interior area
    • Total structure area: 4,606
    • Total interior livable area: 4,606 sqft
    • Finished area above ground: 3,087
    • Finished area below ground: 1,519

    Property

    Parking
    • Total spaces: 2
    • Parking features: Attached, Driveway, Garage, Garage Door Opener, Garage Faces Front, Kitchen Level
    • Attached garage spaces: 2
    • Has uncovered spaces: Yes
    Accessibility
    • Accessibility features: Accessible Entrance
    Features
    • Levels: Two
    • Stories: 2
    • Patio & porch: Deck
    • Exterior features: Private Yard, Rain Gutters, Rear Stairs
    • Pool features: None
    • Spa features: None
    • Fencing: Back Yard,Wood
    • Has view: Yes
    • View description: Neighborhood, Trees/Woods
    • Waterfront features: None
    • Body of water: None
    Lot
    • Size: 0.25 Acres
    • Features: Back Yard, Front Yard, Landscaped, Private
    Details
    • Additional structures: None
    • Parcel number: R7056 156
    • Other equipment: None
    • Horse amenities: None

    Construction

    Type & style
    • Home type: SingleFamily
    • Architectural style: Traditional
    • Property subtype: Single Family Residence, Residential
    Materials
    • Brick Front, Wood Siding
    • Foundation: Concrete Perimeter
    • Roof: Shingle
    Condition
    • Resale
    • New construction: No
    • Year built: 2000

    Utilities & green energy

    • Electric: Other
    • Sewer: Public Sewer
    • Water: Public
    • Utilities for property: Electricity Available, Natural Gas Available, Sewer Available, Water Available
    Green energy
    • Energy efficient items: None
    • Energy generation: None

    Community & neighborhood

    Security
    • Security features: Smoke Detector(s)
    Community
    • Community features: Clubhouse, Homeowners Assoc, Near Schools, Near Shopping, Near Trails/Greenway, Playground, Pool, Sidewalks, Street Lights, Tennis Court(s)
    Location
    • Region: Lawrenceville
    • Subdivision: Turtle Creek

    HOA & financial

    HOA
    • Has HOA: Yes
    • HOA fee: $750 annually
    • Services included: Maintenance Grounds, Swim, Tennis

    Other

    Other facts
    • Road surface type: Paved

    Price history

    DateEventPrice
    12/31/2024Sold$535,000-0.9%$116/sqft
    Source: FMLS GA #7423361 Report a problem
    12/3/2024Pending sale$540,000$117/sqft
    Source: FMLS GA #7423361 Report a problem
    11/15/2024Price change$540,000-1.8%$117/sqft
    Source: GAMLS #10394122 Report a problem
    10/11/2024Listed for sale$550,000+57.2%$119/sqft
    Source: FMLS GA #7423361 Report a problem
    9/14/2020Sold$349,900+8.2%$76/sqft
    Source: Public Record Report a problem
    5/21/2019Sold$323,450+0.5%$70/sqft
    Source: GAMLS #8455195 Report a problem
    3/31/2019Pending sale$322,000$70/sqft
    Source: Opendoor Brokerage LLC #8455195 Report a problem
    3/21/2019Price change$322,000-0.3%$70/sqft
    Source: Opendoor #6073450 Report a problem
    3/7/2019Price change$323,000-0.6%$70/sqft
    Source: Opendoor #6073450 Report a problem
    1/24/2019Price change$325,000-1.2%$71/sqft
    Source: Opendoor #6073450 Report a problem
    1/22/2019Listed for sale$329,000$71/sqft
    Source: Opendoor #6073450 Report a problem
    1/15/2019Pending sale$329,000$71/sqft
    Source: OD Georgia Brokerage LLC #8455195 Report a problem
    1/10/2019Price change$329,000-0.6%$71/sqft
    Source: Opendoor #6073450 Report a problem
    12/26/2018Listed for sale$331,000$72/sqft
    Source: OD Georgia Brokerage LLC #8455195 Report a problem
    12/23/2018Pending sale$331,000$72/sqft
    Source: OD Georgia Brokerage LLC #8455195 Report a problem
    12/13/2018Price change$331,000-0.9%$72/sqft
    Source: Opendoor #6073450 Report a problem
    12/6/2018Price change$334,000-0.6%$73/sqft
    Source: Opendoor #6073450 Report a problem
    11/22/2018Price change$336,000-0.3%$73/sqft
    Source: Opendoor #6073450 Report a problem
    11/1/2018Price change$337,000-0.6%$73/sqft
    Source: Opendoor #6073450 Report a problem
    10/11/2018Price change$339,000-0.9%$74/sqft
    Source: Opendoor #6073450 Report a problem
    9/19/2018Listed for sale$342,000+12.4%$74/sqft
    Source: OD Georgia Brokerage LLC #8455195 Report a problem
    8/30/2018Sold$304,200+11.3%$66/sqft
    Source: Public Record Report a problem
    6/14/2004Sold$273,300+13.9%$59/sqft
    Source: Public Record Report a problem
    2/2/2001Sold$240,000$52/sqft
    Source: Public Record Report a problem

    Public tax history

    YearProperty taxesTax assessment
    2025$8,860 +34.2%$242,480 +10.3%
    2024$6,604 +7.9%$219,800 +0.1%
    2023$6,118 +0.1%$219,680 +11.2%
    2022$6,113 +22.3%$197,520 +41.1%
    2021$4,998 +6.6%$139,960 +8.2%
    2020$4,689 +2.6%$129,360 +6.3%
    2019$4,570 $121,680 -10.8%
    2018$4,570 +9.4%$136,360 +7.5%
    2016$4,177 +6.9%$126,840 +12.5%
    2015$3,907 $112,720 +4.5%
    2014$3,907 +8.2%$107,880 +9.9%
    2013$3,611 $98,200
    2012-- $98,200
    2011-- $98,200 -11.4%
    2010-- $110,880
    2009-- $110,880 -5%
    2007-- $116,720 +20%
    2006-- $97,240
    2005-- $97,240
    2004$3,226 +104.8%$97,240
    2003$1,575 -47.5%$97,240 +4.6%
    2002$2,997 -0.9%$93,000
    2001$3,024 $93,000

    Find assessor info on the county website

    Neighborhood: 30043

    Nearby schools

    GreatSchools rating
    Schools provided by the listing agent
    • Elementary: Freeman's Mill
    • Middle: Twin Rivers
    • High: Mountain View

    Source: FMLS GA. This data may not be complete. We recommend contacting the local school district to confirm school assignments for this home.

    Get a cash offer in 3 minutes
    Find out how much your home could sell for in as little as 3 minutes with a no-obligation cash offer.
    Estimated market value
    $521,600
    Get a cash offer in 3 minutes
    Find out how much your home could sell for in as little as 3 minutes with a no-obligation cash offer.
    Estimated market value
    $521,600