Don't miss this beautiful two-story home offering 3 spacious bedrooms, 2.5 bathrooms, and a layout designed for both comfort and style, all in a highly desirable neighborhood. Step inside to a stunning two story foyer entrance. Enjoy separate formal living and dining areas, ideal for hosting guests or holiday gatherings. The family room opens seamlessly to the kitchen, which is perfect for entertaining, a separate gas cooktop, ample counter space, and plenty of cabinets for storage. Upstairs features a versatile loft area, ideal for a home office, media space, or play area. The expansive primary suite includes an en suite bathroom with double vanities, a soaking tub, separate walk-in shower, and a large walk-in closet. Two additional bedrooms and a full bath complete the upper level. Step outside to a fully fenced backyard with a spacious patio, perfect for grilling, relaxing, or hosting friends and family. With its layout and location near top-rated schools, shopping, and parks, this home truly has it all!
Pending
Price cut: $5K (7/18)
$430,000
2678 Adair Trl, Dacula, GA 30019
3beds
2,809sqft
Single Family Residence, Residential
Built in 2000
0.3 Acres Lot
$424,000 Zestimate®
$153/sqft
$50/mo HOA
What's special
- 117 days
- 89
- 7
Zillow last checked:
Listing updated:
Listed by:
Kalen Vanderhorst,
Real Broker, LLC 404-376-7977
Source: FMLS GA,MLS#: 7782474
Facts & features
Interior
Bedrooms & bathrooms
- Bedrooms: 3
- Bathrooms: 3
- Full bathrooms: 2
- 1/2 bathrooms: 1
Rooms
- Room types: Living Room, Loft
Primary bedroom
- Features: Other
- Level: Other
Bedroom
- Features: Other
Primary bathroom
- Features: Double Vanity, Separate Tub/Shower
Dining room
- Features: Separate Dining Room
Kitchen
- Features: Cabinets White, Eat-in Kitchen, Kitchen Island, Pantry, View to Family Room
Heating
- Central, Natural Gas
Cooling
- Ceiling Fan(s), Central Air, Electric
Appliances
- Included: Dishwasher, Gas Cooktop, Microwave, Refrigerator
- Laundry: Laundry Room
Features
- Double Vanity, Entrance Foyer 2 Story
- Flooring: Carpet, Laminate
- Windows: None
- Basement: None
- Number of fireplaces: 1
- Fireplace features: Family Room
- Common walls with other units/homes: No Common Walls
Interior area
- Total structure area: 2,809
- Total interior livable area: 2,809 sqft
- Finished area above ground: 2,809
- Finished area below ground: 0
Video & virtual tour
Property
Parking
- Total spaces: 2
- Parking features: Garage, Garage Faces Front
- Garage spaces: 2
Accessibility
- Accessibility features: None
Features
- Levels: Two
- Stories: 2
- Patio & porch: Patio
- Exterior features: Private Yard
- Pool features: None
- Spa features: None
- Fencing: Back Yard,Privacy
- Has view: Yes
- View description: Other
- Waterfront features: None
- Body of water: None
Lot
- Size: 0.3 Acres
- Features: Back Yard, Front Yard, Landscaped, Sloped
Details
- Additional structures: None
- Parcel number: R2001G042
- Other equipment: None
- Horse amenities: None
Construction
Type & style
- Home type: SingleFamily
- Architectural style: Traditional
- Property subtype: Single Family Residence, Residential
Materials
- Brick, Frame
- Foundation: Slab
- Roof: Composition
Condition
- Resale
- New construction: No
- Year built: 2000
Utilities & green energy
- Electric: Other
- Sewer: Public Sewer
- Water: Public
- Utilities for property: Other
Green energy
- Energy efficient items: None
- Energy generation: None
Community & HOA
Community
- Features: Playground, Pool, Tennis Court(s)
- Security: Open Access
- Subdivision: Belfaire
HOA
- Has HOA: Yes
- Services included: Maintenance Grounds, Swim, Tennis
- HOA fee: $600 annually
Location
- Region: Dacula
Financial & listing details
- Price per square foot: $153/sqft
- Tax assessed value: $472,900
- Annual tax amount: $2,571
- Date on market: 6/4/2026
- Cumulative days on market: 84 days
- Ownership: Fee Simple
- Road surface type: Paved
Estimated market value
$424,000
$403,000 - $445,000
$2,314/mo
Price history
| Date | Event | Price |
|---|---|---|
| 8/19/2026 | Pending sale | $430,000$153/sqft |
Source:  GAMLS #10778615 Report a problem GAMLS #10778615 Report a problem | ||
| 7/18/2026 | Price change | $430,000-1.1%$153/sqft |
Source: GAMLS #10778615 Report a problem | ||
| 6/4/2026 | Listed for sale | $435,000$155/sqft |
Source: GAMLS #10778615 Report a problem | ||
| 5/17/2026 | Listing removed | $435,000$155/sqft |
Source:  FMLS GA #7720502 Report a problem FMLS GA #7720502 Report a problem | ||
| 4/13/2026 | Price change | $435,000-2.2%$155/sqft |
Source: GAMLS #10721789 Report a problem | ||
| 3/20/2026 | Price change | $445,000-2.2%$158/sqft |
Source: FMLS GA #7720502 Report a problem | ||
| 3/2/2026 | Price change | $455,000+1.1%$162/sqft |
Source: FMLS GA #7720502 Report a problem | ||
| 8/25/2025 | Price change | $450,000-0.7%$160/sqft |
Source: GAMLS #10561111 Report a problem | ||
| 7/24/2025 | Price change | $453,000-1.3%$161/sqft |
Source: GAMLS #10561111 Report a problem | ||
| 7/21/2025 | Pending sale | $459,000$163/sqft |
Source: GAMLS #10561111 Report a problem | ||
| 7/10/2025 | Price change | $459,000-1.3%$163/sqft |
Source: GAMLS #10561111 Report a problem | ||
| 6/5/2025 | Price change | $465,000-1.1%$166/sqft |
Source: GAMLS #10516260 Report a problem | ||
| 5/6/2025 | Listed for sale | $470,000+17.5%$167/sqft |
Source: FMLS GA #7573272 Report a problem | ||
| 1/6/2022 | Sold | $400,000+14.3%$142/sqft |
Source: FMLS GA #6975185 Report a problem | ||
| 12/11/2021 | Pending sale | $350,000$125/sqft |
Source: FMLS GA #6975185 Report a problem | ||
| 12/6/2021 | Contingent | $350,000$125/sqft |
Source: Hive MLS #984715 Report a problem | ||
| 12/6/2021 | Pending sale | $350,000$125/sqft |
Source: GAMLS #20004154 Report a problem | ||
| 12/2/2021 | Listed for sale | $350,000+68.3%$125/sqft |
Source: Hive MLS #984715 Report a problem | ||
| 10/5/2006 | Sold | $208,000+10%$74/sqft |
Source: Public Record Report a problem | ||
| 12/21/2000 | Sold | $189,100$67/sqft |
Source: Public Record Report a problem | ||
Public tax history
| Year | Property taxes | Tax assessment |
|---|---|---|
| 2025 | $2,571 +0.5% | $189,160 +9.7% |
| 2024 | $2,558 -57.8% | $172,400 +7.8% |
| 2023 | $6,061 +37.6% | $160,000 +8.9% |
| 2022 | $4,406 +15.3% | $146,880 +26.7% |
| 2021 | $3,822 +3.5% | $115,960 +6.6% |
| 2020 | $3,693 +6.4% | $108,760 +5.1% |
| 2019 | $3,470 | $103,520 |
| 2018 | $3,470 +8.9% | $103,520 +15.9% |
| 2016 | $3,186 +5.9% | $89,320 +10.2% |
| 2015 | $3,007 | $81,080 +5.1% |
| 2014 | $3,007 +23.1% | $77,120 +18.9% |
| 2013 | $2,444 | $64,840 |
| 2012 | -- | $64,840 -10.7% |
| 2011 | -- | $72,640 -12.1% |
| 2010 | -- | $82,640 |
| 2009 | -- | $82,640 -0.6% |
| 2007 | -- | $83,160 |
| 2006 | -- | $83,160 |
| 2005 | -- | $83,160 |
| 2004 | $1,117 +7.3% | $83,160 +9.9% |
| 2003 | $1,041 -49.7% | $75,680 |
| 2002 | $2,071 -3.5% | $75,680 |
| 2001 | $2,146 | $75,680 |
Find assessor info on the county website
Monthly payment
Est. payment
Payment breakdown
Explore the cost of this home by adjusting the details. Changes won't be saved.Climate risks
Neighborhood: 30019
Nearby schools
Schools provided by the listing agent
- Elementary: Fort Daniel
- Middle: Osborne
- High: Mill Creek
Source: FMLS GA. This data may not be complete. We recommend contacting the local school district to confirm school assignments for this home.


Similar homes
- $484,8003 bd2 ba2.1k sqft3061 Appling Hills Dr, Dacula, GA 30019Active
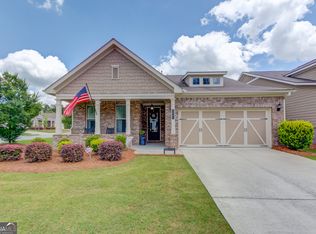
 MLS ID #10783058, Amy Sadler, HomeSmart. GAMLS
 - $420,0004 bd3 ba2.5k sqft640 Rock Elm Dr, Auburn, GA 30011Active
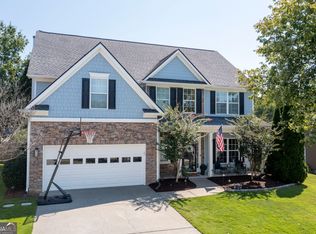 MLS ID #10841129, Athena E Pharr, South Main Realty. GAMLS
 - $425,0004 bd3 ba2.2k sqft1924 Brittlebank Ln, Lawrenceville, GA 30043Active
 MLS ID #10804079, Emily Mackenzie, BHGRE Metro Brokers. GAMLS
 - $415,0004 bd2 ba2.2k sqft1433 Prospect View Ct, Lawrenceville, GA 30043Active
 MLS ID #10834076, Lynsey Free, NorthGroup Real Estate Inc. GAMLS
 - $400,0004 bd2 ba1.9k sqft2114 Beacon Crest Dr, Buford, GA 30519ActiveMLS ID #10777167, Stephanie Frascione, Method Real Estate Advisors. GAMLS
- $435,0006 bd3 ba2.7k sqft1910 Fernwood Dr, Lawrenceville, GA 30043ActiveMLS ID #10816099, Jon S Dabney Jr., Jason Mitchell Real Estate Georgia. GAMLS
- $405,0004 bd3 ba2.1k sqft1143 Augustine Dr, Auburn, GA 30011ActiveMLS ID #10836067, Yuliana Hernandez, Keller Williams Realty Atl. Partners. GAMLS
- $509,0004 bd3 ba2.9k sqft993 Bentley Estates Dr, Dacula, GA 30019ActiveMLS ID #10836237, Fernando Perez, Virtual Properties Realty.com. GAMLS
- $398,0003 bd2 ba1.9k sqft1190 Sunhill Dr, Lawrenceville, GA 30043ActiveMLS ID #10793372, Kristin Raffalovich, eXp Realty. GAMLS
- $475,0003 bd3 ba3.2k sqft833 Caleb Dr, Winder, GA 30680ActiveMLS ID #10847248, Amy Wade Potgieter, Reynolds Realty LLC. GAMLS
- $465,0004 bd3 ba2.7k sqft1175 Rivershyre Pkwy, Lawrenceville, GA 30043ActiveMLS ID #10802454, Clement Herghelegiu, GA Realty LLC. GAMLS
- $369,9003 bd2 ba1.7k sqft1921 Shady Creek Ln, Lawrenceville, GA 30043ActiveMLS ID #10838222, Sharyl White, Keller Williams Realty First Atlanta. GAMLS
- $429,9004 bd3 ba2k sqft2552 Crofton Ct, Suwanee, GA 30024ActiveMLS ID #10841513, Sheri A Emigh, Southern Classic Realtors. GAMLS
- $430,0003 bd3 ba2.2k sqft557 Butterfly Ln, Braselton, GA 30517Active Under ContractMLS ID #10794499, Adriana Schoonover, HomeSmart. GAMLS
- $399,9003 bd2 ba1.8k sqft4672 Devencrest Ln, Buford, GA 30519ActiveMLS ID #10834927, Dominic Ray, Redfin Corporation. GAMLS
- $474,9004 bd3 ba2.7k sqft1001 City Market St, Hoschton, GA 30548ActiveMLS ID #10808146, Charles B Rawls, RU4 Homes Group. GAMLS
- $449,0005 bd4 ba3.1k sqft28 Ralph Still Rd, Dacula, GA 30019ActiveMLS ID #10784961, The Rains Team, PEND Realty, LLC. GAMLS
- $425,0004 bd4 ba3.2k sqft3316 Classic Dr, Snellville, GA 30078ActiveMLS ID #10813446, Doug Minton, Keller Williams Realty Atl. Partners. GAMLS
- $389,9005 bd3 ba2.5k sqft974 Coosawilla Dr, Winder, GA 30680ActiveMLS ID #10787913, Mark Spain, Mark Spain Real Estate. GAMLS
- $400,0004 bd3 ba1.8k sqft1055 Grace Dr, Lawrenceville, GA 30043ActiveMLS ID #10798491, Cheryl Dunnings, HomeSmart. GAMLS
