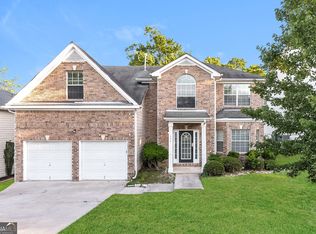
WELCOME HOME TO STONECREST! This beautifully maintained 4-bedroom, 2.5-bath brick-front home offers the perfect combination of comfort, charm, and everyday functionality! From the moment you arrive, you'll appreciate the attractive curb appeal and inviting entrance. Step inside to discover a warm and welcoming interior featuring beautiful hardwood floors, neutral tones, and a thoughtfully designed layout with plenty of room to spread out. The spacious family room features a cozy fireplace, creating the perfect setting for relaxing evenings or entertaining guests. The kitchen offers rich wood cabinetry, generous counter space, stainless steel appliances, and a convenient view into the family room, making it easy to stay connected while preparing meals. A separate dining area provides additional space for gathering and entertaining. Upstairs, retreat to the generously sized primary suite featuring a beautiful tray ceiling and plenty of room to unwind. Three additional bedrooms offer flexibility for guests, a home office, or whatever suits your lifestyle. The conveniently located upstairs laundry room adds another touch of everyday practicality. Outside, enjoy a level front yard, neatly maintained landscaping, and a driveway with ample parking space. Lovingly cared for and move-in ready, this Stonecrest beauty is ready for its next chapter! Whether you're enjoying a quiet evening at home or hosting your favorite people, this home offers the space, comfort, and charm you've been looking for. Schedule your private showing today!
Active
$309,990
7053 Creststone Way, Lithonia, GA 30038
4beds
2,248sqft
Single Family Residence
Built in 2009
9,147 Square Feet Lot
$308,400 Zestimate®
$138/sqft
$23/mo HOA
What's special
Cozy fireplaceBrick-front homeLevel front yardInviting entranceSpacious family roomStainless steel appliancesSeparate dining area
- 1 day
- 131
- 11
Zillow last checked:
Listing updated:
Listed by:
Charlette Graham 678-719-9357,
Keller Williams Realty Atl. Partners
Source: GAMLS,MLS#: 10881555
Facts & features
Interior
Bedrooms & bathrooms
- Bedrooms: 4
- Bathrooms: 3
- Full bathrooms: 2
- 1/2 bathrooms: 1
Rooms
- Room types: Family Room
Dining room
- Features: Separate Room
Kitchen
- Features: Breakfast Area
Heating
- Central, Forced Air, Natural Gas
Cooling
- Ceiling Fan(s), Central Air
Appliances
- Included: Dishwasher, Gas Water Heater, Microwave, Oven/Range (Combo)
- Laundry: Common Area
Features
- Tray Ceiling(s), Vaulted Ceiling(s), Walk-In Closet(s)
- Flooring: Carpet, Other
- Basement: None
- Number of fireplaces: 1
- Fireplace features: Gas Starter
Interior area
- Total structure area: 2,248
- Total interior livable area: 2,248 sqft
- Finished area above ground: 2,248
- Finished area below ground: 0
Property
Parking
- Parking features: Garage, Side/Rear Entrance
- Has garage: Yes
Features
- Levels: Two
- Stories: 2
Lot
- Size: 9,147 Square Feet
- Features: Corner Lot
Details
- Parcel number: 16 149 01 084
Construction
Type & style
- Home type: SingleFamily
- Architectural style: Brick Front,Traditional
- Property subtype: Single Family Residence
Materials
- Brick
- Roof: Composition
Condition
- Resale
- New construction: No
- Year built: 2009
Utilities & green energy
- Sewer: Public Sewer
- Water: Public
- Utilities for property: Cable Available, Electricity Available, High Speed Internet, Natural Gas Available, Sewer Connected, Water Available
Community & HOA
Community
- Features: Sidewalks
- Subdivision: Crestview Manor
HOA
- Has HOA: Yes
- Services included: Maintenance Grounds, Management Fee
- HOA fee: $270 annually
Location
- Region: Lithonia
Financial & listing details
- Price per square foot: $138/sqft
- Tax assessed value: $312,900
- Annual tax amount: $5,581
- Date on market: 10/29/2026
- Listing agreement: Exclusive Right To Sell
- Electric utility on property: Yes
Estimated market value
$308,400
$293,000 - $324,000
$2,143/mo
Price history
| Date | Event | Price |
|---|---|---|
| 10/29/2026 | Listed for sale | $309,990+3.3%$138/sqft |
Source:  GAMLS #10881555 Report a problem | ||
| 6/25/2025 | Listing removed | $300,000$133/sqft |
Source: GAMLS #10466226 Report a problem | ||
| 2/5/2025 | Listed for sale | $300,000+59.6%$133/sqft |
Source:  FMLS GA #7519600 Report a problem | ||
| 10/5/2017 | Sold | $188,000-0.5%$84/sqft |
Source:  FMLS GA #5884857 Report a problem | ||
| 8/22/2017 | Pending sale | $188,900$84/sqft |
Source: CHAPMAN HALL REALTORS #5884857 Report a problem | ||
| 7/27/2017 | Listed for sale | $188,900+23.9%$84/sqft |
Source: CHAPMAN HALL REALTORS #5884857 Report a problem | ||
| 7/13/2010 | Sold | $152,500$68/sqft |
Source: Public Record Report a problem | ||
Public tax history
| Year | Property taxes | Tax assessment |
|---|---|---|
| 2025 | $3,573 -0.7% | $125,160 +1.8% |
| 2024 | $3,600 +22.2% | $122,960 0% |
| 2023 | $2,946 -9.1% | $123,000 +10.2% |
| 2022 | $3,241 +20.5% | $111,600 +29.3% |
| 2021 | $2,690 +8.4% | $86,280 +10.4% |
| 2020 | $2,481 +0.2% | $78,160 +1.5% |
| 2019 | $2,476 +3.3% | $77,040 +7.9% |
| 2018 | $2,396 +6.6% | $71,400 +6.9% |
| 2017 | $2,249 +17.8% | $66,800 +18.1% |
| 2016 | $1,909 | $56,560 +5.8% |
| 2014 | $1,909 | $53,480 |
| 2013 | -- | $53,480 |
| 2012 | -- | $53,480 -12.3% |
| 2011 | -- | $61,000 +408.3% |
| 2010 | $524 -43.5% | $12,000 -53.8% |
| 2009 | $928 -14.3% | $25,960 |
| 2008 | $1,083 | $25,960 |
Find assessor info on the county website
Monthly payment
Est. payment
Payment breakdown
Explore the cost of this home by adjusting the details. Changes won't be saved.Climate risks
Neighborhood: 30038
Nearby schools
Schools provided by the listing agent
- Elementary: Murphy Candler
- Middle: Lithonia
- High: Lithonia
Source: GAMLS. This data may not be complete. We recommend contacting the local school district to confirm school assignments for this home.


Similar homes
- $330,0004 bd2 ba2.6k sqft4716 Idlewood Gate, Lithonia, GA 30038Active

 MLS ID #10820652, Fatima P Soltero, Realty of America. GAMLS
- $349,0004 bd3 ba2.9k sqft999 Baltic Way, Lithonia, GA 30058Active
 MLS ID #10876765, Arthur Chung, EveryState. GAMLS
- $260,0003 bd4 ba2.1k sqft6694 Villa Ct, Lithonia, GA 30038Active Under Contract
 MLS ID #10740424, QuiniQue Hollis, Redfin Corporation. GAMLS
- $359,9004 bd3 ba2.3k sqft5010 Tower View Trl, Snellville, GA 30039Active
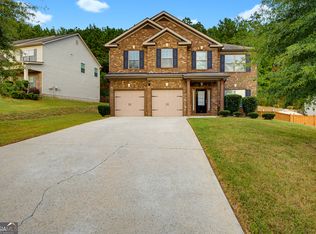 MLS ID #10857396, Nikki Crowder, Solutions First Realty LLC. GAMLS
- $330,0004 bd2 ba1.9k sqft25 Lake Charles Ct, Covington, GA 30016ActiveMLS ID #10871966, Lance Real Estate Group, Bolst. GAMLS
- $350,0004 bd3 ba3.1k sqft1664 Stone Meadow Rd, Lithonia, GA 30058ActiveMLS ID #10795135, Halthea Hill-Latty, Keller Williams Realty Atl. Partners. GAMLS
- $310,0003 bd2 ba1.7k sqft80 Berkshire Keep, Covington, GA 30016ActiveMLS ID #10854726, Kasey Prince, Keller Williams Realty Atl. Partners. GAMLS
- $305,0004 bd3 ba2.1k sqft708 Denise Ct, McDonough, GA 30252ActiveMLS ID #10837266, Kyli Brock, Keller Williams Realty Atl. Partners. GAMLS
- $299,0003 bd3 ba1.9k sqft3347 Desoto Rd, Snellville, GA 30078ActiveMLS ID #10878392, Mark Spain, Mark Spain Real Estate. GAMLS
- $360,0004 bd3 ba3.3k sqft1546 Evergreen Hollow Ln, Conyers, GA 30012ActiveMLS ID #10640799, Makenzie Breedlove, RE/MAX Signature. GAMLS
- $315,0004 bd3 ba2.4k sqft30 Snapdragon Ln, Covington, GA 30014ActiveMLS ID #10853300, Mark Spain, Mark Spain Real Estate. GAMLS
- $299,9003 bd2 ba1.9k sqft440 Berkshire Dr, Covington, GA 30016Active Under ContractMLS ID #10846642, Debra Stegall, Connect One Realty Group LLC. GAMLS
- $349,0004 bd3 ba2.3k sqft1218 Brookstone Cir, Conyers, GA 30012Active Under ContractMLS ID #10840876, Shevonne Rumph-Bratton, HomeSmart. GAMLS
- $360,0003 bd2 ba2.4k sqft115 Millbrook Way, McDonough, GA 30252ActiveMLS ID #10877653, Eric Baham, Sovereign Real Estate Group. GAMLS
- $349,5004 bd3 ba2.1k sqft701 Terrace Trl, McDonough, GA 30253ActiveMLS ID #10857900, Noreen Walker, Irwin Realty & Company. GAMLS
- $365,0004 bd3 ba2.6k sqft105 Avalon Dr, McDonough, GA 30252ActiveMLS ID #10854466, Brandy N Dudley, BHHS Georgia Properties. GAMLS
- $324,0004 bd3 ba2.8k sqft105 Sagebrush Trl, Covington, GA 30014ActiveMLS ID #10836320, Christina-Jane DeLong, Redfin Corporation. GAMLS
- $334,9003 bd3 ba1.9k sqft909 Milton Cir, Loganville, GA 30052ActiveMLS ID #10857653, Tracey L Curtin, Re/Max Tru, Inc.. GAMLS
- $378,0003 bd2 ba2.4k sqft135 Clear Spring Ln, Oxford, GA 30054ActiveMLS ID #10870787, Shelby McLeod, Ansley RE|Christie's Int'l RE. GAMLS
- $280,0004 bd3 ba2.3k sqft549 Tulip Ln, McDonough, GA 30252ActiveMLS ID #10841810, James Clark, Watkins Real Estate Associates. GAMLS
