Skip main navigation
Closed
  • $259,900

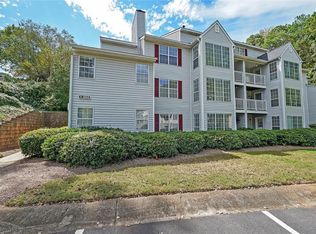
    1413 Glenleaf Dr, Peachtree Corners, GA 30092

    2beds
    --sqft
    Condominium, Residential
    Built in 1984
    -- sqft lot
    $255,200 Zestimate®
    $--/sqft
    $1,796 Estimated rent

    Home value

    $255,200

    $242,000 - $268,000

    $1,796/mo

    Zestimate® history
    Loading
    Loading...

    Owner options

    List your home for rent

    $1,796/mo

    Rent Zestimate®

    Find your next renter with Zillow Rental Manager. Plus, with online applications, you can quickly screen prospective tenants – for free.

    Learn more

    $1,796/mo

    Rent Zestimate®

    Refinance and save

    $1,953/mo

    Est. payment

    Refinancing to a lower rate could help reduce your monthly payments and save thousands over the life of the loan.

    See today's rates

    $1,953/mo

    Est. payment

    Explore your selling options

    Work with a Zillow partner agent

    Leverage their expertise and Zillow's premium Showcase listings to get your home seen by more buyers.

    Get started

    List with your own agent

    Get your home in front of millions of buyers by listing it on Zillow.

    Learn how to do it

    Sell it yourself

    Take full control of how buyers see your home on Zillow by listing For Sale by Owner (FSBO).

    List your home

    What's special

    Spacious Glenleaf Townhome with unique features and modern updates! Don't confuse this with a regular Glenleaf Townhome floor plan. This end unit stands out with its Bonus Room, Dual Master Bedrooms and it boasts the largest floor plan in the community. The Bonus Room is perfectly sized to serve as a 3rd bedroom, office, workout room or whatever you envision! That's just a few of the many benefits of this home. Try to find something that hasn't been updated! Updates include hardwood-like floors, paint, kitchen & bath cabinets, granite counters, Pella energy-efficient windows (2023), 6-panel doors, HVAC (2018), water heater (2023), window shades, ceiling fans, baseboards, trim and more! Additionally, you are CERTAIN to love the vaulted and cathedral ceilings that are unique to this floor plan. Look at the photos! If grilling is your thing, don't miss the community grills at the Cabana. While there, you will also want to enjoy relaxing in one of the two pools. If tennis is your game, this community has got you covered with 2 lighted courts. There's Pickle Ball too! There are restaurants, shopping and entertainment nearby. Public transportation and MARTA are conveniently available. A short drive to Downtown Peachtree Corners, Historic Downtown Norcross, The Forum, Tech Park, St. Joe's, Mercer and Oglethorpe Universities and more. Avoid interstate traffic with many options to enter/exit the area - Peachtree Industrial Blvd., Jimmy Carter, Holcomb Bridge, Peachtree Parkway, Spalding Drive, Buford Hwy. and others. Hurry, these sell fast! This one is updated and move-in ready!

    Zillow last checked:

    Listing updated:

    Listed by:

    KEVIN M GUIDRY,

    Realty Associates of Atlanta, LLC.

    Bought with:

    Tennille Wilson, 370433

    Keller Williams Realty Atl Partners

    Source: FMLS GA,MLS#: 7420149MLS Logo

    Facts & features

    Interior

    Bedrooms & bathrooms
    • Bedrooms: 2
    • Bathrooms: 2
    • Full bathrooms: 2
    • Main level bathrooms: 1
    • Main level bedrooms: 1
    Rooms
    • Room types: Bonus Room, Sun Room
    Primary bedroom
    • Features: Master on Main, Roommate Floor Plan
    • Level: Master on Main, Roommate Floor Plan
    Bedroom
    • Features: Master on Main, Roommate Floor Plan
    Primary bathroom
    • Features: Tub/Shower Combo
    Dining room
    • Features: Great Room
    Kitchen
    • Features: Cabinets White, Solid Surface Counters, Stone Counters
    Heating
    • Central, Forced Air, Natural Gas
    Cooling
    • Central Air, Electric
    Appliances
    • Included: Dishwasher, Disposal, Electric Range, Gas Water Heater, Microwave, Range Hood, Refrigerator
    • Laundry: Laundry Room
    Features
    • Entrance Foyer, Vaulted Ceiling(s), Walk-In Closet(s)
    • Flooring: Carpet, Ceramic Tile, Laminate
    • Windows: Double Pane Windows, Insulated Windows
    • Basement: None
    • Number of fireplaces: 1
    • Fireplace features: Factory Built, Family Room, Gas Starter
    • Common walls with other units/homes: End Unit
    Interior area
    • Total structure area: 0
    • Finished area above ground: 1,623
    • Finished area below ground: 0

    Property

    Parking
    • Total spaces: 2
    • Parking features: Parking Lot, Unassigned
    Accessibility
    • Accessibility features: None
    Features
    • Levels: Two
    • Stories: 2
    • Patio & porch: Covered, Deck
    • Exterior features: Tennis Court(s)
    • Pool features: Gunite, In Ground
    • Spa features: None
    • Fencing: None
    • Has view: Yes
    • View description: Trees/Woods
    • Waterfront features: None
    • Body of water: None
    Lot
    • Size: 435 Square Feet
    • Features: Corner Lot, Landscaped, Level, Wooded
    Details
    • Additional structures: Cabana
    • Parcel number: R6282E002
    • Other equipment: None
    • Horse amenities: None

    Construction

    Type & style
    • Home type: Condo
    • Architectural style: Traditional
    • Property subtype: Condominium, Residential
    • Attached to another structure: Yes
    Materials
    • Vinyl Siding
    • Foundation: Slab
    • Roof: Composition
    Condition
    • Resale
    • New construction: No
    • Year built: 1984

    Utilities & green energy

    • Electric: 110 Volts
    • Sewer: Public Sewer
    • Water: Public
    • Utilities for property: Cable Available, Electricity Available, Natural Gas Available, Phone Available, Sewer Available, Underground Utilities, Water Available
    Green energy
    • Energy efficient items: None
    • Energy generation: None

    Community & HOA

    Community
    • Features: Homeowners Assoc, Near Public Transport, Near Shopping, Pickleball, Pool, Public Transportation, Sidewalks, Street Lights, Tennis Court(s)
    • Security: Open Access, Security System Leased, Smoke Detector(s)
    • Subdivision: Glenleaf
    HOA
    • Has HOA: Yes
    • Services included: Maintenance Grounds, Maintenance Structure, Reserve Fund, Sewer, Swim, Tennis, Termite, Trash, Utilities
    • HOA fee: $340 monthly
    Location
    • Region: Peachtree Corners

    Financial & listing details

    • Tax assessed value: $256,800
    • Annual tax amount: $3,310
    • Date on market: 7/12/2024
    • Cumulative days on market: 34 days
    • Listing terms: Cash,Conventional,FHA,VA Loan
    • Ownership: Condominium
    • Electric utility on property: Yes
    • Road surface type: Asphalt

    Price history

    DateEventPrice
    9/9/2024Sold$259,900
    Source: FMLS GA #7420149 Report a problem
    8/15/2024Pending sale$259,900
    Source: GAMLS #10337501 Report a problem
    7/31/2024Price change$259,900-1.9%
    Source: FMLS GA #7420149 Report a problem
    7/12/2024Listed for sale$264,900+152.3%
    Source: FMLS GA #7420149 Report a problem
    7/22/2016Listing removed$105,000
    Source: Coldwell Banker Residential Brokerage - Intown #5705457 Report a problem
    7/22/2016Listed for sale$105,000+5%
    Source: Coldwell Banker Residential Brokerage - Intown #5705457 Report a problem
    7/19/2016Sold$100,000-4.8%
    Source: Public Record Report a problem
    6/27/2016Pending sale$105,000
    Source: Coldwell Banker Residential Brokerage - Intown #5705457 Report a problem
    6/13/2016Listed for sale$105,000-11%
    Source: Coldwell Banker Residential Brokerage - Intown #5705457 Report a problem
    12/8/2004Sold$118,000-0.4%
    Source: Public Record Report a problem
    8/6/2002Sold$118,500+137%
    Source: Public Record Report a problem
    1/25/1994Sold$50,000
    Source: Public Record Report a problem

    Public tax history

    YearProperty taxesTax assessment
    2025$3,288 -10.2%$102,720 -1.2%
    2024$3,663 +10.6%$103,960 +11.1%
    2023$3,310 +12%$93,600 +12.2%
    2022$2,955 +22.1%$83,440 +24.9%
    2021$2,419 +4.6%$66,800 +5.4%
    2020$2,314 +17%$63,400 +12.7%
    2019$1,978 $56,240 +10.9%
    2018$1,978 +58%$50,720 +44.4%
    2016$1,252 +31.1%$35,120 +9.2%
    2015$955 $32,160 +34.9%
    2014$955 +117.3%$23,840 +37%
    2013$440 $17,400 -29.7%
    2012-- $24,760
    2011-- $24,760 -38.8%
    2010-- $40,480
    2009-- $40,480 -7.4%
    2007-- $43,720
    2006-- $43,720
    2005-- $43,720
    2004$497 -0.1%$43,720
    2003$498 -63.2%$43,720 +3.1%
    2002$1,351 +81.1%$42,400 +26.2%
    2001$746 $33,600
    Find assessor info on the county website

    Neighborhood: 30092

    Nearby schools

    GreatSchools rating
    Schools provided by the listing agent
    • Elementary: Peachtree
    • Middle: Pinckneyville
    • High: Norcross

    Source: FMLS GA. This data may not be complete. We recommend contacting the local school district to confirm school assignments for this home.

    Get a cash offer in 3 minutes
    Find out how much your home could sell for in as little as 3 minutes with a no-obligation cash offer.
    Estimated market value
    $255,200
    Get a cash offer in 3 minutes
    Find out how much your home could sell for in as little as 3 minutes with a no-obligation cash offer.
    Estimated market value
    $255,200