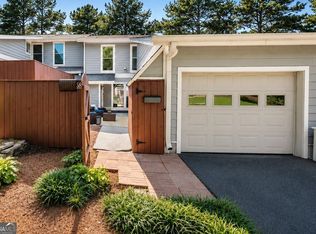
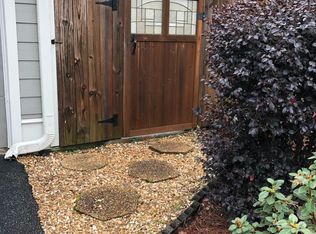
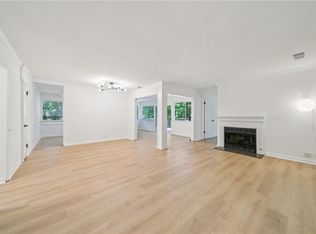
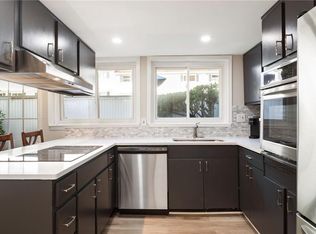
Welcome to the heart of East Cobb! Located in the highly sought-after Walton High School district, this desirable end-unit townhome offers the perfect blend of comfort, convenience, and lifestyle. Featuring 3 bedrooms, 2.5 bathrooms, a 1-car garage, and two private courtyard patios, this home provides exceptional indoor and outdoor living spaces. The kitchen is appointed with butcher block countertops and stainless steel appliances, while the sun-filled family room opens to the courtyard through sliding glass doors, creating an inviting space for entertaining or relaxing. Formal living and dining rooms add versatility and charm, while three spacious bedrooms upstairs provide room for everyone. Additional highlights include a dedicated 220V line in the garage for EV charging, neighborhood green space, and a community pool. Just minutes from East Cobb's premier shopping, dining, parks, and everyday conveniences, this location truly puts you in the center of it all. Whether you're looking for top-rated schools, a vibrant community, or a low-maintenance lifestyle in one of Metro Atlanta's most desirable areas, this is an opportunity not to be missed.
Active
Price cut: $10K (7/17)
$322,900
5056 Meadow Ln #5056, Marietta, GA 30068
3beds
1,800sqft
:
Get pre-qualified$2,566/mo
Condominium
Built in 1973
-- sqft lot
$320,500 Zestimate®
$179/sqft
$440/mo HOA
What's special
Stainless steel appliancesSun-filled family roomTwo private courtyard patiosButcher block countertopsCommunity poolNeighborhood green spaceThree spacious bedrooms upstairs
- 72 days |
- 1,670 |
- 155 |
Zillow last checked:
Listing updated:
Listed by:
Sherri Godwin 770-316-5139,
Atlanta Communities,
Kate Nemec 904-610-3990,
Atlanta Communities
Source: GAMLS,MLS#: 10775825
Facts & features
Interior
Bedrooms & bathrooms
- Bedrooms: 3
- Bathrooms: 3
- Full bathrooms: 2
- 1/2 bathrooms: 1
Rooms
- Room types: Foyer
Kitchen
- Features: Pantry
Heating
- Central, Electric
Cooling
- Ceiling Fan(s), Central Air
Appliances
- Included: Dishwasher, Disposal, Electric Water Heater, Refrigerator, Washer
- Laundry: Common Area
Features
- Walk-In Closet(s)
- Flooring: Hardwood
- Basement: None
- Has fireplace: No
- Common walls with other units/homes: End Unit
Interior area
- Total structure area: 1,800
- Total interior livable area: 1,800 sqft
- Finished area above ground: 1,800
- Finished area below ground: 0
Video & virtual tour
Property
Parking
- Total spaces: 1
- Parking features: Garage, Kitchen Level
- Has garage: Yes
Features
- Levels: Two
- Stories: 2
- Patio & porch: Patio
- Fencing: Fenced,Front Yard,Wood
- Waterfront features: No Dock Or Boathouse
- Body of water: None
Lot
- Size: 4,486 Square Feet
- Features: Level
Details
- Parcel number: 01014500790
Construction
Type & style
- Home type: Condo
- Architectural style: Traditional
- Property subtype: Condominium
- Attached to another structure: Yes
Materials
- Concrete
- Foundation: Slab
- Roof: Composition
Condition
- Resale
- New construction: No
- Year built: 1973
Utilities & green energy
- Sewer: Public Sewer
- Water: Public
- Utilities for property: Cable Available, Electricity Available, High Speed Internet, Phone Available, Sewer Available, Underground Utilities, Water Available
Community & HOA
Community
- Features: Clubhouse, Pool
- Security: Smoke Detector(s)
- Subdivision: The Meadows
HOA
- Has HOA: Yes
- Services included: Insurance, Pest Control, Swimming, Water
- HOA fee: $5,280 annually
Location
- Region: Marietta
Financial & listing details
- Price per square foot: $179/sqft
- Annual tax amount: $3,654
- Date on market: 6/1/2026
- Cumulative days on market: 72 days
- Listing agreement: Exclusive Right To Sell
- Electric utility on property: Yes
Estimated market value
$320,500
$304,000 - $337,000
$2,539/mo
Price history
| Date | Event | Price |
|---|---|---|
| 7/17/2026 | Price change | $322,900-3%$179/sqft |
Source:  GAMLS #10775825 Report a problem GAMLS #10775825 Report a problem | ||
| 6/23/2026 | Price change | $332,900-2.1%$185/sqft |
Source:  FMLS GA #7779782 Report a problem FMLS GA #7779782 Report a problem | ||
| 6/1/2026 | Listed for sale | $339,900$189/sqft |
Source: FMLS GA #7779782 Report a problem | ||
Public tax history
Tax history is unavailable.
Monthly payment
Est. payment
Payment breakdown
Explore the cost of this home by adjusting the details. Changes won't be saved.Climate risks
Neighborhood: 30068
Nearby schools
GreatSchools rating
- 9/10Sope Creek Elementary SchoolGrades: PK-5Distance: 3.2 mi
- 9/10Dickerson Middle SchoolGrades: 6-8Distance: 0.9 mi
- 10/10Walton High SchoolGrades: 9-12Distance: 2.8 mi
Schools provided by the listing agent
- Elementary: Sope Creek
- Middle: Dickerson
- High: Walton
Source: GAMLS. This data may not be complete. We recommend contacting the local school district to confirm school assignments for this home.
- $337,0003 bd3 ba1.8k sqft5058 Meadow Ln NE, Marietta, GA 30068Sold
- $318,6003 bd3 ba1.8k sqft5066 Meadow Ln, Marietta, GA 30068Off Market
- $313,8003 bd3 ba1.9k sqft5064 Meadow Ln, Marietta, GA 30068Off Market
- $301,1003 bd2 ba1.5k sqft5062 Meadow Ln, Marietta, GA 30068Off Market
- $282,7003 bd2 ba1.5k sqft5060 Meadow Ln, Marietta, GA 30068Off Market
- $337,0003 bd3 ba1.8k sqft5058 Meadow Ln, Marietta, GA 30068Sold
- $332,6003 bd3 ba1.8k sqft5056 Meadow Ln, Marietta, GA 30068Off Market
- $335,6003 bd3 ba-- sqft5062 Meadow Ln #10, Marietta, GA 30068Off Market
A local agent can set up tours, give advice and negotiate with sellers.
Similar homes
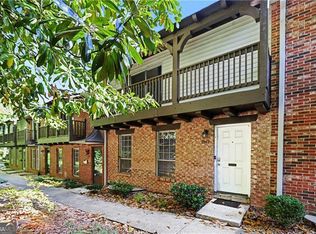
- $330,0003 bd2 ba2k sqft22 Dunwoody Springs Dr, Sandy Springs, GA 30328For Sale
 MLS ID #7814217, CHI YEUNG KONG, Trend Atlanta Realty, Inc.. FMLS GA
 - $355,0004 bd4 ba2.1k sqft7307 Cardigan Cir, Sandy Springs, GA 30328Active
 MLS ID #10770580, Debbie Newsome, Keller Williams Realty North Atlanta. GAMLS
 - $304,0003 bd3 ba1.5k sqft2540 Cedar Canyon Dr SE, Marietta, GA 30067Active
 MLS ID #10805274, Anna Cipolla, Harry Norman Realtors. GAMLS
 - $295,0003 bd3 ba1.7k sqft7312 Cardigan Cir, Sandy Springs, GA 30328For Sale
 MLS ID #7799041, Amy Bubes, HOME Luxury Real Estate. FMLS GA
 - $290,0003 bd4 ba1.9k sqft759 Coventry Township Pl, Marietta, GA 30062ActiveMLS ID #10798811, Kad Mendoza, Mendoza Realty. GAMLS
- $289,0002 bd2 ba1.1k sqft1001 Lake Pointe Cir, Roswell, GA 30075ActiveMLS ID #10807504, The Hutson Group, Century 21 Results. GAMLS
- $355,0003 bd2 ba1.8k sqft306 Mill Pond Rd, Roswell, GA 30076For SaleMLS ID #7790629, Debbie Barwick, Keller Williams Realty Atlanta Partners. FMLS GA
- $209,9002 bd2 ba1.2k sqft6851 Roswell Rd Unit F32, Sandy Springs, GA 30328ActiveMLS ID #10822894, Noelani Billups, The Agency - Atlanta Metro. GAMLS
- $310,0003 bd2 ba1.6k sqft70 Chaumont Sq NW, Atlanta, GA 30327For SaleMLS ID #7789081, MARIA MARSHALL, Dorsey Alston Realtors. FMLS GA
- $389,0003 bd3 ba1.6k sqft217 Peachtree Hollow Ct, Sandy Springs, GA 30328For SaleMLS ID #7809086, The Griffith Group, Atlanta Fine Homes Sotheby's International. FMLS GA
- $279,9993 bd2 ba1.3k sqft2620 Meadowlawn Dr SE, Marietta, GA 30067For SaleMLS ID #7761178, Stovall Properties Group, Century 21 Results. FMLS GA
- $239,9002 bd2 ba1k sqft6940 Roswell Rd Unit 16B, Sandy Springs, GA 30328ActiveMLS ID #10818076, Kiki Snider, The Agency - Atlanta Metro. GAMLS
- $320,0002 bd2 ba1.1k sqft2320 Wakita Dr SE, Marietta, GA 30060SoldMLS ID #7790359, Alexis Jordan, Atlanta Communities. FMLS GA
- $336,0002 bd2 ba1.1k sqft765 Houston Mill Rd NE APT 3, Atlanta, GA 30329ActiveMLS ID #10822600, Kellum Smith, Ansley RE | Christie's Int'l RE. GAMLS
- $255,0003 bd3 ba1.5k sqft280 Winding River Dr Unit E, Atlanta, GA 30350ActiveMLS ID #10817788, Kerry Veale, Keller Williams Realty Consultants. GAMLS
- $300,0002 bd3 ba1.5k sqft161 Brighton Ct SW #3, Marietta, GA 30064ActiveMLS ID #10806121, Go with Joe and Co, Century 21 Results. GAMLS
- $350,0003 bd2 ba1.3k sqft1402 Midlawn Dr, Decatur, GA 30032ActiveMLS ID #10822705, Casey Gargiulo, Keller Williams Realty. GAMLS
- $277,0002 bd2 ba1.2k sqft101 Dunbar Dr, Atlanta, GA 30338ActiveMLS ID #10808675, Elaine A Carlton, BHGRE Metro Brokers. GAMLS
- $279,0002 bd2 ba1.2k sqft6980 Roswell Rd Unit B3, Sandy Springs, GA 30328For SaleMLS ID #7803561, Avi Shemesh, Chapman Hall Realty. FMLS GA
- $298,0003 bd3 ba1.4k sqft3665 Essex Ave #28, Atlanta, GA 30339For SaleMLS ID #7770474, Thomas House, Atlanta Fine Homes Sotheby's International. FMLS GA
