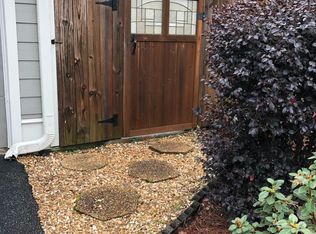
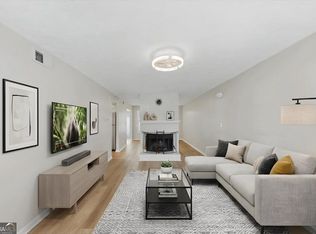
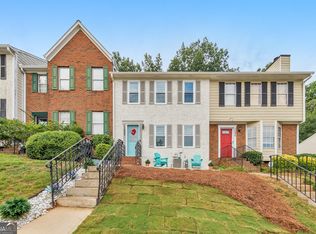
Welcome to this beautifully updated townhome in The Meadows community, located in the highly sought-after Walton High School district in East Cobb. This 3 bed / 3 bath home offers a modern, move-in ready interior with LVP flooring on the main level, newer carpet upstairs, fresh paint, updated lighting, and fully renovated bathrooms throughout. The updated kitchen features white cabinetry, granite countertops, a stylish tile backsplash, stainless steel appliances, and a convenient laundry closet, creating a bright and functional space for everyday living and entertaining. The dining area features built-in bookcases, adding character and additional storage, while the upstairs landing includes additional built-in shelving for convenient organization and display space. Upstairs you’ll find three spacious bedrooms and two fully renovated bathrooms designed with modern finishes and comfort in mind. Additional upgrades completed approximately one year ago include a new garage door, water heater, appliances, updated electrical outlets throughout the home, and motorized blinds with Alexa/Google app compatibility for added convenience. Enjoy a fenced backyard patio and private courtyard, perfect for relaxing or entertaining, along with a one-car garage and additional exterior storage. The HOA includes water, sewer, twice-weekly trash collection, and common area landscaping, providing added convenience and ease of living. Community amenities include a swimming pool, and the location offers easy access to shopping, walking trails, the Chattahoochee Nature Center, and the Chattahoochee River.
Pending
$332,500
5058 Meadow Ln, Marietta, GA 30068
3beds
1,800sqft
:
Get pre-qualified$2,606/mo
Condominium, Residential, Townhouse
Built in 1973
4,469 Square Feet Lot
$331,000 Zestimate®
$185/sqft
$440/mo HOA
What's special
Modern move-in ready interiorOne-car garageBeautifully updated townhomeUpdated kitchenFenced backyard patioStainless steel appliancesPrivate courtyard
- 27 days |
- 1,140 |
- 81 |
Likely to sell faster than
Zillow last checked:
Listing updated:
Listed by:
JANICE OVERBECK,
Keller Williams Realty Atl North 770-509-0700,
Julie Uden,
Keller Williams Realty Atl North
Source: FMLS GA,MLS#: 7789871
Facts & features
Interior
Bedrooms & bathrooms
- Bedrooms: 3
- Bathrooms: 3
- Full bathrooms: 3
- Main level bathrooms: 1
Rooms
- Room types: Dining Room, Family Room, Living Room
Primary bedroom
- Features: Other
- Level: Other
Bedroom
- Features: Other
Primary bathroom
- Features: Tub/Shower Combo
Dining room
- Features: Open Concept
Kitchen
- Features: Cabinets White, Pantry, Stone Counters
Heating
- Central
Cooling
- Ceiling Fan(s), Central Air
Appliances
- Included: Dishwasher, Disposal, Dryer, Electric Range, Microwave, Refrigerator, Washer
- Laundry: In Kitchen, Laundry Closet
Features
- Bookcases, Crown Molding, Entrance Foyer, Recessed Lighting, Walk-In Closet(s)
- Flooring: Carpet, Luxury Vinyl
- Windows: Double Pane Windows
- Basement: None
- Has fireplace: No
- Fireplace features: None
- Common walls with other units/homes: 2+ Common Walls
Interior area
- Total structure area: 1,800
- Total interior livable area: 1,800 sqft
Video & virtual tour
Property
Parking
- Total spaces: 1
- Parking features: Attached, Driveway, Garage, Garage Faces Front, Kitchen Level, Level Driveway
- Attached garage spaces: 1
- Has uncovered spaces: Yes
Accessibility
- Accessibility features: None
Features
- Levels: Two
- Stories: 2
- Patio & porch: Deck, Patio
- Exterior features: Rain Gutters
- Pool features: None
- Spa features: None
- Fencing: Privacy
- Has view: Yes
- View description: Neighborhood
- Waterfront features: None
- Body of water: None
Lot
- Size: 4,469 Square Feet
- Features: Level
Details
- Additional structures: None
- Parcel number: 01014500780
- Other equipment: None
- Horse amenities: None
Construction
Type & style
- Home type: Townhouse
- Architectural style: Townhouse
- Property subtype: Condominium, Residential, Townhouse
- Attached to another structure: Yes
Materials
- Frame
- Foundation: Slab
- Roof: Composition
Condition
- Resale
- New construction: No
- Year built: 1973
Utilities & green energy
- Electric: 110 Volts
- Sewer: Public Sewer
- Water: Public
- Utilities for property: Cable Available, Electricity Available
Green energy
- Energy efficient items: None
- Energy generation: None
Community & HOA
Community
- Features: Clubhouse, Homeowners Assoc, Near Schools, Near Shopping, Pool
- Security: None
- Subdivision: The Meadows
HOA
- Has HOA: Yes
- Services included: Insurance, Pest Control, Swim, Termite, Water
- HOA fee: $440 monthly
Location
- Region: Marietta
Financial & listing details
- Price per square foot: $185/sqft
- Tax assessed value: $301,830
- Annual tax amount: $573
- Date on market: 6/30/2026
- Cumulative days on market: 21 days
- Ownership: Condominium
- Electric utility on property: Yes
- Road surface type: Paved
Estimated market value
$331,000
$314,000 - $348,000
$2,511/mo
Price history
| Date | Event | Price |
|---|---|---|
| 7/16/2026 | Pending sale | $332,500$185/sqft |
Source:  FMLS GA #7789871 Report a problem FMLS GA #7789871 Report a problem | ||
| 6/30/2026 | Listed for sale | $332,500+0.2%$185/sqft |
Source: FMLS GA #7789871 Report a problem | ||
| 9/22/2025 | Sold | $332,000+31.2%$184/sqft |
Source: Public Record Report a problem | ||
| 2/21/2025 | Sold | $253,000$141/sqft |
Source: Public Record Report a problem | ||
Public tax history
| Year | Property taxes | Tax assessment |
|---|---|---|
| 2024 | $560 | $120,732 +12.5% |
| 2023 | -- | $107,280 +18.3% |
| 2022 | $1,996 +8.3% | $90,696 +8.3% |
| 2021 | $1,844 | $83,740 |
| 2020 | $1,844 +5.8% | $83,740 +5.8% |
| 2019 | $1,742 | $79,120 |
| 2018 | $1,742 | $79,120 +31.5% |
| 2017 | $1,742 +59.1% | $60,168 +17.9% |
| 2016 | $1,095 -2.1% | $51,032 |
| 2015 | $1,119 +65.4% | $51,032 +61.5% |
| 2014 | $676 -0.9% | $31,600 |
| 2013 | $682 -0.8% | $31,600 |
| 2012 | $688 -34.6% | $31,600 -32.8% |
| 2011 | $1,052 +5% | $47,024 |
| 2010 | $1,003 -19.2% | $47,024 -18.8% |
| 2009 | $1,241 +11.2% | $57,912 -3.4% |
| 2006 | $1,117 +14.1% | $59,980 +11.5% |
| 2005 | $979 | $53,776 |
| 2004 | $979 | $53,776 |
| 2003 | $979 -0.2% | $53,776 |
| 2002 | $981 +64.3% | $53,776 +60.1% |
| 2001 | $597 -6.6% | $33,580 |
| 2000 | $639 | $33,580 |
Find assessor info on the county website
Monthly payment
Est. payment
Payment breakdown
Explore the cost of this home by adjusting the details. Changes won't be saved.Climate risks
Neighborhood: 30068
Nearby schools
GreatSchools rating
- 9/10Sope Creek Elementary SchoolGrades: PK-5Distance: 3.2 mi
- 9/10Dickerson Middle SchoolGrades: 6-8Distance: 0.9 mi
- 10/10Walton High SchoolGrades: 9-12Distance: 2.8 mi
Schools provided by the listing agent
- Elementary: Sope Creek
- Middle: Dickerson
- High: Walton
Source: FMLS GA. This data may not be complete. We recommend contacting the local school district to confirm school assignments for this home.
- $320,3003 bd3 ba1.8k sqft5066 Meadow Ln, Marietta, GA 30068Off Market
- $316,0003 bd3 ba1.9k sqft5064 Meadow Ln, Marietta, GA 30068Off Market
- $303,7003 bd2 ba1.5k sqft5062 Meadow Ln, Marietta, GA 30068Off Market
- $284,8003 bd2 ba1.5k sqft5060 Meadow Ln, Marietta, GA 30068Off Market
- $336,2003 bd3 ba1.8k sqft5056 Meadow Ln, Marietta, GA 30068Off Market
- $322,9003 bd3 ba1.8k sqft5056 Meadow Ln #5056, Marietta, GA 30068For Sale
- $332,5003 bd3 ba1.8k sqft5058 Meadow Ln NE, Marietta, GA 30068Pending
- $336,8003 bd3 ba-- sqft5062 Meadow Ln #10, Marietta, GA 30068Off Market
A local agent can set up tours, give advice and negotiate with sellers.
Similar homes
- $318,0002 bd3 ba1.2k sqft5005 Gardenia Cir, Marietta, GA 30068Active

 MLS ID #10784870, Susan McNerney, BHHS Georgia Properties. GAMLS
 - $324,9994 bd3 ba1.8k sqft897 Cedar Canyon Sq, Marietta, GA 30067Active
 MLS ID #10803670, Morgan Green, Compass. GAMLS
 - $299,0003 bd3 ba1.4k sqft7750 Roswell Rd Unit 9F, Sandy Springs, GA 30350Active
 MLS ID #10801195, Perla Franco, HomeSmart. GAMLS
 - $295,0003 bd3 ba1.2k sqft1688 Grist Mill Dr, Marietta, GA 30062Active
 MLS ID #10796763, Janice Overbeck, Keller Williams Realty Atlanta North. GAMLS
 - $275,0003 bd3 ba1.4k sqft6900 Roswell Rd Unit 1D, Atlanta, GA 30328ActiveMLS ID #10801399, Chuck D Smith, Keller Williams Realty. GAMLS
- $365,0002 bd3 ba1.4k sqft65 Mount Vernon Cir, Sandy Springs, GA 30338For Sale
 MLS ID #7793205, KCR Team, Karen Cannon Realtors Inc. FMLS GA
 - $369,0002 bd3 ba1.4k sqft27 Mount Vernon Cir, Sandy Springs, GA 30338ActiveMLS ID #10803068, Mary Ann Bishop, BHHS Georgia Properties. GAMLS
- $320,0003 bd3 ba1.3k sqft3180 Seven Pines Ct Unit 101, Atlanta, GA 30339For SaleMLS ID #7765316, GREGORY GOAD, Real Broker, LLC.. FMLS GA
- $315,0002 bd3 ba1.3k sqft5005 Pat Mell Pl SE, Smyrna, GA 30080For SaleMLS ID #7801763, ALYSE WASHINGTON, HomeSmart. FMLS GA
- $275,0002 bd3 ba1.2k sqft803 Brighton Point, Sandy Springs, GA 30328For SaleMLS ID #7794275, Stacy Booth, Engel & Volkers Atlanta. FMLS GA
- $315,0003 bd2 ba1.7k sqft4135 Lake Mist Dr NW, Kennesaw, GA 30144For SaleMLS ID #7770576, JANICE OVERBECK, Keller Williams Realty Atl North. FMLS GA
- $325,0002 bd3 ba1.3k sqft56 Cantey Pl NW, Atlanta, GA 30327ActiveMLS ID #10793244, Jane P Cross, Ansley RE | Christie's Int'l RE. GAMLS
- $375,0003 bd3 ba1.7k sqft2106 Remy Ct, Kennesaw, GA 30144ActiveMLS ID #10813392, Cason Farr, LOCAL Realty. GAMLS
- $329,8883 bd2 ba1.5k sqft3651 Silver Leaf Ln SW, Marietta, GA 30008ActiveMLS ID #10774471, Hunter Kirkman, Real Broker, LLC. GAMLS
- $330,0002 bd3 ba1.2k sqft2000 Whitestone Pl, Alpharetta, GA 30005ActiveMLS ID #10809708, Sara Ead, Ansley RE|Christie's Int'l RE. GAMLS
- $250,0003 bd2 ba1.4k sqft6851 Roswell Rd APT N20, Sandy Springs, GA 30328ActiveMLS ID #10807628, Deborah Weaver, Harry Norman Realtors. GAMLS
- $299,5002 bd2 ba1.4k sqft1704 Brighton Point, Sandy Springs, GA 30328For SaleMLS ID #7771305, KCR Team, Karen Cannon Realtors Inc. FMLS GA
- $335,0003 bd2 ba1.1k sqft2461 Sherwood Pl SW, Marietta, GA 30008For SaleMLS ID #7780481, JANICE OVERBECK, Keller Williams Realty Atl North. FMLS GA
- $319,9002 bd3 ba1.1k sqft219 Buckland Dr, Alpharetta, GA 30022For SaleMLS ID #7794492, The Justin Landis Group, Bolst, Inc.. FMLS GA
- $340,0002 bd3 ba2k sqft1104 Moorestown Cir, Decatur, GA 30033ActiveMLS ID #10778444, Justin Landis, Bolst, Inc.. GAMLS
