Property needs complete updating, including all finishes (floor, wall, and light fixtures.)
Active
$199,900
5312 Tracey Dr, Stone Mountain, GA 30088
3beds
1,610sqft
:
Get pre-qualified$1,403/mo
Single Family Residence
Built in 1980
6,969 Square Feet Lot
$-- Zestimate®
$124/sqft
$-- HOA
What's special
- 198 days |
- 397 |
- 16 |
Zillow last checked:
Listing updated:
Listed by:
Mark Spain 770-886-9000,
Mark Spain Real Estate,
Wayne Sisco 256-426-6484,
Mark Spain Real Estate
Source: GAMLS,MLS#: 10666973
Facts & features
Interior
Bedrooms & bathrooms
- Bedrooms: 3
- Bathrooms: 2
- Full bathrooms: 2
- Main level bathrooms: 2
- Main level bedrooms: 3
Rooms
- Room types: Family Room, Laundry
Kitchen
- Features: Country Kitchen
Heating
- Forced Air
Cooling
- Central Air
Appliances
- Included: Dishwasher, Disposal, Gas Water Heater, Refrigerator
- Laundry: Other
Features
- Master On Main Level
- Flooring: Carpet, Laminate, Vinyl
- Basement: None
- Has fireplace: No
- Common walls with other units/homes: No Common Walls
Interior area
- Total structure area: 1,610
- Total interior livable area: 1,610 sqft
- Finished area above ground: 1,610
- Finished area below ground: 0
Property
Parking
- Total spaces: 1
- Parking features: Garage, Garage Door Opener
- Has garage: Yes
Features
- Levels: Multi/Split
- Patio & porch: Deck
- Fencing: Chain Link
- Waterfront features: No Dock Or Boathouse
- Body of water: None
Lot
- Size: 6,969 Square Feet
- Features: Other
- Residential vegetation: Wooded
Details
- Parcel number: 16 035 01 193
Construction
Type & style
- Home type: SingleFamily
- Architectural style: Other
- Property subtype: Single Family Residence
Materials
- Vinyl Siding
- Foundation: Slab
- Roof: Other
Condition
- Fixer
- New construction: No
- Year built: 1980
Utilities & green energy
- Electric: 220 Volts
- Sewer: Public Sewer
- Water: Public
- Utilities for property: Cable Available, Electricity Available, Natural Gas Available, Phone Available, Sewer Available, Water Available
Community & HOA
Community
- Features: None
- Security: Smoke Detector(s)
- Subdivision: Muirfield
HOA
- Has HOA: No
- Services included: None
Location
- Region: Stone Mountain
Financial & listing details
- Price per square foot: $124/sqft
- Tax assessed value: $213,700
- Annual tax amount: $2,956
- Date on market: 1/7/2026
- Cumulative days on market: 196 days
- Listing agreement: Exclusive Right To Sell
- Listing terms: Cash,Conventional,FHA,USDA Loan
- Electric utility on property: Yes
Estimated market value
Not available
Estimated sales range
Not available
$1,754/mo
Price history
| Date | Event | Price |
|---|---|---|
| 1/7/2026 | Listed for sale | $199,900+59.9%$124/sqft |
Source:  FMLS GA #7699667 Report a problem FMLS GA #7699667 Report a problem | ||
| 10/24/2009 | Listing removed | $125,000$78/sqft |
Source: Nathan's Realty, LLC #02725207 Report a problem | ||
| 8/16/2009 | Listed for sale | $125,000+66.9%$78/sqft |
Source: Nathan's Realty, LLC #02725207 Report a problem | ||
| 1/16/1997 | Sold | $74,900$47/sqft |
Source: Public Record Report a problem | ||
Public tax history
| Year | Property taxes | Tax assessment |
|---|---|---|
| 2025 | $2,816 -4.7% | $85,480 -0.7% |
| 2024 | $2,956 +34% | $86,040 +4.3% |
| 2023 | $2,206 -1.7% | $82,520 +23.3% |
| 2022 | $2,244 +43.7% | $66,920 +42.1% |
| 2021 | $1,561 +19.3% | $47,080 +18.9% |
| 2020 | $1,308 +16.2% | $39,600 +14.5% |
| 2019 | $1,125 +0.9% | $34,600 +0.5% |
| 2018 | $1,115 +20.6% | $34,440 +23% |
| 2017 | $925 +17.3% | $28,000 +13.6% |
| 2016 | $788 | $24,640 +12.4% |
| 2014 | $788 | $21,920 +116.6% |
| 2013 | -- | $10,120 -36.8% |
| 2012 | -- | $16,000 -19.1% |
| 2011 | -- | $19,776 -42.9% |
| 2010 | $1,081 | $34,640 |
| 2009 | $1,081 -7.6% | $34,640 -24.1% |
| 2008 | $1,170 -9.3% | $45,640 |
| 2007 | $1,290 +7.1% | $45,640 |
| 2006 | $1,205 +15.4% | $45,640 +6.9% |
| 2005 | $1,044 +1.6% | $42,680 |
| 2004 | $1,028 +25.7% | $42,680 +17.1% |
| 2003 | $817 +11.7% | $36,440 |
| 2002 | $732 +81.4% | $36,440 +16.2% |
| 2001 | $403 | $31,360 |
Find assessor info on the county website
Monthly payment
Est. payment
Payment breakdown
Explore the cost of this home by adjusting the details. Changes won't be saved.Climate risks
Neighborhood: 30088
Nearby schools
GreatSchools rating
- 3/10Shadow Rock Elementary SchoolGrades: PK-5Distance: 1.5 mi
- 4/10Redan Middle SchoolGrades: 6-8Distance: 1.5 mi
- 3/10Redan High SchoolGrades: 9-12Distance: 0.4 mi
Schools provided by the listing agent
- Elementary: Shadow Rock
- Middle: Redan
- High: Redan
Source: GAMLS. This data may not be complete. We recommend contacting the local school district to confirm school assignments for this home.
- $182,0003 bd2 ba1.2k sqft5306 Tracey Dr, Stone Mountain, GA 30088Off Market
- $191,3003 bd3 ba1.1k sqft5318 Tracey Dr, Stone Mountain, GA 30088Off Market

- $203,6003 bd2 ba1.4k sqft5300 Tracey Dr, Stone Mountain, GA 30088Off Market
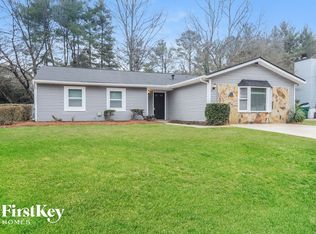
- $159,0003 bd1 ba1.1k sqft5324 Tracey Dr, Stone Mountain, GA 30088Off Market
- $152,6003 bd2 ba1.9k sqft5311 Tracey Dr, Stone Mountain, GA 30088Off Market
- $199,3003 bd2 ba1.1k sqft5317 Tracey Dr, Stone Mountain, GA 30088Off Market
- $185,0003 bd2 ba1.2k sqft5323 Tracey Dr, Stone Mountain, GA 30088Sold
- $197,0004 bd2 ba1.5k sqft1168 Perry Way, Stone Mountain, GA 30088Off Market
A local agent can set up tours, give advice and negotiate with sellers.
Similar homes
- $225,0003 bd3 ba1.7k sqft4826 Wyndam Dr, Stone Mountain, GA 30088Active

 MLS ID #10798401, Neiketa Johnson, The Commission Luxury Group. GAMLS
 - $245,0003 bd2 ba1.6k sqft1232 Mill Lake Cir, Stone Mountain, GA 30088For Sale
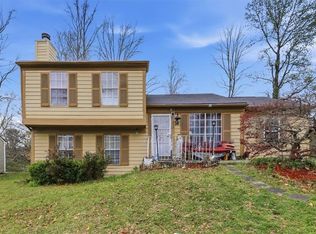
 MLS ID #7734337, Carlisha Scott, Sanders RE, LLC. FMLS GA
 - $190,0003 bd3 ba1.7k sqft804 Rowland Rd, Stone Mountain, GA 30083For Sale
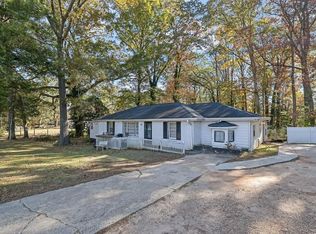 MLS ID #7683256, MARK SPAIN, Mark Spain Real Estate. FMLS GA
 - $270,0003 bd2 ba1.8k sqft5192 Mainstreet Park Dr, Stone Mountain, GA 30088For Sale
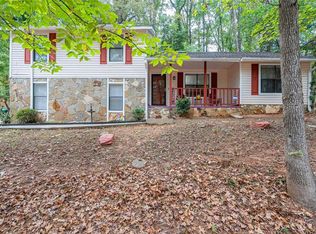 MLS ID #7669333, Britney Robinson, Keller Williams Realty Atl Partners. FMLS GA
 - $200,0003 bd2 ba1.3k sqft3665 Brookcrest Cir, Decatur, GA 30032ActiveMLS ID #10732847, Mark Spain, Mark Spain Real Estate. GAMLS
- $285,0003 bd3 ba1.4k sqft1459 Bridgewater Br, Stone Mountain, GA 30088ActiveMLS ID #10738171, Jayvon Brown, Keller Williams Realty. GAMLS
- $165,0003 bd3 ba1.2k sqft878 Heritage Oaks Dr, Stone Mountain, GA 30088For SaleMLS ID #7774250, Darrell Thomas, Virtual Properties Realty.com. FMLS GA
- $185,0002 bd2 ba1.2k sqft840 Brandy Oaks Ln, Stone Mountain, GA 30088ActiveMLS ID #10638743, Alicia Lovette, Method Real Estate Advisors. GAMLS
- $230,0003 bd3 ba1.6k sqft2493 Willenhall Way, Lithonia, GA 30058For SaleMLS ID #7805822, David M McCulloch, List For 1%. FMLS GA
- $219,9003 bd2 ba1.3k sqft8198 Rockbridge Rd, Lithonia, GA 30058ActiveMLS ID #10793358, Robin V Christie, NorthGroup Realty. GAMLS
- $235,0004 bd2 ba1.7k sqft4286 Village Square Ln, Stone Mountain, GA 30083ActiveMLS ID #10785560, Mohammad Uddin, Virtual Properties Realty.com. GAMLS
- $200,0003 bd3 ba1.5k sqft4135 Island View Ct, Decatur, GA 30034ActiveMLS ID #10806631, Tim Hardeman, Hardeman Real Estate. GAMLS
- $185,0003 bd1 ba1.1k sqft4839 Plymouth Trce, Decatur, GA 30035ActiveMLS ID #10739664, Wilson Hunt, Bolst, Inc.. GAMLS
- $215,0003 bd2 ba2.2k sqft1888 Abbey Ct, Conyers, GA 30012ActiveMLS ID #10769816, Steven T Koleno, Beycome Brokerage Realty LLC. GAMLS
- $215,0004 bd3 ba1.1k sqft4052 Conley Dr, Conley, GA 30288ActiveMLS ID #10809298, Kimberly Hollins, 1 Percent Lists Metro Atlanta. GAMLS
- $240,0003 bd2 ba1.2k sqft6153 Creekford Dr, Lithonia, GA 30058ActiveMLS ID #10791615, Jennifer Lewis, BHGRE Metro Brokers. GAMLS
- $210,0003 bd3 ba1.3k sqft4211 Wingfoot Ct, Decatur, GA 30035For SaleMLS ID #7798763, Jeffrey Ducreay, EXP Realty, LLC.. FMLS GA
- $280,0003 bd2 ba2.1k sqft611 Navarre Dr, Stone Mountain, GA 30087ActiveMLS ID #10708613, Kary Ramos, Veribas Real Estate. GAMLS
- $190,0003 bd2 ba1.2k sqft2397 Tilson Rd, Decatur, GA 30032ActiveMLS ID #10789250, Dat Nguyen, Virtual Properties Realty.com. GAMLS
- $284,9003 bd3 ba1.7k sqft1079 Shadow Lake Dr, Lithonia, GA 30058For SaleMLS ID #7798176, CARMEL JOSEPH, Keller Williams Realty Intown ATL. FMLS GA
