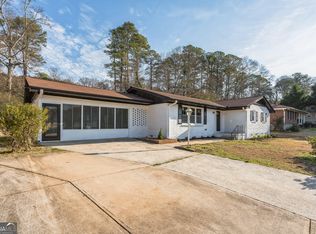
MORE SPACE THAN MEETS THE EYE! Step inside this 3 bedroom, 2 bath home and discover generous living spaces, abundant storage, natural light, and a floor plan designed to offer flexibility for everyday living. The front entry welcomes you into a spacious living and dining area with an easy flow for relaxing, family gatherings, and entertaining. Numerous windows throughout the space provide plenty of natural light, and both entrances to the home feature metal screen doors for added functionality. The kitchen offers impressive cabinet and drawer storage, along with an additional storage closet. All kitchen appliances remain with the home, including the range, refrigerator/freezer, and microwave. Just beyond the kitchen, the home opens into an expansive family room and inviting fireplace area, creating another comfortable space to gather and unwind. Multiple windows provide additional natural light, while twin closets positioned on either side of the fireplace offer valuable additional storage. The hallway leads to a full bathroom featuring a walk in shower, large wall mirror, vanity storage, and additional wall mounted cabinetry. A generously sized laundry closet accommodates a full size washer and dryer, and the washer and dryer are included with the home. An additional hallway linen closet provides convenient storage for towels and everyday essentials. One bedroom features multiple windows, a ceiling fan, and a spacious closet with double sliding doors. The larger bedroom offers a walk in closet, ceiling fan, private full bathroom, and additional natural light. The third bedroom, located just off the family room, is currently being used as a Man Cave but offers plenty of flexibility to fit the next owner's lifestyle. With its own dedicated A/C unit and multiple windows, this space can easily serve as a bedroom, home office, nursery, playroom, hobby room, or personal retreat. Ceiling fans throughout the home feature attached light fixtures, adding both comfort and functionality. Need even more storage? The attic offers more than 300 square feet of additional area, providing valuable space for seasonal items, household storage, and more. Outside, a 75 foot garden hose on the driveway side of the home provides convenient reach around the property for watering, washing vehicles, pet care, and other outdoor needs. With three bedrooms, two full bathrooms, multiple living areas, abundant storage, more than 300 square feet of attic space, included kitchen appliances, and an included washer and dryer, this home offers plenty of possibilities for its next owner. All kitchen appliances are included, and the washer and dryer are included as well. Come experience the space for yourself!
Active
Price cut: $10K (11/1)
$230,000
6622 Hawes Dr, Lithonia, GA 30058
3beds
1,936sqft
Single Family Residence
Built in 1959
0.58 Acres Lot
$229,700 Zestimate®
$119/sqft
$-- HOA
What's special
Inviting fireplace areaGenerous living spacesNatural lightExpansive family roomAbundant storage
- 54 days
- 298
- 25
Zillow last checked:
Listing updated:
Listed by:
Jamie Foon-Ross 404-922-7732,
HomeSmart
Source: GAMLS,MLS#: 10847680
Facts & features
Interior
Bedrooms & bathrooms
- Bedrooms: 3
- Bathrooms: 2
- Full bathrooms: 2
- Main level bathrooms: 2
- Main level bedrooms: 3
Rooms
- Room types: Den, Family Room, Game Room, Laundry
Dining room
- Features: Seats 12+
Kitchen
- Features: Breakfast Room
Heating
- Other
Cooling
- Central Air
Appliances
- Included: Dishwasher, Double Oven, Microwave, Washer
- Laundry: In Hall
Features
- Walk-In Closet(s)
- Flooring: Laminate, Carpet
- Basement: None
- Number of fireplaces: 1
- Fireplace features: Family Room
- Common walls with other units/homes: No Common Walls
Interior area
- Total structure area: 1,936
- Total interior livable area: 1,936 sqft
- Finished area above ground: 1,936
- Finished area below ground: 0
Property
Parking
- Total spaces: 6
- Parking features: Side/Rear Entrance
Features
- Levels: One
- Stories: 1
- Fencing: Chain Link
Lot
- Size: 0.58 Acres
- Features: None
Details
- Additional structures: Shed(s)
- Parcel number: 16 136 02 012
- Special conditions: As Is
Construction
Type & style
- Home type: SingleFamily
- Architectural style: Ranch
- Property subtype: Single Family Residence
Materials
- Brick
- Foundation: Slab
- Roof: Composition
Condition
- Resale
- New construction: No
- Year built: 1959
Utilities & green energy
- Electric: 220 Volts
- Sewer: Septic Tank
- Water: Public
- Utilities for property: Cable Available, Electricity Available, Natural Gas Available, Phone Available, Water Available
Community & HOA
Community
- Features: None
- Security: Smoke Detector(s)
- Subdivision: E E WEST
HOA
- Has HOA: No
- Services included: None
Location
- Region: Lithonia
Financial & listing details
- Price per square foot: $119/sqft
- Tax assessed value: $250,900
- Annual tax amount: $1,255
- Date on market: 9/17/2026
- Cumulative days on market: 54 days
- Listing agreement: Exclusive Right To Sell
- Listing terms: Cash,Conventional,FHA,VA Loan
- Electric utility on property: Yes
Estimated market value
$229,700
$218,000 - $241,000
$1,891/mo
Price history
| Date | Event | Price |
|---|---|---|
| 11/1/2026 | Price change | $230,000-4.2%$119/sqft |
Source:  FMLS GA #7839366 Report a problem | ||
| 9/29/2026 | Price change | $240,000-4%$124/sqft |
Source:  GAMLS #10847680 Report a problem | ||
| 9/17/2026 | Listed for sale | $249,900+163.3%$129/sqft |
Source: GAMLS #10847680 Report a problem | ||
| 12/20/1999 | Sold | $94,900+13%$49/sqft |
Source: Public Record Report a problem | ||
| 9/19/1997 | Sold | $84,000$43/sqft |
Source: Public Record Report a problem | ||
Public tax history
| Year | Property taxes | Tax assessment |
|---|---|---|
| 2025 | $1,255 -7.4% | $100,360 +1.5% |
| 2024 | $1,355 -50.2% | $98,920 +0.8% |
| 2023 | $2,718 +17% | $98,120 +40% |
| 2022 | $2,323 +72.2% | $70,080 +73.6% |
| 2021 | $1,349 +2.9% | $40,360 +2.2% |
| 2020 | $1,310 +40.1% | $39,480 +41.4% |
| 2019 | $935 -6.6% | $27,920 -6.9% |
| 2018 | $1,002 +10.5% | $30,000 +13.5% |
| 2017 | $907 -11% | $26,440 -12.6% |
| 2016 | $1,019 | $30,240 +60.4% |
| 2014 | $1,019 | $18,851 |
| 2013 | -- | $18,851 |
| 2012 | -- | $18,851 -57.8% |
| 2011 | -- | $44,640 -4.5% |
| 2010 | $1,501 | $46,760 |
| 2009 | $1,501 +21.2% | $46,760 -0.4% |
| 2008 | $1,239 -0.1% | $46,960 |
| 2007 | $1,240 | $46,960 |
| 2006 | $1,240 +5.6% | $46,960 |
| 2005 | $1,175 +1.6% | $46,960 |
| 2004 | $1,156 +13.3% | $46,960 +17.5% |
| 2003 | $1,021 +21% | $39,960 |
| 2002 | $843 +34% | $39,960 |
| 2001 | $629 | $39,960 |
Find assessor info on the county website
Monthly payment
Est. payment
Payment breakdown
Explore the cost of this home by adjusting the details. Changes won't be saved.Climate risks
Neighborhood: 30058
Nearby schools
Schools provided by the listing agent
- Elementary: Stoneview
- Middle: Lithonia
- High: Lithonia
Source: GAMLS. This data may not be complete. We recommend contacting the local school district to confirm school assignments for this home.
Similar homes
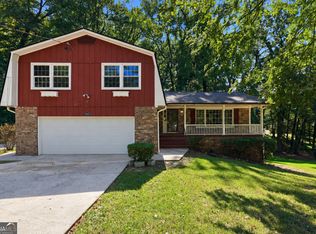
- $250,0004 bd3 ba2.2k sqft4919 Thames Ct, Lithonia, GA 30038Active
 MLS ID #10874676, Mark Spain, Mark Spain Real Estate. GAMLS
- $230,0003 bd2 ba1.5k sqft3286 Tasman Ct, Lithonia, GA 30038Active
 MLS ID #10819622, Michele Stephens-Taylor, BHGRE Metro Brokers. GAMLS
- $234,9003 bd3 ba1.5k sqft4252 Newcomb Rd, Decatur, GA 30034Active
 MLS ID #10858056, Heather Alam, Unlock Realty Group. GAMLS
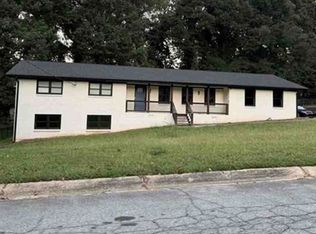
- $--4 bd3 ba2.2k sqft4130 Windrock Dr, Ellenwood, GA 30294Auction
 Xome
- $234,9003 bd2 ba1.3k sqft1745 Rockbridge Rd NW, Conyers, GA 30012ActiveMLS ID #10785313, Kecia L Llorens, Keller Williams Realty Atl. Partners. GAMLS
- $285,0003 bd3 ba1.6k sqft2203 Victoria Pl, Lithonia, GA 30058ActiveMLS ID #10787926, The Lores Team, Heartland Real Estate. GAMLS
- $299,0004 bd3 ba1.9k sqft6828 Rockland Rd, Lithonia, GA 30038ActiveMLS ID #10870195, Gary Garvin, HomeSmart. GAMLS
- $250,0003 bd2 ba1.5k sqft519 Greenview Ave SE, Conyers, GA 30094ActiveMLS ID #10886102, Premier Realty Group, Keller Williams Realty Atl. Partners. GAMLS
- $228,0003 bd2 ba1.4k sqft150 Highland Cir, McDonough, GA 30253ActiveMLS ID #10886240, Traci Pate, Southern Roots Realty Partners. GAMLS
- $232,0003 bd2 ba1.9k sqft210 Pinewood Ln, Stockbridge, GA 30281ActiveMLS ID #10814399, Tanya Pickens, Opendoor Brokerage. GAMLS
- $249,9004 bd3 ba1.9k sqft4564 Cypress Ridge Ct, Stone Mountain, GA 30083ActiveMLS ID #10839359, Natalie Stampfly, Southern Classic Realtors. GAMLS
- $215,0003 bd2 ba1.2k sqft677 N Hairston Rd, Stone Mountain, GA 30083ActiveMLS ID #10835544, Richard Mesa, Keller Williams Realty. GAMLS
- $249,9003 bd2 ba1.4k sqft120 Farmbrook Trl, Stockbridge, GA 30281Active Under ContractMLS ID #10882051, Natalie Stampfly, Southern Classic Realtors. GAMLS
- $249,0004 bd2 ba2.1k sqft3898 Panthersville Rd, Ellenwood, GA 30294ActiveMLS ID #10844607, Mark Spain, Mark Spain Real Estate. GAMLS
- $224,9003 bd2 ba1.1k sqft5893 Ronnie Dr, Rex, GA 30273ActiveMLS ID #10831056, Robert E Salmons Jr., Entera Realty. GAMLS
- $259,9004 bd2 ba1.5k sqft1774 Hunting Creek Ln SE, Conyers, GA 30013ActiveMLS ID #10879599, Dara Harper, Joe Stockdale Real Estate. GAMLS
- $224,9002 bd3 ba1.7k sqft1770 Hill St NE, Conyers, GA 30012ActiveMLS ID #10834563, Isabella Crandall, Trelora Realty, Inc.. GAMLS
- $260,0003 bd3 ba1.2k sqft719 San Miguel Dr, Stone Mountain, GA 30083ActiveMLS ID #10876642, Curtis Swilley, Rock River Realty LLC. GAMLS
- $223,0003 bd3 ba2.1k sqft8039 Woods Ln, Jonesboro, GA 30236ActiveMLS ID #10853459, Kelley Kesterson, Pathfinder Realty. GAMLS
- $270,0005 bd3 ba2.1k sqft5172 Scarbrough Trl W, Stone Mountain, GA 30088ActiveMLS ID #10873694, Dora Garcia, Better Homes & Commercial Realty. GAMLS
