A beautifully recently updated two-story home with a finished basement, offering 4 bedrooms, 3 baths, and almost 3,000 square feet of flexible living space in a prime location with no HOA restrictions. Step inside to discover a bright, modern interior featuring, new LVP flooring, new tiled showers and more including screened in patio. The main level boasts a welcoming living room, a formal dining area, and a stylish kitchen equipped with stainless steel appliances, granite countertops, white cabinetry, and a contemporary tile backsplash. Hardwood flooring and fresh neutral paint create a warm, move-in-ready feel. Enjoy a spacious primary suite with a private en-suite bath and ample closet space. Two additional bedrooms offer plenty of room for family, guests, or dedicated work-from-home setups. The fully finished basement provides even more flexibility - perfect for a media room, gym, playroom, or in-law suite. Step outside to a large, backyard ideal for entertaining or relaxing in peace. Located just minutes from Stone Mountain Park and offering easy access to major interstates, this home combines modern comfort, generous space, and unbeatable location - all without the constraints of an HOA. Don't miss your chance to own this exceptional home - schedule your private tour today! Ask about our down payment assistance using our preferred lender.
Active
$315,000
885 Granite Springs Ln, Stone Mountain, GA 30083
4beds
2,970sqft
Single Family Residence
Built in 1971
0.41 Acres Lot
$310,000 Zestimate®
$106/sqft
$-- HOA
What's special
Finished basementBright modern interiorContemporary tile backsplashSpacious primary suiteFlexible living spaceStainless steel appliancesFormal dining area
- 300 days |
- 311 |
- 24 |
Zillow last checked:
Listing updated:
Listed by:
Katonya S Drammeh 678-509-3924,
Park Madison Realty
Source: GAMLS,MLS#: 10609824
Facts & features
Interior
Bedrooms & bathrooms
- Bedrooms: 4
- Bathrooms: 3
- Full bathrooms: 3
- Main level bathrooms: 2
- Main level bedrooms: 3
Rooms
- Room types: Bonus Room, Den, Family Room, Laundry, Sun Room
Heating
- Central
Cooling
- Attic Fan, Ceiling Fan(s), Central Air
Appliances
- Included: Dishwasher, Microwave, Oven/Range (Combo)
- Laundry: Mud Room
Features
- Double Vanity, Tray Ceiling(s)
- Flooring: Laminate, Tile
- Basement: Bath Finished,Daylight,Finished
- Number of fireplaces: 1
Interior area
- Total structure area: 2,970
- Total interior livable area: 2,970 sqft
- Finished area above ground: 1,980
- Finished area below ground: 990
Property
Parking
- Parking features: Garage
- Has garage: Yes
Features
- Levels: Two
- Stories: 2
- Has spa: Yes
- Spa features: Bath
Lot
- Size: 0.41 Acres
- Features: Sloped
Details
- Parcel number: 15 225 03 009
Construction
Type & style
- Home type: SingleFamily
- Architectural style: Traditional
- Property subtype: Single Family Residence
Materials
- Brick, Other
- Roof: Composition
Condition
- Updated/Remodeled
- New construction: No
- Year built: 1971
Utilities & green energy
- Sewer: Public Sewer
- Water: Public
- Utilities for property: Electricity Available
Community & HOA
Community
- Features: None
- Subdivision: None
HOA
- Has HOA: No
- Services included: None
Location
- Region: Stone Mountain
Financial & listing details
- Price per square foot: $106/sqft
- Tax assessed value: $253,700
- Annual tax amount: $4,713
- Date on market: 9/25/2025
- Cumulative days on market: 298 days
- Listing agreement: Exclusive Right To Sell
- Listing terms: Cash,Conventional,FHA
- Electric utility on property: Yes
Estimated market value
$310,000
$295,000 - $326,000
$2,412/mo
Price history
| Date | Event | Price |
|---|---|---|
| 1/16/2026 | Price change | $315,000-3.1%$106/sqft |
Source:  GAMLS #10609824 Report a problem GAMLS #10609824 Report a problem | ||
| 9/25/2025 | Listed for sale | $325,000$109/sqft |
Source: GAMLS #10609824 Report a problem | ||
Public tax history
| Year | Property taxes | Tax assessment |
|---|---|---|
| 2025 | $4,909 -5.4% | $101,480 -5.9% |
| 2024 | $5,186 +2.9% | $107,880 +2% |
| 2023 | $5,041 +16% | $105,720 +16.5% |
| 2022 | $4,345 +31.2% | $90,720 +35% |
| 2021 | $3,312 +16.2% | $67,200 +18.6% |
| 2020 | $2,851 +10.2% | $56,680 +11.8% |
| 2019 | $2,587 +20.5% | $50,680 +25% |
| 2018 | $2,147 +4.8% | $40,560 +6.1% |
| 2017 | $2,049 +14.8% | $38,240 +18.9% |
| 2016 | $1,784 | $32,160 +135.1% |
| 2014 | $1,784 | $13,680 |
| 2013 | -- | $13,680 -34.7% |
| 2012 | -- | $20,960 -20.3% |
| 2011 | -- | $26,304 -43.8% |
| 2010 | $1,627 -2.4% | $46,800 |
| 2009 | $1,666 -7.2% | $46,800 -23% |
| 2008 | $1,795 +7.6% | $60,800 |
| 2007 | $1,668 | $60,800 |
| 2006 | $1,668 +4.5% | $60,800 |
| 2005 | $1,597 +14.5% | $60,800 +10.5% |
| 2004 | $1,395 +0.1% | $55,040 |
| 2003 | $1,393 +14.2% | $55,040 |
| 2002 | $1,219 +24.5% | $55,040 |
| 2001 | $980 | $55,040 |
Find assessor info on the county website
Monthly payment
Est. payment
Payment breakdown
Explore the cost of this home by adjusting the details. Changes won't be saved.Climate risks
Neighborhood: 30083
Nearby schools
GreatSchools rating
- 6/10Allgood Elementary SchoolGrades: PK-5Distance: 1 mi
- 5/10Freedom Middle SchoolGrades: 6-8Distance: 0.9 mi
- 2/10Clarkston High SchoolGrades: 9-12Distance: 2.7 mi
Schools provided by the listing agent
- Elementary: Allgood
- Middle: Freedom
- High: Clarkston
Source: GAMLS. This data may not be complete. We recommend contacting the local school district to confirm school assignments for this home.
- $323,4004 bd3 ba3.4k sqft877 Granite Springs Ln, Stone Mountain, GA 30083Off Market
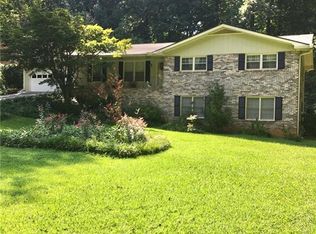
- $313,5003 bd3 ba-- sqft877NE Granite Springs, Stone Mountain, GA 30083Off Market
- $297,1004 bd3 ba2.7k sqft4726 Fountainhead Dr, Stone Mountain, GA 30083Off Market
- $307,4004 bd3 ba2.1k sqft4718 Fountainhead Dr, Stone Mountain, GA 30083Off Market
- $258,0003 bd3 ba1.7k sqft4671 Hardwood Rd, Stone Mountain, GA 30083Off Market
- $269,3005 bd3 ba2.6k sqft886 Granite Springs Ln, Stone Mountain, GA 30083Off Market
- $325,0003 bd2 ba2.2k sqft4679 Hardwood Rd, Stone Mountain, GA 30083For Sale
- $263,7003 bd3 ba3.6k sqft878 Granite Springs Ln, Stone Mountain, GA 30083Off Market
A local agent can set up tours, give advice and negotiate with sellers.
Similar homes
- $330,0004 bd3 ba2k sqft4172 Creek Stone Ct, Stone Mountain, GA 30083Active

 MLS ID #10720321, Shelia Dillard, Faith Realty, Inc.. GAMLS
 - $315,0004 bd3 ba2.2k sqft4910 Thompson Mill Rd, Lithonia, GA 30038Active
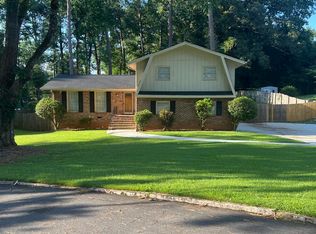 MLS ID #10599715, Ahmed Hussein, Signature Assets Realty Company. GAMLS
 - $269,0003 bd3 ba1.9k sqft4431 Autumn Hill Dr, Stone Mountain, GA 30083Active
 MLS ID #10787159, Steven T Koleno, Beycome Brokerage Realty LLC. GAMLS
 - $309,9995 bd2 ba1.8k sqft4330 Cedar Valley Ln, Conley, GA 30288Active
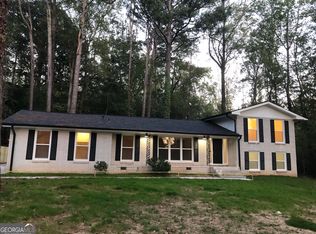 MLS ID #10809606, Steven T Koleno, Beycome Brokerage Realty LLC. GAMLS
 - $305,0003 bd3 ba2k sqft3321 Border Dr, Stone Mountain, GA 30087For Sale
 MLS ID #7795002, Nicole Vongsamphanh, Total Realty USA, Inc.. FMLS GA
 - $412,9005 bd3 ba3.5k sqft1483 Hidden Hills Pkwy, Stone Mountain, GA 30088ActiveMLS ID #10810206, LaCressa Morrow, Keller Williams Realty. GAMLS
- $305,9993 bd3 ba2k sqft4933 Clubgreen Smt, Stone Mountain, GA 30088ActiveMLS ID #10625228, Erica Walker, Virtuous Realty. GAMLS
- $349,0005 bd3 ba2.8k sqft1658 Duren Fields Way, Lithonia, GA 30058For SaleMLS ID #7792001, Shanee Mayne, Watch Realty Co Gwinnett. FMLS GA
- $359,5004 bd3 ba2k sqft3581 Turner Heights Dr, Decatur, GA 30032ActiveMLS ID #10723199, Jimmy Rose, Georgia Real Estate & Investment. GAMLS
- $370,0005 bd3 ba2.7k sqft1354 Weston Dr, Decatur, GA 30032ActiveMLS ID #10768505, Vera E Orok, 21st Century Realty. GAMLS
- $349,9004 bd3 ba1.6k sqft5125 Flakes Mill Rd, Ellenwood, GA 30294For SaleMLS ID #7806648, Rocenda ReynaSoberanes, Chapman Hall Realtors. FMLS GA
- $330,0003 bd2 ba1.8k sqft3950 Rocmar Dr, Snellville, GA 30039For SaleMLS ID #7800040, Ayana Moses, Century 21 Connect Realty. FMLS GA
- $229,4004 bd2 ba1.5k sqft4751 White Oak Path, Stone Mountain, GA 30088ActiveMLS ID #10786766, Chris Hurd, Blue Mountain Realty GA LLC. GAMLS
- $299,0005 bd2 ba1.8k sqft3363 Wesley Chapel Rd, Decatur, GA 30034ActiveMLS ID #10487631, Chris Hurd, Blue Mountain Realty GA LLC. GAMLS
- $320,0004 bd2 ba1.8k sqft60 Harlan Rd SW, Atlanta, GA 30311ActiveMLS ID #10793897, Steven T Koleno, Beycome Brokerage Realty LLC. GAMLS
- $402,5005 bd3 ba2.6k sqft3108 Pheasant Dr, Decatur, GA 30034For SaleMLS ID #7804441, JANICE OVERBECK, Keller Williams Realty Atl North. FMLS GA
- $285,0004 bd2 ba2.2k sqft1865 Vicki Ln SE, Atlanta, GA 30316ActiveMLS ID #10790704, Wanda Nguyen, Atlanta Diamond Realty LLC. GAMLS
- $319,9004 bd2 ba1.7k sqft2691 Falcon Ridge Dr, Grayson, GA 30017ActiveMLS ID #10766416, Dawn Norton, Carousel Properties, LLC. GAMLS
- $300,0003 bd3 ba2.4k sqft7541 Raleigh Ln, Jonesboro, GA 30236ActiveMLS ID #10802701, Ranada Royal, Asia Realty by Mo'Land Group. GAMLS
- $308,9005 bd3 ba2.3k sqft215 Forest Brook Dr, Covington, GA 30016ActiveMLS ID #10796435, Kelsey Hill, Realty Hub of Georgia, LLC. GAMLS
