This completely renovated home offers an impressive amount of space, including a main living room which is bright and inviting, a separate dining room that has plenty of room for everyday meals or entertaining, and a family room. The renovated kitchen features white countertops, stainless steel appliances, ample cabinetry, and direct access to the oversized living area overlooking the backyard. The lower level includes a bedroom, full bathroom, laundry room, and exterior access, which would be great for guests, a home office, or a recreational room. Three additional bedrooms and two full bathrooms are located upstairs. Outside, the covered front porch offers a comfortable place to unwind with a completly fenced in yard. Additional features include a two-car garage and no HOA. Conveniently located near Memorial Drive shopping and dining, Indian Creek MARTA, I-285, Stone Mountain Village, and Stone Mountain Park.
Active
$349,900
4447 Lake Breeze Dr, Stone Mountain, GA 30083
4beds
2,635sqft
:
Get pre-qualified$2,409/mo
Single Family Residence, Residential
Built in 1970
0.34 Acres Lot
$345,200 Zestimate®
$133/sqft
$-- HOA
What's special
Two-car garageStainless steel appliancesCompletely renovated homeAmple cabinetry
- 9 days |
- 578 |
- 54 |
Likely to sell faster than
Zillow last checked:
Listing updated:
Listed by:
Jasmine Dufanal,
Century 21 Connect Realty 678-334-3288
Source: FMLS GA,MLS#: 7813213
Facts & features
Interior
Bedrooms & bathrooms
- Bedrooms: 4
- Bathrooms: 3
- Full bathrooms: 3
Rooms
- Room types: Basement, Den, Family Room, Laundry, Living Room, Other
Primary bedroom
- Features: Sitting Room, Other
- Level: Sitting Room, Other
Bedroom
- Features: Sitting Room, Other
Primary bathroom
- Features: Tub/Shower Combo, Other
Dining room
- Features: Separate Dining Room
Kitchen
- Features: Breakfast Bar, Cabinets Other, Eat-in Kitchen, View to Family Room, Other
Heating
- Central
Cooling
- Central Air
Appliances
- Included: Dishwasher, Electric Cooktop, Electric Oven, Electric Range, Electric Water Heater, ENERGY STAR Qualified Appliances, Microwave, Refrigerator
- Laundry: Lower Level
Features
- Entrance Foyer, Other
- Flooring: Laminate, Luxury Vinyl, Vinyl
- Windows: Wood Frames
- Basement: Driveway Access,Finished,Partial,Walk-Out Access
- Number of fireplaces: 1
- Fireplace features: Family Room
- Common walls with other units/homes: No Common Walls
Interior area
- Total structure area: 2,635
- Total interior livable area: 2,635 sqft
Video & virtual tour
Property
Parking
- Total spaces: 2
- Parking features: Attached, Driveway, Garage
- Attached garage spaces: 2
- Has uncovered spaces: Yes
Accessibility
- Accessibility features: None
Features
- Levels: Two
- Stories: 2
- Patio & porch: None
- Exterior features: Other
- Pool features: None
- Spa features: None
- Fencing: Back Yard
- Has view: Yes
- View description: Neighborhood
- Waterfront features: None
- Body of water: None
Lot
- Size: 0.34 Acres
- Dimensions: 106 x 100
- Features: Back Yard, Front Yard, Landscaped, Level, Private, Other
Details
- Additional structures: None
- Parcel number: 15 226 03 025
- Other equipment: None
- Horse amenities: None
Construction
Type & style
- Home type: SingleFamily
- Architectural style: Mid-Century Modern,Modern,Other
- Property subtype: Single Family Residence, Residential
Materials
- Brick, Stone
- Foundation: Slab
- Roof: Shingle
Condition
- Resale
- New construction: No
- Year built: 1970
Utilities & green energy
- Electric: Other
- Sewer: Public Sewer
- Water: Public
- Utilities for property: Electricity Available, Water Available
Green energy
- Energy efficient items: None
- Energy generation: None
Community & HOA
Community
- Features: None
- Security: None
- Subdivision: Kelly Hil
HOA
- Has HOA: No
Location
- Region: Stone Mountain
Financial & listing details
- Price per square foot: $133/sqft
- Tax assessed value: $254,100
- Annual tax amount: $4,905
- Date on market: 8/3/2026
- Cumulative days on market: 325 days
- Ownership: Fee Simple
- Electric utility on property: Yes
- Road surface type: Asphalt
Estimated market value
$345,200
$328,000 - $362,000
$1,870/mo
Price history
| Date | Event | Price |
|---|---|---|
| 8/3/2026 | Listed for sale | $349,9000%$133/sqft |
Source:  FMLS GA #7813213 Report a problem FMLS GA #7813213 Report a problem | ||
| 7/30/2026 | Listing removed | $350,000$133/sqft |
Source: FMLS GA #7788013 Report a problem | ||
| 6/13/2026 | Listed for sale | $350,000-7.9%$133/sqft |
Source: FMLS GA #7788013 Report a problem | ||
| 6/12/2026 | Listing removed | $380,000$144/sqft |
Source: FMLS GA #7644233 Report a problem | ||
| 4/13/2026 | Price change | $380,000-5%$144/sqft |
Source: FMLS GA #7644233 Report a problem | ||
| 2/7/2026 | Price change | $400,000-4.8%$152/sqft |
Source: FMLS GA #7644233 Report a problem | ||
| 9/15/2025 | Listed for sale | $420,000+75%$159/sqft |
Source: FMLS GA #7644233 Report a problem | ||
| 8/8/2025 | Sold | $240,000-4%$91/sqft |
Source:  GAMLS #10510833 Report a problem GAMLS #10510833 Report a problem | ||
| 6/14/2025 | Pending sale | $249,900$95/sqft |
Source: GAMLS #10510833 Report a problem | ||
| 4/30/2025 | Listed for sale | $249,900+151.2%$95/sqft |
Source: GAMLS #10510833 Report a problem | ||
| 10/16/2018 | Listing removed | $1,175 |
Source: Parkside Property Management Report a problem | ||
| 10/11/2018 | Price change | $1,175-2.1% |
Source: Parkside Property Management Report a problem | ||
| 10/3/2018 | Price change | $1,200-7.7% |
Source: Parkside Property Management Report a problem | ||
| 9/26/2018 | Listed for rent | $1,300 |
Source: Parkside Property Management Report a problem | ||
| 2/6/2018 | Sold | $99,500-25.3%$38/sqft |
Source: Public Record Report a problem | ||
| 11/4/1997 | Sold | $133,150-1.4%$51/sqft |
Source: Public Record Report a problem | ||
| 9/12/1996 | Sold | $135,000$51/sqft |
Source: Public Record Report a problem | ||
Public tax history
| Year | Property taxes | Tax assessment |
|---|---|---|
| 2025 | $4,905 -3.7% | $101,640 -4.1% |
| 2024 | $5,096 -4% | $106,040 -5.3% |
| 2023 | $5,305 +8.7% | $112,000 +8.6% |
| 2022 | $4,881 +49.5% | $103,160 +55.5% |
| 2021 | $3,266 +11.8% | $66,360 +13.4% |
| 2020 | $2,921 +39.1% | $58,520 +47% |
| 2019 | $2,100 -8.1% | $39,800 -9.4% |
| 2018 | $2,285 -1.6% | $43,920 -1.6% |
| 2017 | $2,321 +40.6% | $44,640 +52% |
| 2016 | $1,650 | $29,360 +66.8% |
| 2014 | $1,650 | $17,600 |
| 2013 | -- | $17,600 |
| 2012 | -- | $17,600 -23% |
| 2011 | -- | $22,848 -60.6% |
| 2010 | $2,678 | $58,000 |
| 2009 | $2,678 +2.1% | $58,000 |
| 2008 | $2,622 +0.2% | $58,000 |
| 2007 | $2,616 | $58,000 |
| 2006 | $2,616 +2.9% | $58,000 |
| 2005 | $2,542 +7.5% | $58,000 +8.5% |
| 2004 | $2,366 -10.3% | $53,440 -13.1% |
| 2003 | $2,637 +2.4% | $61,520 |
| 2002 | $2,575 +52.1% | $61,520 +37.3% |
| 2001 | $1,693 | $44,800 |
Find assessor info on the county website
Monthly payment
Est. payment
Payment breakdown
Explore the cost of this home by adjusting the details. Changes won't be saved.Climate risks
Neighborhood: 30083
Nearby schools
GreatSchools rating
- 6/10Allgood Elementary SchoolGrades: PK-5Distance: 1 mi
- 5/10Freedom Middle SchoolGrades: 6-8Distance: 1.5 mi
- 2/10Clarkston High SchoolGrades: 9-12Distance: 2.5 mi
Schools provided by the listing agent
- Elementary: Allgood - Dekalb
- Middle: Freedom - Dekalb
- High: Clarkston
Source: FMLS GA. This data may not be complete. We recommend contacting the local school district to confirm school assignments for this home.
- $242,5003 bd2 ba2k sqft4437 Lake Breeze Dr, Stone Mountain, GA 30083Off Market
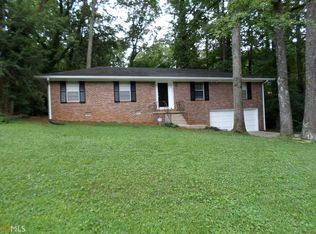
- $212,4004 bd2 ba1.9k sqft1027 Allgood Ct, Stone Mountain, GA 30083Off Market
- $237,0003 bd2 ba1.6k sqft1037 Allgood Ct, Stone Mountain, GA 30083Off Market
- $254,6003 bd2 ba1.7k sqft1040 Lake Breeze Ct, Stone Mountain, GA 30083Off Market
- $240,4004 bd2 ba1.5k sqft1045 Allgood Ct, Stone Mountain, GA 30083Off Market
- $286,5003 bd2 ba2.3k sqft4444 Lake Breeze Dr, Stone Mountain, GA 30083Off Market
- $229,7004 bd2 ba2.4k sqft4438 Lake Breeze Dr, Stone Mountain, GA 30083Off Market
- $217,2003 bd2 ba1.9k sqft1046 Lake Breeze Ct, Stone Mountain, GA 30083Off Market
A local agent can set up tours, give advice and negotiate with sellers.
Similar homes
- $304,0004 bd3 ba1.3k sqft4336 Colony East Dr, Stone Mountain, GA 30083Closed

 MLS ID #10303776, Nikhil Sharma, TOP Brokerage. GAMLS
 - $415,0004 bd3 ba2.2k sqft4686 Fountainhead Dr, Stone Mountain, GA 30083For Sale
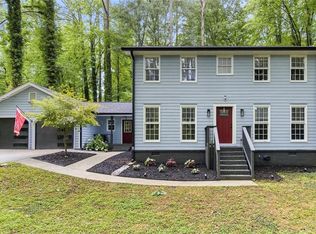
 MLS ID #7775193, Alex Miller, Compass. FMLS GA
 - $449,0005 bd4 ba3.5k sqft492 S Susan Creek Dr, Stone Mountain, GA 30083For Sale
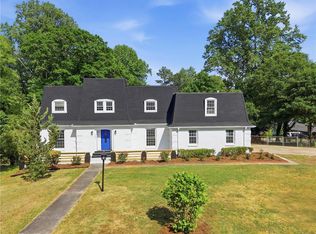 MLS ID #7817458, Gretel Fajardo Reyes, EXP Realty, LLC.. FMLS GA
 - $350,0003 bd2 ba1.3k sqft1402 Midlawn Dr, Decatur, GA 30032Active
 MLS ID #10822705, Casey Gargiulo, Keller Williams Realty. GAMLS
 - $389,9004 bd3 ba3.6k sqft1060 Deer Chase Ct, Stone Mountain, GA 30088For SaleMLS ID #7780005, April Nesmith, Veracity Realty Inc. FMLS GA
- $334,9003 bd2 ba1.7k sqft1603 Golf Link Dr, Stone Mountain, GA 30088Active Under ContractMLS ID #10771590, Louis Witsiepe, Real Broker, LLC. GAMLS
- $354,0004 bd2 ba1.8k sqft1888 La Mesa Ln, Decatur, GA 30032ActiveMLS ID #10791191, Dara Williams, BHHS Georgia Properties. GAMLS
- $325,0004 bd3 ba1.5k sqft2908 Browns Mill Rd SE, Atlanta, GA 30354ActiveMLS ID #10822446, Taliya King, Keller Williams Realty Atl. Partners. GAMLS
- $340,0003 bd2 ba1.3k sqft897 Marie Ln SW, Conyers, GA 30094ActiveMLS ID #10821502, Randesha L Jones, Real Broker, LLC. GAMLS
- $370,0003 bd2 ba1.6k sqft507 Castleaire Dr, Stone Mountain, GA 30087ActiveMLS ID #10793850, Deborah Crawford, Compass. GAMLS
- $349,9004 bd2 ba3.5k sqft1819 Caribaea Trl SE, Atlanta, GA 30316ActiveMLS ID #10806436, Franck Munana, Keller Williams Realty Consultants. GAMLS
- $359,9994 bd3 ba2.5k sqft155 King David Dr SW, Lilburn, GA 30047For SaleMLS ID #7765166, Lily Ji, Virtual Properties Realty.com. FMLS GA
- $295,0003 bd2 ba1.5k sqft4579 Tudor Castle Dr, Decatur, GA 30035ClosedMLS ID #10787346, Ade Afon, Keller Williams Realty. GAMLS
- $365,0003 bd2 ba1.4k sqft1697 Fremont Dr SW, Stone Mountain, GA 30087ActiveMLS ID #10765459, Sanders Colson, BHGRE Metro Brokers. GAMLS
- $395,0004 bd3 ba2.1k sqft4143 Wellington Hills Way, Snellville, GA 30039ActiveMLS ID #10813026, Lisa French, NorthGroup Real Estate Inc. GAMLS
- $356,9993 bd2 ba1.3k sqft2992 Belvedere Ln, Decatur, GA 30032For SaleMLS ID #7759369, Nikki Elmore, Atlanta Fine Homes Sotheby's International. FMLS GA
- $325,0003 bd2 ba1.6k sqft3253 McAfee Rd, Decatur, GA 30032For SaleMLS ID #7803301, Matthew Nicklin, OneSource Real Estate, LLC. FMLS GA
- $349,9984 bd3 ba3.4k sqft2699 Lincoln Ct NW, Atlanta, GA 30318ActiveMLS ID #10587415, Max Kaiser, Keller Williams Realty. GAMLS
- $339,9994 bd3 ba1.7k sqft3059 Will Rogers Pl SE, Atlanta, GA 30316ActiveMLS ID #10742214, Sherya Thomas, Keller Williams Realty Buckhead. GAMLS
- $122,5004 bd2 ba-- sqft495 Larchmont Cir NW, Atlanta, GA 30318SoldEngel & Volkers
