Skip main navigation
Active
  • $319,900

    870 King Mill Rd, McDonough, GA 30252

    3beds
    1,600sqft
    : 
    $2,111/mo
    Get pre-qualified
    Single Family Residence
    Built in 1989
    1.3 Acres Lot
    $314,200 Zestimate®
    $200/sqft
    $-- HOA

    What's special

    Stack-stone fireplaceVery spacious primary suiteNew deckCentral islandRemodeled ranch-style gemGorgeous oversized layoutBrand-new stainless steel appliances
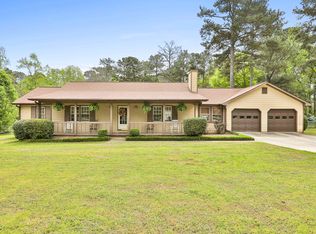
    *** CAUTION ALARM!! *** "THE CHANCE SELLS TEAM" presents, The Cutest Remodeled Ranch Ever! Welcome home to this beautifully remodeled ranch-style gem sitting on a sprawling 1.30-acre lot with NO HOA! Located in a fantastic, quiet, and peaceful pocket of McDonough, this turnkey property is truly the one to SEE! Everything inside is brand new and ready for you:Chef's Kitchen: Gorgeous oversized layout featuring 30" Shaker-style cabinets, custom backsplash, a central island, premium quartz countertops, and brand-new stainless steel appliances (refrigerator, stove, dishwasher, and microwave) over pristine new flooring. Cozy Living: You will fall in love with the stack-stone fireplace, complete with a rustic wood mantle perfect for crisp evenings. Primary Retreat: A very spacious primary suite boasting a beautifully remodeled bathroom. Enjoy a custom tile shower, a large walk-in closet, and a modern LED-lit vanity mirror with anti-fog technology! Room for All: Spacious secondary bedrooms, each equipped with its own walk-in closet. Flexible Spaces: A large, dedicated laundry room plus a versatile flex room off the kitchen that serves perfectly as an office or a dual office/pantry combo. Parking & Storage: A 2-car side-entry garage featuring a massive, separate storage room. Relax outside on your nice wooded lot and new deck overlooking the ultimate peace and privacy backyard. Major structural updates are already done for you: the 30-year architectural roof is just 5 years old, and the HVAC system is only a few years old! Don't miss out on this McDonough treasure. Give us a call today for your easy viewing! Thanks,Chance.
    8 days
    |
    606
    |
    38
    |

    Zillow last checked:

    Listing updated:

    Listed by:

    Chance Adamson 678-752-1969,

    Southern Classic Realtors

    Source: GAMLS,MLS#: 10818837MLS Logo

      Facts & features

      Interior

      Bedrooms & bathrooms
      • Bedrooms: 3
      • Bathrooms: 2
      • Full bathrooms: 2
      • Main level bathrooms: 2
      • Main level bedrooms: 3
      Rooms
      • Room types: Great Room, Laundry, Office
      Kitchen
      • Features: Breakfast Area, Kitchen Island, Pantry, Solid Surface Counters, Walk-in Pantry
      Heating
      • Central, Electric
      Cooling
      • Ceiling Fan(s), Central Air, Electric
      Appliances
      • Included: Dishwasher, Microwave, Oven/Range (Combo), Refrigerator, Stainless Steel Appliance(s)
      • Laundry: In Hall
      Features
      • Double Vanity, High Ceilings, Master On Main Level, Separate Shower, Tile Bath, Vaulted Ceiling(s), Walk-In Closet(s)
      • Flooring: Hardwood, Tile
      • Windows: Double Pane Windows
      • Basement: Crawl Space,None
      • Attic: Pull Down Stairs
      • Number of fireplaces: 1
      • Fireplace features: Family Room
      Interior area
      • Total structure area: 1,600
      • Total interior livable area: 1,600 sqft
      • Finished area above ground: 1,600
      • Finished area below ground: 0

      Property

      Parking
      • Total spaces: 2
      • Parking features: Attached, Garage, Garage Door Opener
      • Has attached garage: Yes
      Features
      • Levels: One
      • Stories: 1
      • Patio & porch: Deck, Patio, Porch
      Lot
      • Size: 1.3 Acres
      • Features: Level, Private
      Details
      • Parcel number: 12501018051
      • Special conditions: Investor Owned

      Construction

      Type & style
      • Home type: SingleFamily
      • Architectural style: Ranch,Traditional
      • Property subtype: Single Family Residence
      Materials
      • Wood Siding
      • Roof: Composition
      Condition
      • Resale
      • New construction: No
      • Year built: 1989

      Utilities & green energy

      • Sewer: Septic Tank
      • Water: Public
      • Utilities for property: Cable Available, Electricity Available, High Speed Internet, Phone Available, Underground Utilities, Water Available

      Community & HOA

      Community
      • Features: None
      • Security: Security System
      • Subdivision: None
      HOA
      • Has HOA: No
      • Services included: None
      Location
      • Region: Mcdonough

      Financial & listing details

      • Price per square foot: $200/sqft
      • Tax assessed value: $275,500
      • Annual tax amount: $4,356
      • Date on market: 8/4/2026
      • Cumulative days on market: 7 days
      • Listing agreement: Exclusive Right To Sell
      • Listing terms: Cash,Conventional,FHA,VA Loan
      • Electric utility on property: Yes

        Estimated market value

        $314,200

        $298,000 - $330,000

        $1,821/mo

        Price history

        DateEventPrice
        8/4/2026Listed for sale$319,900+68.4%$200/sqft
        Source: GAMLS #10818837 Report a problem
        5/1/2026Sold$190,000+40.8%$119/sqft
        Source: Public Record Report a problem
        9/15/2008Listing removed$134,900$84/sqft
        Source: SecondSpace #264613 Report a problem
        7/22/2008Listed for sale$134,900$84/sqft
        Source: SecondSpace #264613 Report a problem

        Public tax history

        YearProperty taxesTax assessment
        2025$4,396 +0.9%$110,200 +1.4%
        2024$4,356 +3.8%$108,640 +0.2%
        2023$4,198 +21.8%$108,400 +22%
        2022$3,448 +27.5%$88,840 +27.9%
        2021$2,704 +9%$69,440 +9.2%
        2020$2,480 +9.5%$63,600 +9.7%
        2019$2,265 +2%$58,000 +2%
        2018$2,220 +10.9%$56,840 +29.7%
        2016$2,002 +16.3%$43,840 +13.7%
        2015$1,722 +10%$38,560 +26.3%
        2014$1,565 $30,520
        2013-- --
        2012-- --
        2011-- --
        2010-- --
        2009-- --
        2008$1,917 -2.4%--
        2007$1,965 +8.7%$51,320 +4.9%
        2005$1,808 $48,920
        2004$1,808 +12.4%$48,920 +10.9%
        2003$1,608 +6.9%$44,120 +3.3%
        2002$1,504 +3.2%$42,720 +1.9%
        2001$1,457 +4.7%$41,920 +4.7%
        2000$1,391 $40,040
        Find assessor info on the county website

        Monthly payment

        Est. payment

        Payment breakdown

        Explore the cost of this home by adjusting the details. Changes won't be saved.
        All calculations are estimates and provided by Zillow, Inc. for informational purposes only. Actual amounts may vary.
        HOA fees may include property taxes on listings classified as Co-Ops. Contact the listing agent and/or owner for fee details.
        See how much you could borrow to make a competitive offer.

        Climate risks

        Neighborhood: 30252

        Getting around

        0 / 100
        Car-Dependent
        17 / 100
        Somewhat Bikeable

        Nearby schools

        GreatSchools rating
        Schools provided by the listing agent
        • Elementary: Tussahaw
        • Middle: Locust Grove
        • High: Locust Grove

        Source: GAMLS. This data may not be complete. We recommend contacting the local school district to confirm school assignments for this home.

        A local agent can set up tours, give advice and negotiate with sellers.

        Browse local experts

        Similar homes