Skip main navigation
Closed
  • $457,000

    170 Perry Creek Dr, Fayetteville, GA 30215

    4beds
    2,376sqft
    Single Family Residence
    Built in 1999
    1.42 Acres Lot
    $456,100 Zestimate®
    $192/sqft
    $2,848 Estimated rent

    Home value

    $456,100

    $410,000 - $506,000

    $2,848/mo

    Zestimate® history
    Loading
    Loading...

    Owner options

    List your home for rent

    $2,848/mo

    Rent Zestimate®

    Find your next renter with Zillow Rental Manager. Plus, with online applications, you can quickly screen prospective tenants – for free.

    Learn more

    $2,848/mo

    Rent Zestimate®

    Refinance and save

    $2,824/mo

    Est. payment

    Refinancing to a lower rate could help reduce your monthly payments and save thousands over the life of the loan.

    See today's rates

    $2,824/mo

    Est. payment

    Explore your selling options

    Work with a Zillow partner agent

    Leverage their expertise and Zillow's premium Showcase listings to get your home seen by more buyers.

    Get started

    List with your own agent

    Get your home in front of millions of buyers by listing it on Zillow.

    Learn how to do it

    Sell it yourself

    Take full control of how buyers see your home on Zillow by listing For Sale by Owner (FSBO).

    List your home

    What's special

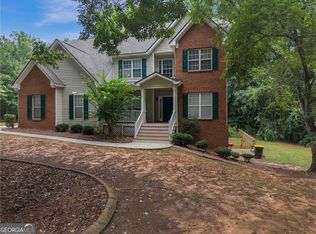
    Welcome to an exceptional home in the highly sought-after Whitewater School District! From the moment you step into the inviting foyer, complete with elegant crown molding, you'll feel right at home. To the right, the formal dining room offers crown molding-perfect for hosting memorable dinners-while to the left, double doors open to a private office, ideal for work-from-home or study. Just off the hall, a stylish powder room features a pedestal sink and floating shelves for added charm and convenience. The bright and welcoming family room is the heart of the home, featuring crown molding, a classic brick-surround fireplace, and a ceiling fan for comfort and style. This space opens seamlessly to the updated kitchen, showcasing granite counters, tongue-and-groove ceiling, crown molding, tile backsplash, built-in microwave, tile flooring, pantry, breakfast bar, and a sunny breakfast area that overlooks the breathtaking backyard. Step outside onto the deck and enjoy serene views of the partially wooded lot, with a stunning vista of Sams Lake and the Bird Sanctuary-an ideal spot to relax, unwind, and take in the beauty of nature. Upstairs, the primary bedroom impresses with a double tray ceiling and crown molding. The spa-like primary bathroom features tile flooring, granite counters, shiplap trim, a tile-surround garden tub, separate walk-in shower, and a spacious walk-in closet. Down the hall, three additional bedrooms with ceiling fans share a beautifully appointed full bathroom with tile flooring, granite counters, and a shower/tub combination. The lower level offers an unfinished basement, stubbed for a bathroom, with double doors leading out to the backyard-perfect for future expansion, a recreation area, or additional living space. All of this sits on a generous 1.42-acre lot, offering space, privacy, and the peaceful lifestyle you've been searching for. This home isn't just a place to live-it's a place to thrive. Come see it for yourself!

    Zillow last checked:

    Listing updated:

    Listed by:

    Stephen P Walker 678-758-7389,

    BHHS Georgia Properties

    Bought with:

    Douglas P Blanton, 282951

    Patti Ayers & Associates, Inc.

    Source: GAMLS,MLS#: 10715048MLS Logo

    Facts & features

    Interior

    Bedrooms & bathrooms
    • Bedrooms: 4
    • Bathrooms: 3
    • Full bathrooms: 2
    • 1/2 bathrooms: 1
    Rooms
    • Room types: Family Room, Foyer, Office
    Dining room
    • Features: Separate Room
    Kitchen
    • Features: Breakfast Area, Breakfast Bar, Pantry, Solid Surface Counters
    Heating
    • Central, Electric, Forced Air, Heat Pump, Zoned
    Cooling
    • Ceiling Fan(s), Central Air, Electric, Zoned
    Appliances
    • Included: Convection Oven, Dishwasher, Gas Water Heater, Microwave, Oven/Range (Combo), Refrigerator, Stainless Steel Appliance(s)
    • Laundry: Upper Level
    Features
    • Double Vanity, Rear Stairs, Separate Shower, Soaking Tub, Tile Bath, Tray Ceiling(s), Walk-In Closet(s)
    • Flooring: Carpet, Laminate, Tile
    • Windows: Double Pane Windows
    • Basement: Bath/Stubbed,Concrete,Daylight,Exterior Entry,Full,Interior Entry,Unfinished
    • Attic: Pull Down Stairs
    • Number of fireplaces: 1
    • Fireplace features: Factory Built, Family Room, Gas Starter
    Interior area
    • Total structure area: 2,376
    • Total interior livable area: 2,376 sqft
    • Finished area above ground: 2,376
    • Finished area below ground: 0

    Property

    Parking
    • Total spaces: 2
    • Parking features: Attached, Garage, Garage Door Opener, Parking Pad, Side/Rear Entrance
    • Has attached garage: Yes
    • Has uncovered spaces: Yes
    Features
    • Levels: Two
    • Stories: 2
    • Patio & porch: Deck, Porch
    • Has view: Yes
    • View description: Lake
    • Has water view: Yes
    • Water view: Lake
    • Waterfront features: Lake, No Dock Or Boathouse, No Dock Rights
    • Frontage type: Lakefront,Waterfront
    Lot
    • Size: 1.42 Acres
    • Features: Level, Private, Sloped
    • Residential vegetation: Grassed, Partially Wooded
    Details
    • Parcel number: 051009015

    Construction

    Type & style
    • Home type: SingleFamily
    • Architectural style: Brick Front,Traditional
    • Property subtype: Single Family Residence
    Materials
    • Brick, Vinyl Siding
    • Foundation: Slab
    • Roof: Composition
    Condition
    • Resale
    • New construction: No
    • Year built: 1999

    Utilities & green energy

    • Electric: 220 Volts
    • Sewer: Septic Tank
    • Water: Public
    • Utilities for property: Cable Available, Electricity Available, High Speed Internet, Natural Gas Available, Phone Available, Underground Utilities, Water Available

    Community & HOA

    Community
    • Features: None
    • Security: Carbon Monoxide Detector(s), Security System, Smoke Detector(s)
    • Subdivision: Applewood Trace
    HOA
    • Has HOA: No
    • Services included: None
    Location
    • Region: Fayetteville

    Financial & listing details

    • Price per square foot: $192/sqft
    • Tax assessed value: $450,673
    • Annual tax amount: $4,572
    • Date on market: 3/21/2026
    • Cumulative days on market: 18 days
    • Listing agreement: Exclusive Right To Sell
    • Listing terms: Cash,Conventional,FHA,VA Loan
    • Electric utility on property: Yes

    Price history

    DateEventPrice
    7/17/2026Listing removed$2,950$1/sqft
    Source: GAMLS #10780676 Report a problem
    6/25/2026Price change$2,950-11.9%$1/sqft
    Source: GAMLS #10780676 Report a problem
    6/7/2026Listed for rent$3,350$1/sqft
    Source: GAMLS #10780676 Report a problem
    4/28/2026Sold$457,000-3.8%$192/sqft
    Source: GAMLS #10715048 Report a problem
    4/8/2026Pending sale$474,900$200/sqft
    Source: GAMLS #10715048 Report a problem
    3/21/2026Listed for sale$474,900+90%$200/sqft
    Source: GAMLS #10715048 Report a problem
    7/8/2009Sold$250,000$105/sqft
    Source: Public Record Report a problem
    5/31/2009Price change$250,000-3.5%$105/sqft
    Source: Listhub #3908306 Report a problem
    5/24/2009Listed for sale$259,000+40%$109/sqft
    Source: Listhub #3908306 Report a problem
    4/5/1999Sold$185,000$78/sqft
    Source: Public Record Report a problem

    Public tax history

    YearProperty taxesTax assessment
    2025$4,979 +7.9%$180,269 +7%
    2024$4,614 +1.3%$168,476 +4%
    2023$4,553 +7%$161,920 +6.8%
    2022$4,257 +28.8%$151,560 +31%
    2021$3,304 +5.3%$115,680 +5.9%
    2020$3,138 +3.8%$109,280 +5%
    2019$3,024 +4.3%$104,120 +5.6%
    2018$2,898 $98,600 +1.2%
    2017$2,898 +10.3%$97,440 +12.1%
    2016$2,628 $86,960 +7.7%
    2015$2,628 +13.7%$80,720 +9.6%
    2014$2,312 $73,680 +0.5%
    2013$2,312 -1.1%$73,280 -0.8%
    2012$2,338 -16%$73,880 -17%
    2011$2,782 +1.6%$89,020 -1.2%
    2010$2,738 -14.9%$90,120 -12.3%
    2009$3,216 +5.8%$102,724
    2008$3,039 +5.9%$102,724
    2007$2,869 $102,724 +3.4%
    2006-- $99,348 +7.6%
    2005-- $92,352 +7.2%
    2004$2,452 $86,164 +2.9%
    2003-- $83,704 +2.7%
    2002$2,316 +1.4%$81,528 +5.4%
    2001$2,285 -2.9%$77,348 +4.4%
    2000$2,353 $74,116
    Find assessor info on the county website

    Neighborhood: 30215

    Nearby schools

    GreatSchools rating
    Schools provided by the listing agent
    • Elementary: Minter
    • Middle: Whitewater
    • High: Whitewater

    Source: GAMLS. This data may not be complete. We recommend contacting the local school district to confirm school assignments for this home.

    Get a cash offer in 3 minutes
    Find out how much your home could sell for in as little as 3 minutes with a no-obligation cash offer.
    Estimated market value
    $456,100
    Get a cash offer in 3 minutes
    Find out how much your home could sell for in as little as 3 minutes with a no-obligation cash offer.
    Estimated market value
    $456,100