Welcome to this charming home in the Heritage Lakes neighborhood of Fayetteville, offering an inviting blend of character, space, and versatility. A wrap-around covered front porch creates a welcoming first impression, while high ceilings and abundant natural light enhance the open, airy feel throughout the home. The main level features a formal living room, dining room, and spacious family (great) room with fireplace and soaring ceilings, along with a well-appointed kitchen, laundry room, bedroom, and full bathroom. The kitchen offers a dedicated breakfast area, granite countertops, ample real cherry wood cabinetry, and direct access to the back deck overlooking the wooded backyard-an ideal setting for morning coffee, outdoor dining, or entertaining. Upstairs, the spacious primary suite provides a wonderful private retreat with a trey ceiling, double-sided fireplace, sitting area, and walk-out access to a covered balcony through double French doors. The en-suite bathroom features a double vanity, soaking tub, and separate shower. Two additional bedrooms share a full bathroom with a double vanity, providing comfortable accommodations for family and guests. The full, finished basement expands the possibilities with a den featuring a fireplace, a full kitchen, bedroom, full bathroom, large recreation room, and additional unfinished space ready for storage, a workshop, or future customization. With both interior and exterior entrances, plus a covered patio overlooking the backyard, the basement offers exceptional flexibility for an in-law suite, roommate arrangement, guest accommodations, or additional living and entertaining space. A two-car attached garage adds everyday convenience. Residents of Heritage Lakes also enjoy neighborhood amenities including a swimming pool and tennis courts. Conveniently located near shopping, dining, entertainment, downtown Fayetteville, and Trilith, this spacious home combines comfortable living with an appealing location and an abundance of possibilities.
Active
$495,000
205 White Rd, Fayetteville, GA 30214
5beds
4,302sqft
Single Family Residence
Built in 1996
0.83 Acres Lot
$489,900 Zestimate®
$115/sqft
$44/mo HOA
What's special
High ceilingsTwo-car attached garageAbundant natural lightWrap-around covered front porchDining roomWell-appointed kitchenGranite countertops
- 48 days
- 662
- 63
Zillow last checked:
Listing updated:
Listed by:
Jacob Brewer 770-776-9614,
Keller Williams Realty Atl. Partners,
Mike Robinson 770-314-5138,
Keller Williams Realty Atl. Partners
Source: GAMLS,MLS#: 10823755
Facts & features
Interior
Bedrooms & bathrooms
- Bedrooms: 5
- Bathrooms: 4
- Full bathrooms: 4
- Main level bathrooms: 1
- Main level bedrooms: 1
Rooms
- Room types: Den, Great Room, Laundry, Other
Dining room
- Features: Seats 12+, Separate Room
Kitchen
- Features: Breakfast Area, Pantry, Second Kitchen
Heating
- Central, Natural Gas
Cooling
- Ceiling Fan(s), Central Air, Electric
Appliances
- Included: Disposal, Gas Water Heater, Microwave, Oven/Range (Combo), Refrigerator, Trash Compactor
- Laundry: In Hall
Features
- Double Vanity, High Ceilings, In-Law Floorplan, Roommate Plan, Separate Shower, Soaking Tub, Tile Bath, Tray Ceiling(s), Vaulted Ceiling(s), Walk-In Closet(s)
- Flooring: Carpet, Other, Tile, Vinyl
- Windows: Bay Window(s), Window Treatments
- Basement: Bath Finished,Daylight,Exterior Entry,Finished,Interior Entry
- Attic: Pull Down Stairs
- Number of fireplaces: 3
- Fireplace features: Basement, Factory Built, Gas Log, Master Bedroom, Other
Interior area
- Total structure area: 4,302
- Total interior livable area: 4,302 sqft
- Finished area above ground: 3,020
- Finished area below ground: 1,282
Video & virtual tour
Property
Parking
- Total spaces: 2
- Parking features: Attached, Garage, Garage Door Opener, Kitchen Level
- Has attached garage: Yes
Features
- Levels: Two
- Stories: 2
- Patio & porch: Deck, Patio, Porch
- Has view: Yes
- View description: Seasonal View
Lot
- Size: 0.83 Acres
- Features: Level
- Residential vegetation: Partially Wooded
Details
- Parcel number: 053715058
Construction
Type & style
- Home type: SingleFamily
- Architectural style: Traditional
- Property subtype: Single Family Residence
Materials
- Other
- Roof: Composition
Condition
- Resale
- New construction: No
- Year built: 1996
Utilities & green energy
- Sewer: Public Sewer
- Water: Public
- Utilities for property: Cable Available, Electricity Available, Natural Gas Available
Community & HOA
Community
- Features: Lake, Pool, Tennis Court(s)
- Security: Carbon Monoxide Detector(s), Smoke Detector(s)
- Subdivision: Heritage Lakes
HOA
- Has HOA: Yes
- Services included: Management Fee, Swimming, Tennis
- HOA fee: $525 annually
Location
- Region: Fayetteville
Financial & listing details
- Price per square foot: $115/sqft
- Tax assessed value: $504,131
- Annual tax amount: $6,093
- Date on market: 8/11/2026
- Cumulative days on market: 33 days
- Listing agreement: Exclusive Right To Sell
- Electric utility on property: Yes
Estimated market value
$489,900
$465,000 - $514,000
$3,729/mo
Price history
| Date | Event | Price |
|---|---|---|
| 9/16/2026 | Listed for sale | $495,000$115/sqft |
Source:  GAMLS #10823755 Report a problem GAMLS #10823755 Report a problem | ||
| 9/1/2026 | Pending sale | $495,000$115/sqft |
Source: GAMLS #10823755 Report a problem | ||
| 8/11/2026 | Listed for sale | $495,000-3.9%$115/sqft |
Source: GAMLS #10823755 Report a problem | ||
| 8/5/2026 | Listing removed | $515,000$120/sqft |
Source: GAMLS #10807170 Report a problem | ||
| 7/17/2026 | Listed for sale | $515,000+45.1%$120/sqft |
Source: GAMLS #10807170 Report a problem | ||
| 3/23/2006 | Sold | $355,000+36.5%$83/sqft |
Source: Public Record Report a problem | ||
| 12/20/2005 | Sold | $260,000-7.1%$60/sqft |
Source: Public Record Report a problem | ||
| 7/22/2005 | Sold | $279,900-22.2%$65/sqft |
Source: Public Record Report a problem | ||
| 8/6/2002 | Sold | $359,900+44%$84/sqft |
Source: Public Record Report a problem | ||
| 12/3/1996 | Sold | $250,000$58/sqft |
Source: Public Record Report a problem | ||
Public tax history
| Year | Property taxes | Tax assessment |
|---|---|---|
| 2025 | $4,492 +3.8% | $201,652 +7% |
| 2024 | $4,328 +20.3% | $188,460 +16.3% |
| 2023 | $3,597 -9.3% | $162,000 +4.7% |
| 2022 | $3,964 +7.5% | $154,800 +17.5% |
| 2021 | $3,687 -3.1% | $131,800 +5.3% |
| 2020 | $3,806 +1.7% | $125,120 +2.7% |
| 2019 | $3,742 +6% | $121,880 +7% |
| 2018 | $3,530 | $113,920 +3.7% |
| 2017 | $3,530 +34.7% | $109,880 +24.9% |
| 2016 | $2,622 | $88,000 +8.1% |
| 2015 | $2,622 +15.2% | $81,440 +10% |
| 2014 | $2,275 | $74,040 +8.8% |
| 2013 | $2,275 +7.7% | $68,040 -0.8% |
| 2012 | $2,112 -24.5% | $68,600 -24.3% |
| 2011 | $2,796 -10.9% | $90,640 -12.2% |
| 2010 | $3,138 -22.6% | $103,200 -18.4% |
| 2009 | $4,052 +4.2% | $126,436 |
| 2008 | $3,889 +5.7% | $126,436 |
| 2007 | $3,680 | $126,436 +2.7% |
| 2006 | -- | $123,160 +8.8% |
| 2005 | -- | $113,200 +2.5% |
| 2004 | $3,570 | $110,396 +3% |
| 2003 | -- | $107,168 +3.6% |
| 2002 | $3,031 -1.4% | $103,428 +2.8% |
| 2001 | $3,075 -3.4% | $100,624 +3.1% |
| 2000 | $3,183 | $97,556 |
Find assessor info on the county website
Monthly payment
Est. payment
Payment breakdown
Explore the cost of this home by adjusting the details. Changes won't be saved.Climate risks
Neighborhood: 30214
Nearby schools
Schools provided by the listing agent
- Elementary: Fayetteville
- Middle: Bennetts Mill
- High: Fayette
Source: GAMLS. This data may not be complete. We recommend contacting the local school district to confirm school assignments for this home.

Similar homes
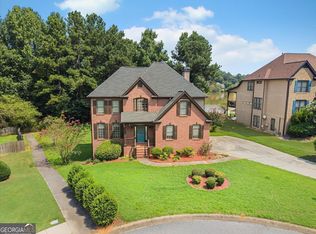
- $525,0005 bd5 ba4.3k sqft225 S Shore Ter, Fayetteville, GA 30214Active
 MLS ID #10824606, Rayshell Scott, BHGRE Metro Brokers. GAMLS
 - $479,0004 bd4 ba3.5k sqft195 Blackberry Run, Fayetteville, GA 30214Active
 MLS ID #10800843, Merry S Holley, BHHS Georgia Properties. GAMLS
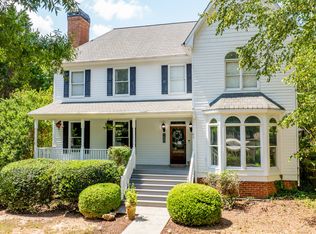
 - $475,0003 bd3 ba2.3k sqft150 Mackenzie Ln, Fayetteville, GA 30214Active
 MLS ID #10838814, Kelly Buckles, Watlington & Buckles, Inc.. GAMLS
 - $498,0005 bd3 ba3.4k sqft100 Lakemont Cir, Fayetteville, GA 30215Active
 MLS ID #10761854, Valerie Howard, BHHS Georgia Properties. GAMLS
 - $535,0004 bd4 ba4k sqft115 Majesty Ln, Fayetteville, GA 30215ActiveMLS ID #10780063, Steve Freeman The Homesource Group, Real Broker, LLC. GAMLS
- $685,0005 bd5 ba3.4k sqft160 Tana Dr, Fayetteville, GA 30214ActiveMLS ID #10794718, Nydia Charles-Huggins, Keller Williams Atlanta Classic. GAMLS
- $510,0004 bd3 ba2.6k sqft180 Canal Pl, Fayetteville, GA 30215ActiveMLS ID #10795045, Becky Crawford, BHHS Georgia Properties. GAMLS
- $489,0005 bd5 ba3.4k sqft574 Antioch Rd, Fayetteville, GA 30215ActiveMLS ID #10802415, Carolyn Hart-Greene, Harry Norman Realtors. GAMLS
- $549,9004 bd4 ba3.6k sqft250 Country Lane Rd, Fayetteville, GA 30214ActiveMLS ID #10774867, Michael Weatherly, Dover Realty Co. Inc.. GAMLS
- $399,9004 bd3 ba2.5k sqft100 Deer Forest Trl, Fayetteville, GA 30214ActiveMLS ID #10845215, Meredith A Green, Dwelli. GAMLS
- $495,0004 bd3 ba2.4k sqft405 Ridgemont Dr, Fayetteville, GA 30215ActiveMLS ID #10765625, Kathy Bobbs, Virtual Properties Realty.com. GAMLS
- $572,9006 bd4 ba3.7k sqft240 Glade Knoll Trl, Fayetteville, GA 30215ActiveMLS ID #10844061, Stephen P Walker, BHHS Georgia Properties. GAMLS
- $469,0003 bd3 ba2.3k sqft305 Surrey Park Dr, Fayetteville, GA 30215ActiveMLS ID #10806419, Marlene Henderson, Keller Williams Realty Atl. Partners. GAMLS
- $519,9004 bd3 ba2.9k sqft300 Weeping Willow Way, Tyrone, GA 30290ActiveMLS ID #10842216, Mark Darby, Darby Real Estate. GAMLS
- $439,0004 bd3 ba2.4k sqft205 Keaton Dr, Fayetteville, GA 30215ActiveMLS ID #10844470, Jacob Smith, Keller Williams Realty Atl. Partners. GAMLS
- $399,0005 bd3 ba2.9k sqft109 Carolinas Way, Fayetteville, GA 30215ActiveMLS ID #10853817, Zack Williams, Compass. GAMLS
- $485,0003 bd3 ba2.4k sqft285 Pendleton Trl, Tyrone, GA 30290ActiveMLS ID #10847239, The Glennie Group Inc, Keller Williams Realty Atl. Partners. GAMLS
- $724,9004 bd4 ba3.3k sqft660 Sandy Creek Rd, Fayetteville, GA 30214ActiveMLS ID #10826705, Melissa Watlington, Watlington & Buckles, Inc.. GAMLS
- $489,0004 bd3 ba2.9k sqft210 Gaelic Way, Tyrone, GA 30290ActiveMLS ID #10723293, Michelle Humes, Michelle Humes Real Estate. GAMLS
- $564,9005 bd4 ba3.6k sqft148 Marie Farms North Dr, Palmetto, GA 30268ActiveMLS ID #10852031, Marwa K Rutherford, Keller Williams Realty Atl. Partners. GAMLS
