Discover the perfect blend of space, comfort, and opportunity in this beautifully maintained 3-bedroom, 2.5-bath home with a bonus room nestled in the highly sought-after Avery Park community in Newnan. Offering approximately 2,516 square feet of thoughtfully designed living space plus a full unfinished basement, this home provides endless possibilities for future expansion, a home gym, workshop, recreation area, or additional storage. Inside you will find beautiful floors throughout the main level, creating a warm and inviting atmosphere that flows seamlessly from room to room. The spacious floor plan is ideal for both everyday living and entertaining, featuring generous living areas, a well-appointed kitchen with ample cabinetry and workspace, and a comfortable dining area perfect for gathering with family and friends. The oversized primary suite on the main level offers a peaceful retreat complete with a spacious en-suite bath and walk-in closet, while two additional bedrooms provide flexibility for family, guests, or a home office. The BONUS ROOM offers space for an additional bedroom and much more... Outside, enjoy the charm of one of Newnan's most desirable neighborhoods, complete with sidewalks, community amenities, and convenient access to shopping, dining, I-85, Piedmont Newnan Hospital, Ashley Park, and the historic downtown square. Whether you're searching for move-in-ready comfort today or room to grow tomorrow, this property offers the best of both worlds. Homes with a full basement, quality updates, and this much potential are increasingly hard to find. Schedule your private showing today and discover why 38 Vaux Way should be your next address!
Active
Price cut: $5K (9/8)
$434,900
38 Vaux Way, Newnan, GA 30263
3beds
2,516sqft
Single Family Residence
Built in 2003
-- sqft lot
$431,300 Zestimate®
$173/sqft
$53/mo HOA
What's special
Full unfinished basementWalk-in closetSpacious en-suite bathSpacious floor planWarm and inviting atmosphere
- 66 days
- 92
- 4
Zillow last checked:
Listing updated:
Listed by:
Ory Gari 404-780-4465,
Gari & Gari Realty
Source: GAMLS,MLS#: 10814494
Facts & features
Interior
Bedrooms & bathrooms
- Bedrooms: 3
- Bathrooms: 3
- Full bathrooms: 2
- 1/2 bathrooms: 1
- Main level bathrooms: 1
- Main level bedrooms: 1
Rooms
- Room types: Bonus Room
Kitchen
- Features: Kitchen Island, Pantry
Heating
- Natural Gas
Cooling
- Ceiling Fan(s), Central Air
Appliances
- Included: Dishwasher, Electric Water Heater, Oven/Range (Combo), Refrigerator
- Laundry: Laundry Closet
Features
- Master On Main Level, Separate Shower, Tile Bath, Vaulted Ceiling(s), Walk-In Closet(s)
- Flooring: Carpet, Laminate, Tile
- Basement: Exterior Entry,Full,Unfinished
- Attic: Pull Down Stairs
- Number of fireplaces: 1
- Fireplace features: Living Room
- Common walls with other units/homes: No Common Walls
Interior area
- Total structure area: 2,516
- Total interior livable area: 2,516 sqft
- Finished area above ground: 2,516
- Finished area below ground: 0
Property
Parking
- Parking features: Attached
- Has attached garage: Yes
Features
- Levels: Three Or More
- Stories: 3
- Exterior features: Balcony
Lot
- Features: Sloped
- Residential vegetation: Grassed
Details
- Parcel number: 073D 047
Construction
Type & style
- Home type: SingleFamily
- Architectural style: Craftsman
- Property subtype: Single Family Residence
Materials
- Wood Siding
- Roof: Composition
Condition
- Resale
- New construction: No
- Year built: 2003
Utilities & green energy
- Electric: 220 Volts
- Sewer: Public Sewer
- Water: Public
- Utilities for property: Cable Available, Electricity Available, High Speed Internet, Natural Gas Available, Phone Available, Sewer Available, Underground Utilities, Water Available
Community & HOA
Community
- Features: Park, Playground, Pool, Sidewalks, Street Lights, Tennis Court(s)
- Security: Smoke Detector(s)
- Subdivision: Avery Park
HOA
- Has HOA: Yes
- Services included: Swimming, Tennis
- HOA fee: $635 annually
Location
- Region: Newnan
Financial & listing details
- Price per square foot: $173/sqft
- Tax assessed value: $442,136
- Annual tax amount: $4,247
- Date on market: 7/28/2026
- Cumulative days on market: 66 days
- Listing agreement: Exclusive Right To Sell
- Listing terms: Cash,Conventional,FHA,VA Loan
- Electric utility on property: Yes
Estimated market value
$431,300
$410,000 - $453,000
$2,546/mo
Price history
| Date | Event | Price |
|---|---|---|
| 9/8/2026 | Price change | $434,900-1.1%$173/sqft |
Source:  GAMLS #10814494 Report a problem GAMLS #10814494 Report a problem | ||
| 7/29/2026 | Listed for sale | $439,900+121.1%$175/sqft |
Source: GAMLS #10814494 Report a problem | ||
| 10/29/2014 | Sold | $199,000-0.5%$79/sqft |
Source: Public Record Report a problem | ||
| 7/26/2014 | Listed for sale | $199,900-7%$79/sqft |
Source: REMAX Legacy II #07310379 Report a problem | ||
| 3/25/2014 | Listing removed | $214,900$85/sqft |
Source: ATLANTA PARTNERS REALTY, LLC #07221152 Report a problem | ||
| 3/20/2014 | Price change | $214,900-2.3%$85/sqft |
Source: ATLANTA PARTNERS REALTY, LLC #07221152 Report a problem | ||
| 2/17/2014 | Listed for sale | $219,900$87/sqft |
Source: ATLANTA PARTNERS REALTY, LLC #07221152 Report a problem | ||
Public tax history
| Year | Property taxes | Tax assessment |
|---|---|---|
| 2025 | $4,134 +6% | $176,854 +1.6% |
| 2024 | $3,901 +7% | $174,113 +13.5% |
| 2023 | $3,646 -4.8% | $153,354 +5% |
| 2022 | $3,829 +24.7% | $146,032 +26.6% |
| 2021 | $3,071 | $115,368 |
| 2020 | $3,071 +6.5% | $115,368 +16.4% |
| 2019 | $2,882 +0.4% | $99,131 |
| 2018 | $2,869 +0.7% | $99,131 +0.8% |
| 2017 | $2,849 +0.1% | $98,320 +13.1% |
| 2016 | $2,845 +13.5% | $86,969 +3.9% |
| 2015 | $2,507 +9.2% | $83,726 +7.7% |
| 2014 | $2,295 | $77,726 |
| 2013 | -- | -- |
| 2012 | -- | -- |
| 2011 | -- | -- |
| 2010 | -- | -- |
| 2009 | -- | -- |
| 2008 | -- | -- |
| 2007 | -- | -- |
| 2006 | -- | -- |
| 2005 | -- | -- |
| 2004 | -- | -- |
| 2003 | -- | -- |
| 2002 | -- | -- |
| 2000 | -- | -- |
Find assessor info on the county website
Monthly payment
Est. payment
Payment breakdown
Explore the cost of this home by adjusting the details. Changes won't be saved.Climate risks
Neighborhood: 30263
Nearby schools
Schools provided by the listing agent
- Elementary: Elm Street
- Middle: Evans
- High: Newnan
Source: GAMLS. This data may not be complete. We recommend contacting the local school district to confirm school assignments for this home.
Similar homes
- $424,9005 bd4 ba3.1k sqft99 Bedford Park Dr, Newnan, GA 30263Active
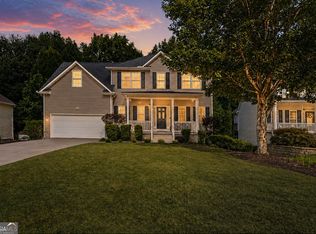
 MLS ID #10824575, Russell Berry, Josey Young & Brady Realty. GAMLS
 - $410,0004 bd3 ba2.7k sqft1049 Millard Farmer Rd, Newnan, GA 30263Active
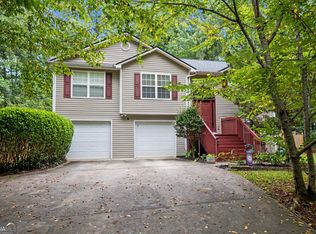 MLS ID #10818515, Jamie Nash, The Realty Group. GAMLS
 - $425,0004 bd3 ba2.2k sqft52 Brooks Lake Dr, Newnan, GA 30263Active
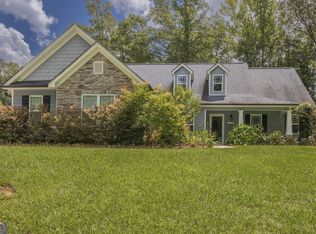 MLS ID #10830230, Heather Spivey, LPT Realty. GAMLS
 - $499,9004 bd3 ba2.8k sqft119 Bantry Park Dr, Newnan, GA 30263Active
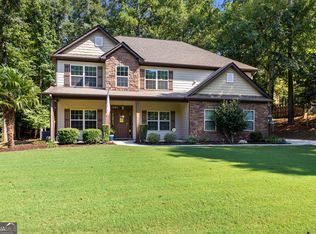 MLS ID #10840018, Jacqui Robertson, BHHS Georgia Properties. GAMLS
 - $405,0003 bd2 ba2k sqft21 Sunny Point, Newnan, GA 30263ActiveMLS ID #10812746, Charlie Aldridge, Keller Williams Realty Atl. Partners. GAMLS
- $459,9006 bd3 ba3.2k sqft464 Old Carrollton Rd, Newnan, GA 30263ActiveMLS ID #10794896, Jessica Mottola, Evergreen Turnkey Solutions. GAMLS
- $490,0004 bd3 ba2.5k sqft127 Austin Storey Cir, Newnan, GA 30263ActiveMLS ID #10835051, Jessica Mottola, Evergreen Turnkey Solutions. GAMLS
- $469,9004 bd3 ba2.6k sqft85 Woodstream Dr, Newnan, GA 30265ActiveMLS ID #10836967, Erin Looney, BHHS Georgia Properties. GAMLS
- $379,9003 bd2 ba2k sqft100 Woodmoor Dr, Newnan, GA 30263ActiveMLS ID #10835321, Barbara A Depoi, Bush Real Estate. GAMLS
- $369,9004 bd3 ba1.9k sqft25 Sunset Ridge Dr, Newnan, GA 30263ActiveMLS ID #10826400, Tia J Rosser, Redfin Corporation. GAMLS
- $349,0003 bd2 ba1.9k sqft20 Clark Hill Rd, Newnan, GA 30263ActiveMLS ID #10739865, Dotti H Duncan, Ara Hansard Realty, Inc.. GAMLS
- $547,0005 bd4 ba3k sqft120 Shilling Way, Newnan, GA 30263ActiveMLS ID #10730837, Valerie Howard, BHHS Georgia Properties. GAMLS
- $439,9004 bd3 ba2.6k sqft43 Greencove Ct, Newnan, GA 30265ActiveMLS ID #10830691, Machelle Payton, Virtual Properties Realty.com. GAMLS
- $434,9004 bd3 ba2.7k sqft23 S York Dr, Newnan, GA 30265ActiveMLS ID #10823614, Martha T. Andrews, BHHS Georgia Properties. GAMLS
- $434,0003 bd3 ba2.6k sqft200 Kripple Kreek Dr, Sharpsburg, GA 30277ActiveMLS ID #10780259, Tanya Pickens, Opendoor Brokerage. GAMLS
- $334,9003 bd3 ba1.8k sqft75 Covington Ter, Newnan, GA 30263ActiveMLS ID #10839267, Kimberly Peacock, Southern Real Estate Properties. GAMLS
- $324,9003 bd2 ba1.3k sqft571 Earl North Rd, Newnan, GA 30263ActiveMLS ID #10848548, Cam Carden, Lindsey's Inc., Realtors. GAMLS
- $429,9004 bd3 ba2.9k sqft217 Briandwood Dr, Newnan, GA 30265ActiveMLS ID #10784593, Ory Gari, Gari & Gari Realty. GAMLS
- $439,9004 bd4 ba2.1k sqft85 High Point North Dr, Newnan, GA 30265ActiveMLS ID #10785337, Marta Del Valle, BHHS Georgia Properties. GAMLS
- $440,0004 bd4 ba3k sqft6 Marvin Gdns, Sharpsburg, GA 30277ActiveMLS ID #10841759, Victoria Allen, RiverBrook Realty. GAMLS
