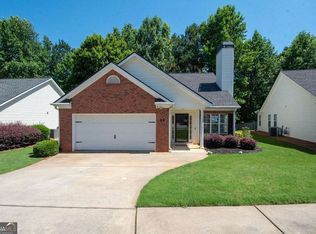
Enjoy easy main-level living in this three-bedroom, two-bath home offering 1,645 square feet in Newnan's Avery Park community. A step-free entry opens to a split-bedroom floor plan with tall ceilings, durable flooring and a family room centered around a fireplace with a gas starter. The primary suite features dual closets, a soaking tub, separate shower and double vanity. An upstairs bonus room provides flexible space for an office, media room or hobbies. Outside, the fenced backyard and oversized patio create additional room to relax or entertain. Avery Park amenities include a clubhouse, pool, tennis courts, playground, sidewalks and neighborhood parks. Conveniently located less than 10 minutes from Ashley Park's shopping, dining and entertainment, Piedmont Newnan Hospital and I-85.
Active
Price cut: $5K (9/17)
$335,000
413 Baldwin Ct, Newnan, GA 30263
3beds
1,645sqft
Single Family Residence
Built in 2002
-- sqft lot
$333,400 Zestimate®
$204/sqft
$-- HOA
What's special
Tall ceilingsFenced backyardDurable flooringSeparate showerSplit-bedroom floor planStep-free entrySoaking tub
- 77 days
- 145
- 12
Zillow last checked:
Listing updated:
Listed by:
Eric Baham 678-770-0289,
Sovereign Real Estate Group
Source: GAMLS,MLS#: 10809402
Facts & features
Interior
Bedrooms & bathrooms
- Bedrooms: 3
- Bathrooms: 3
- Full bathrooms: 1
- 1/2 bathrooms: 2
- Main level bathrooms: 1
- Main level bedrooms: 3
Rooms
- Room types: Bonus Room, Family Room
Heating
- Central, Forced Air, Natural Gas
Cooling
- Ceiling Fan(s), Central Air
Appliances
- Included: Dishwasher, Microwave, Oven/Range (Combo), Refrigerator
- Laundry: In Hall, Mud Room
Features
- Double Vanity, Master On Main Level, Separate Shower, Soaking Tub, Split Bedroom Plan, Tray Ceiling(s), Walk-In Closet(s)
- Flooring: Carpet, Tile
- Basement: None
- Has fireplace: No
Interior area
- Total structure area: 1,645
- Total interior livable area: 1,645 sqft
- Finished area above ground: 1,645
- Finished area below ground: 0
Property
Parking
- Parking features: Attached, Garage, Garage Door Opener
- Has attached garage: Yes
Features
- Levels: One
- Stories: 1
Lot
- Features: Level
Details
- Parcel number: 073D 290
Construction
Type & style
- Home type: SingleFamily
- Architectural style: Traditional
- Property subtype: Single Family Residence
Materials
- Vinyl Siding
- Roof: Composition
Condition
- Resale
- New construction: No
- Year built: 2002
Utilities & green energy
- Sewer: Public Sewer
- Water: Public
- Utilities for property: Cable Available, Electricity Available, High Speed Internet, Natural Gas Available, Phone Available, Sewer Available, Underground Utilities, Water Available
Community & HOA
Community
- Features: Clubhouse, Park, Playground, Pool, Sidewalks, Street Lights, Tennis Court(s)
- Subdivision: North Square Avery Park
HOA
- Has HOA: Yes
- Services included: Swimming, Tennis
Location
- Region: Newnan
Financial & listing details
- Price per square foot: $204/sqft
- Tax assessed value: $326,834
- Annual tax amount: $3,140
- Date on market: 7/20/2026
- Cumulative days on market: 78 days
- Listing agreement: Exclusive Right To Sell
- Electric utility on property: Yes
Estimated market value
$333,400
$317,000 - $350,000
$2,194/mo
Price history
| Date | Event | Price |
|---|---|---|
| 9/17/2026 | Price change | $335,000-1.5%$204/sqft |
Source:  GAMLS #10809402 Report a problem GAMLS #10809402 Report a problem | ||
| 8/20/2026 | Price change | $340,000-2.9%$207/sqft |
Source:  FMLS GA #7808060 Report a problem FMLS GA #7808060 Report a problem | ||
| 7/20/2026 | Listed for sale | $350,000+16.7%$213/sqft |
Source: GAMLS #10809402 Report a problem | ||
| 6/16/2022 | Listing removed | -- |
Source: Zillow Rental Network Premium Report a problem | ||
| 5/20/2022 | Price change | $2,045-2.6%$1/sqft |
Source: Zillow Rental Network Premium Report a problem | ||
| 4/14/2022 | Price change | $2,100-4.8%$1/sqft |
Source: Zillow Rental Network Premium Report a problem | ||
| 3/25/2022 | Price change | $2,205-2.2%$1/sqft |
Source: Zillow Rental Network Premium Report a problem | ||
| 3/18/2022 | Price change | $2,255-2.4%$1/sqft |
Source: Zillow Rental Network Premium Report a problem | ||
| 3/10/2022 | Listed for rent | $2,310$1/sqft |
Source: Zillow Rental Network Premium Report a problem | ||
| 2/2/2022 | Sold | $300,000+9.3%$182/sqft |
Source: Public Record Report a problem | ||
| 12/13/2021 | Pending sale | $274,500$167/sqft |
Source: GAMLS #20005571 Report a problem | ||
| 12/8/2021 | Listed for sale | $274,500+41.5%$167/sqft |
Source: GAMLS #20005571 Report a problem | ||
| 12/10/2019 | Sold | $194,000+2.9%$118/sqft |
Source: Public Record Report a problem | ||
| 11/21/2019 | Pending sale | $188,500$115/sqft |
Source: Josey Young & Brady Realty #8673055 Report a problem | ||
| 11/13/2019 | Listed for sale | $188,500$115/sqft |
Source: Josey Young & Brady Realty #8673055 Report a problem | ||
| 10/22/2019 | Pending sale | $188,500$115/sqft |
Source: Josey Young & Brady Realty #8673055 Report a problem | ||
| 10/7/2019 | Listed for sale | $188,500+41%$115/sqft |
Source: Josey Young & Brady Realty #8673055 Report a problem | ||
| 8/12/2002 | Sold | $133,700$81/sqft |
Source: Public Record Report a problem | ||
Public tax history
| Year | Property taxes | Tax assessment |
|---|---|---|
| 2025 | $3,140 +5.1% | $130,734 |
| 2024 | $2,987 +7.8% | $130,734 +14.8% |
| 2023 | $2,771 -2.6% | $113,912 +7.5% |
| 2022 | $2,847 +38.1% | $105,918 +41.2% |
| 2021 | $2,061 | $74,988 |
| 2020 | $2,061 +10.9% | $74,988 +15% |
| 2019 | $1,858 +0.5% | $65,232 |
| 2018 | $1,849 +3.4% | $65,232 +3.4% |
| 2017 | $1,788 +0.2% | $63,097 |
| 2016 | $1,785 -0.2% | $63,097 +11.3% |
| 2015 | $1,788 +36.6% | $56,693 +22.1% |
| 2014 | $1,309 | $46,424 |
| 2013 | -- | -- |
| 2012 | -- | -- |
| 2011 | -- | -- |
| 2010 | -- | -- |
| 2009 | -- | -- |
| 2008 | -- | -- |
| 2007 | -- | -- |
| 2006 | -- | -- |
| 2005 | -- | -- |
| 2004 | -- | -- |
| 2003 | -- | -- |
| 2002 | -- | -- |
Find assessor info on the county website
Monthly payment
Est. payment
Payment breakdown
Explore the cost of this home by adjusting the details. Changes won't be saved.Climate risks
Neighborhood: 30263
Nearby schools
Schools provided by the listing agent
- Elementary: Elm Street
- Middle: Evans
- High: Newnan
Source: GAMLS. This data may not be complete. We recommend contacting the local school district to confirm school assignments for this home.
Similar homes
- $333,9003 bd2 ba1.5k sqft175 Ashley Creek Dr, Newnan, GA 30263Active

 MLS ID #10769175, David Seagraves Jr, Keller Williams Realty Atl. Partners. GAMLS
 - $324,9003 bd2 ba1.3k sqft571 Earl North Rd, Newnan, GA 30263Active
 MLS ID #10848548, Cam Carden, Lindsey's Inc., Realtors. GAMLS
 - $329,5003 bd2 ba1.5k sqft27 Lynhaven Dr, Newnan, GA 30263Active
 MLS ID #10846457, Dawn Cochran, Southern Classic Realtors. GAMLS
 - $314,9003 bd2 ba1.5k sqft29 Riva Ridge Ln, Newnan, GA 30263Active
 MLS ID #10779552, Luis Velazquez, Galyan Group Realty, LLC. GAMLS
 - $364,9003 bd2 ba2.1k sqft84 Hidden Lakes Ct, Newnan, GA 30263ActiveMLS ID #10797006, Justin Landis, Bolst. GAMLS
- $328,9003 bd3 ba1.7k sqft107 Covington Ter, Newnan, GA 30263ActiveMLS ID #10840917, Minka Fulton, Coldwell Banker Bullard Realty. GAMLS
- $339,9003 bd2 ba1.4k sqft188 Widewater Dr, Newnan, GA 30265ActiveMLS ID #10805561, Yina Takekawa, Keller Williams Realty Atl. Partners. GAMLS
- $345,0003 bd3 ba2.2k sqft66 Matador Way, Newnan, GA 30263ActiveMLS ID #10803061, Tom W Barron, Lindsey's Inc., Realtors. GAMLS
- $314,9003 bd2 ba1.4k sqft160 Vineyards Dr, Newnan, GA 30265ActiveMLS ID #10791686, Robert E Salmons Jr., Entera Realty. GAMLS
- $369,0003 bd3 ba2.4k sqft29 Pebble Way, Newnan, GA 30265ActiveMLS ID #10815579, The Glennie Group Inc, Keller Williams Realty Atl. Partners. GAMLS
- $347,0003 bd2 ba1.5k sqft63 Bellaire Ln, Newnan, GA 30265ActiveMLS ID #10772895, Latisha M Knox-Irby, Realty One Group Edge. GAMLS
- $348,9003 bd3 ba2k sqft91 Creekside Way, Newnan, GA 30265ActiveMLS ID #10783478, Carol Talnose, Keller Williams Realty Atl. Partners. GAMLS
- $335,0003 bd2 ba1.3k sqft289 Marsha Way, Sharpsburg, GA 30277ActiveMLS ID #10811956, Karen Corbin, Intown Focus Realty LLC. GAMLS
- $378,9005 bd3 ba1.9k sqft43 Mosswood Ct, Newnan, GA 30265ActiveMLS ID #10823613, Jacob Brewer, Keller Williams Realty Atl. Partners. GAMLS
- $299,9003 bd3 ba2.3k sqft12 Ontario Ct, Newnan, GA 30265ActiveMLS ID #10856585, Mandy Foles, Keller Williams Realty Atl. Partners. GAMLS
- $319,9003 bd3 ba1.6k sqft165 Southwind Cir, Newnan, GA 30265ActiveMLS ID #10800296, Robert E Salmons Jr., Entera Realty. GAMLS
- $358,0003 bd3 ba1.6k sqft164 Bradford Station Dr, Sharpsburg, GA 30277ActiveMLS ID #10802844, Danny Langford, eXp Realty. GAMLS
- $380,0004 bd3 ba2.1k sqft120 Woodstream Dr, Newnan, GA 30265ActiveMLS ID #10824614, Anderson Real Estate Group, Keller Williams Realty Atl. Partners. GAMLS
- $310,0002 bd3 ba1.4k sqft78 Corbel Way, Newnan, GA 30265ActiveMLS ID #10857456, Daniel Kinser, BHHS Georgia Properties. GAMLS
