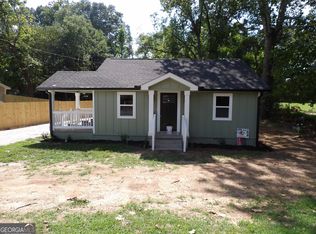
Enjoy everything Downtown Carrollton has to offer with this charming 3 bed/2 bath new construction cottage built by Tritt Quality Homes & Construction, LLC. The cozy and functional floor plan features an open-concept great room with an eat-in kitchen, granite countertops, new stainless steel range/dishwasher/microwave, LVP Flooring, and neutral painted walls. No HOA. Home includes builder's home warranty - 1 yr workmanship and 10 yr structural.
Active
$225,000
654 King St, Carrollton, GA 30117
3beds
1,025sqft
Single Family Residence
Built in 2025
0.26 Acres Lot
$224,900 Zestimate®
$220/sqft
$-- HOA
What's special
Open-concept great roomNeutral painted wallsGranite countertopsEat-in kitchenLvp flooring
- 4 days
- 248
- 21
Zillow last checked:
Listing updated:
Listed by:
Mary C Tritt 205-246-6314,
T Tritt Realty, LLC,
Cindy A Sellers 770-545-1021,
T Tritt Realty, LLC
Source: GAMLS,MLS#: 10868724
Facts & features
Interior
Bedrooms & bathrooms
- Bedrooms: 3
- Bathrooms: 2
- Full bathrooms: 2
- Main level bathrooms: 2
- Main level bedrooms: 3
Rooms
- Room types: Great Room
Dining room
- Features: Dining Rm/Living Rm Combo
Heating
- Central, Electric
Cooling
- Electric, Ceiling Fan(s), Central Air
Appliances
- Included: Microwave, Dishwasher, Oven/Range (Combo), Stainless Steel Appliance(s)
- Laundry: Common Area, In Hall
Features
- Master On Main Level
- Flooring: Carpet, Other
- Basement: None
- Has fireplace: No
Interior area
- Total structure area: 1,025
- Total interior livable area: 1,025 sqft
- Finished area above ground: 1,025
- Finished area below ground: 0
Property
Parking
- Total spaces: 2
- Parking features: Parking Pad
- Has uncovered spaces: Yes
Features
- Levels: One
- Stories: 1
- Has view: Yes
- View description: City
Lot
- Size: 0.26 Acres
- Features: City Lot
Details
- Parcel number: C02 0230006
Construction
Type & style
- Home type: SingleFamily
- Architectural style: Ranch
- Property subtype: Single Family Residence
Materials
- Other, Stone
- Roof: Composition
Condition
- New Construction
- New construction: Yes
- Year built: 2025
Details
- Warranty included: Yes
Utilities & green energy
- Sewer: Public Sewer
- Water: Public
- Utilities for property: Cable Available, Electricity Available, High Speed Internet, Phone Available, Sewer Connected, Water Available
Community & HOA
Community
- Features: None
- Subdivision: None
HOA
- Has HOA: No
- Services included: None
Location
- Region: Carrollton
Financial & listing details
- Price per square foot: $220/sqft
- Date on market: 10/7/2026
- Listing agreement: Exclusive Right To Sell
- Listing terms: Cash,Conventional,FHA,VA Loan
- Electric utility on property: Yes
Estimated market value
$224,900
$214,000 - $236,000
Not available
Price history
| Date | Event | Price |
|---|---|---|
| 10/7/2026 | Listed for sale | $225,000$220/sqft |
Source:  GAMLS #10868724 Report a problem GAMLS #10868724 Report a problem | ||
| 9/30/2026 | Listing removed | $225,000$220/sqft |
Source: GAMLS #10614822 Report a problem | ||
| 9/23/2026 | Listed for sale | $225,000-10%$220/sqft |
Source: GAMLS #10614822 Report a problem | ||
| 1/29/2026 | Price change | $250,000+8.7%$244/sqft |
Source: GAMLS #10614822 Report a problem | ||
| 1/6/2026 | Price change | $229,900-4.2%$224/sqft |
Source: GAMLS #10614822 Report a problem | ||
| 11/18/2025 | Price change | $239,900-4%$234/sqft |
Source: GAMLS #10614822 Report a problem | ||
| 9/30/2025 | Listed for sale | $249,900+872.4%$244/sqft |
Source: GAMLS #10614822 Report a problem | ||
| 2/14/2025 | Sold | $25,700+2.8%$25/sqft |
Source: GAMLS #10447724 Report a problem | ||
| 1/30/2025 | Pending sale | $25,000$24/sqft |
Source: GAMLS #10447724 Report a problem | ||
| 1/28/2025 | Listed for sale | $25,000$24/sqft |
Source: GAMLS #10447724 Report a problem | ||
Public tax history
Tax history is unavailable.
Monthly payment
Est. payment
Payment breakdown
Explore the cost of this home by adjusting the details. Changes won't be saved.Climate risks
Neighborhood: 30117
Nearby schools
Schools provided by the listing agent
- Elementary: Carrollton
- Middle: Carrollton
- High: Carrollton
Source: GAMLS. This data may not be complete. We recommend contacting the local school district to confirm school assignments for this home.
- $25,700-- bd-- ba-- sqft654 Martin Luther King Jr St, Carrollton, GA 30117Sold
- $161,9003 bd1 ba1.2k sqft650 Martin Luther King Jr St, Carrollton, GA 30117Off Market
- $151,0003 bd1 ba1.2k sqft122 Carter St, Carrollton, GA 30117Off Market
- $188,3003 bd1 ba1.7k sqft124 Carter St, Carrollton, GA 30117Off Market
Similar homes
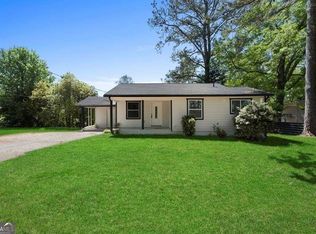
- $234,9003 bd2 ba1.2k sqft808 Alabama St, Carrollton, GA 30117Active
 MLS ID #10830537, Stanley Dunson, Assured Realty Company Inc.. GAMLS
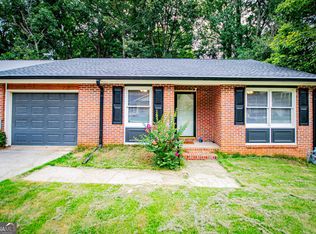
 - $249,0003 bd2 ba1.1k sqft131 Watson St, Carrollton, GA 30117Active
 MLS ID #10840350, Orsilmar Moreno, Keller Williams Chattahoochee. GAMLS
 - $235,0003 bd2 ba1.2k sqft207 Sequoia Point, Carrollton, GA 30117Active
 MLS ID #10803652, Jacqueline Fielder, Radiant Real Estate Services. GAMLS
 - $235,0002 bd2 ba1.1k sqft151 Wrenwood Ln, Carrollton, GA 30117Active
 MLS ID #10816241, Jordan McEnery, Keller Williams Realty Carrollton. GAMLS
 - $270,5003 bd2 ba1.3k sqft120 W White St, Carrollton, GA 30117ActiveMLS ID #10821885, Cindy Jefferson, Maximum One Realty Greater Atlanta. GAMLS
- $259,0002 bd2 ba1k sqft119 Harmon Ave, Carrollton, GA 30117ActiveMLS ID #10757471, Brock Eady, Georgia West Realty Inc. GAMLS
- $235,0003 bd2 ba1.2k sqft100 Betty Ln, Carrollton, GA 30116ActiveMLS ID #10843010, Tanya Pickens, Opendoor Brokerage. GAMLS
- $242,0003 bd2 ba1.4k sqft1179 Horsley Mill Rd, Carrollton, GA 30116ActiveMLS ID #10846016, Tanya Pickens, Opendoor Brokerage. GAMLS
- $279,0003 bd2 ba1.2k sqft20 Woodland Dr, Carrollton, GA 30117ActiveMLS ID #10845501, Brock Eady, Georgia West Realty Inc. GAMLS
- $295,6003 bd2 ba1.4k sqft101 Mallard Ln, Carrollton, GA 30117ActiveMLS ID #10826594, Kristi Navarre, Keller Williams Realty Carrollton. GAMLS
- $245,0003 bd2 ba1.3k sqft46 Gammon Rd, Carrollton, GA 30117ActiveMLS ID #10792045, Alexis Clark, Southern Classic Realtors. GAMLS
- $299,0003 bd2 ba1.3k sqft95 E Barbara Ln, Carrollton, GA 30117ActiveMLS ID #10845571, Melissa Shadrix, Georgia West Realty Inc. GAMLS
- $299,9992 bd2 ba1.1k sqft405 Old Bremen Rd, Carrollton, GA 30117ActiveMLS ID #10848341, Cory Reck, Metro West Realty Group LLC. GAMLS
- $292,0003 bd2 ba1.3k sqft107 Hidden Hills Dr, Carrollton, GA 30117ActiveMLS ID #10845462, Traci Fuller, Full House Realty. GAMLS
- $234,9002 bd1 ba850 sqft317 Bledsoe St, Carrollton, GA 30117ActiveMLS ID #10800731, Dena Wilson, Robert Goolsby Real Estate Group. GAMLS
- $249,9002 bd2 ba926 sqft315 Bledsoe St, Carrollton, GA 30117ActiveMLS ID #10742970, Dena Wilson, Robert Goolsby Real Estate Group. GAMLS
- $296,5003 bd2 ba1.4k sqft57 Harpers Way, Carrollton, GA 30117ActiveMLS ID #10846109, Anthony Ocampo, Century 21 Novus Realty. GAMLS
- $285,0002 bd2 ba1k sqft105 Winston Way, Carrollton, GA 30117ActiveMLS ID #10655165, Lindsey Gravitt, LOCAL Realty. GAMLS
- $294,9002 bd1 ba1k sqft205 Johnson Ave #231, Carrollton, GA 30117ActiveMLS ID #10866551, Nicole Perezcassar, Georgia West Realty Inc. GAMLS
