Welcome to Hidden Hills by Chisel Mill Homes! This Joey plan is ready for 30 day closing! This home boasts 3 total bedrooms, master on the main, and 2 bathrooms plus a fully fenced backyard! Each bedroom has its own private full bathroom and a half bath for common use on the main level. The kitchen features stainless steel appliances and perfect countertop space for at home cooking and hosting. LVP throughout the main living areas gives an upscale look and is maintenance friendly. Don't forget to step out on the back patio and enjoy the backyard space! *Pictures are stock plan and selections may vary
Closed
$274,900
111 Hidden Hills Dr Lot 8, Carrollton, GA 30117
3beds
1,291sqft
Single Family Residence
Built in 2024
9,583 Square Feet Lot
$280,400 Zestimate®
$213/sqft
$2,086 Estimated rent
Home value
$280,400
$266,000 - $294,000
$2,086/mo
Zestimate® history
Owner options
List your home for rent
$2,086/mo
Rent Zestimate®
Find your next renter with Zillow Rental Manager. Plus, with online applications, you can quickly screen prospective tenants – for free.
$2,086/mo
Rent Zestimate®
Refinance and save
$1,894/mo
Est. payment
Refinancing to a lower rate could help reduce your monthly payments and save thousands over the life of the loan.
$1,894/mo
Est. payment
Explore your selling options
Work with a Zillow partner agent
Leverage their expertise and Zillow's premium Showcase listings to get your home seen by more buyers.
Get startedList with your own agent
Get your home in front of millions of buyers by listing it on Zillow.
Learn how to do itSell it yourself
Take full control of how buyers see your home on Zillow by listing For Sale by Owner (FSBO).
List your homeWhat's special
Zillow last checked:
Listing updated:
Listed by:
Matthew McClain 770-362-2105,
Chisel Mill Realty,
Taylor Knight 678-787-7765,
Chisel Mill Realty
Bought with:
Ashley Bragg, 402849
Your Home Sold Guaranteed Realty HOR
Source: GAMLS,MLS#: 20144199
Facts & features
Interior
Bedrooms & bathrooms
- Bedrooms: 3
- Bathrooms: 2
- Full bathrooms: 2
- Main level bathrooms: 1
- Main level bedrooms: 1
Rooms
- Room types: Family Room
Dining room
- Features: Separate Room
Kitchen
- Features: Pantry, Solid Surface Counters
Heating
- Electric, Central, Heat Pump
Cooling
- Electric, Ceiling Fan(s), Central Air
Appliances
- Included: Electric Water Heater, Dishwasher, Microwave, Oven/Range (Combo), Stainless Steel Appliance(s)
- Laundry: Laundry Closet, Common Area
Features
- Tile Bath, Walk-In Closet(s), Master On Main Level, Roommate Plan
- Flooring: Carpet, Vinyl
- Basement: None
- Attic: Pull Down Stairs
- Has fireplace: No
- Common walls with other units/homes: No Common Walls
Interior area
- Total structure area: 1,291
- Total interior livable area: 1,291 sqft
- Finished area above ground: 1,291
- Finished area below ground: 0
Property
Parking
- Parking features: Parking Pad
- Has uncovered spaces: Yes
Features
- Levels: Two
- Stories: 2
- Patio & porch: Patio, Porch
- Fencing: Back Yard,Fenced,Privacy,Wood
Lot
- Size: 9,583 Square Feet
- Features: Level
Details
- Parcel number: C02 0430185
Construction
Type & style
- Home type: SingleFamily
- Architectural style: Cape Cod,Craftsman
- Property subtype: Single Family Residence
Materials
- Other
- Foundation: Slab
- Roof: Composition
Condition
- To Be Built
- New construction: Yes
- Year built: 2024
Details
- Warranty included: Yes
Utilities & green energy
- Sewer: Public Sewer
- Water: Public
- Utilities for property: Sewer Connected, Electricity Available, Water Available
Community & HOA
Community
- Features: Street Lights, Sidewalks
- Security: Security System, Smoke Detector(s)
- Subdivision: Hidden Hills
HOA
- Has HOA: Yes
- Services included: Other
- HOA fee: $250 annually
Location
- Region: Carrollton
Financial & listing details
- Price per square foot: $213/sqft
- Annual tax amount: $350
- Date on market: 9/1/2023
- Cumulative days on market: 347 days
- Listing agreement: Exclusive Right To Sell
- Listing terms: Cash,Conventional,FHA,VA Loan
- Electric utility on property: Yes
Price history
| Date | Event | Price |
|---|---|---|
| 9/26/2024 | Sold | $274,900-3.5%$213/sqft |
Source:  GAMLS #20144199 Report a problem GAMLS #20144199 Report a problem | ||
| 9/9/2024 | Pending sale | $284,900$221/sqft |
Source: GAMLS #20144199 Report a problem | ||
| 2/22/2024 | Listed for sale | $284,900$221/sqft |
Source: GAMLS #20144199 Report a problem | ||
| 2/14/2024 | Pending sale | $284,900$221/sqft |
Source: GAMLS #20144199 Report a problem | ||
| 12/1/2023 | Price change | $284,900-4.7%$221/sqft |
Source: GAMLS #20144199 Report a problem | ||
| 9/1/2023 | Listed for sale | $299,000$232/sqft |
Source: GAMLS #20144199 Report a problem | ||
Public tax history
Tax history is unavailable.
Neighborhood: 30117
Nearby homes
- $290,0003 bd2 ba1.3k sqft112 Hidden Hills Dr LOT 7, Carrollton, GA 30117Sold

- $310,0003 bd2 ba1.3k sqft107 Hidden Hills Dr, Carrollton, GA 30117For Sale
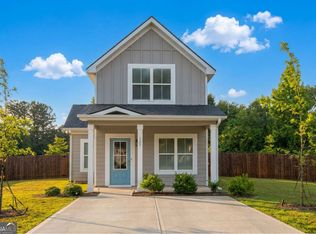
- $278,9003 bd2 ba1.3k sqft107 Hidden Hills Dr LOT 10, Carrollton, GA 30117Sold
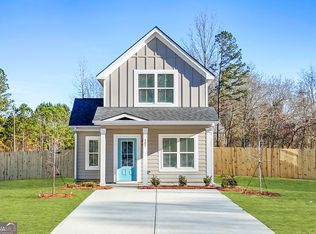
- $274,9003 bd2 ba1.2k sqft105 Hidden Hills Dr LOT 11, Carrollton, GA 30117Sold

- $267,5003 bd3 ba1.2k sqft108 Hidden Hills Dr, Carrollton, GA 30117Off Market
- $278,9003 bd2 ba1.2k sqft108 Hidden Hills Dr LOT 5, Carrollton, GA 30117Sold
- $288,7503 bd2 ba1.3k sqft104 Hidden Hills Dr LOT 3, Carrollton, GA 30117Sold
- $275,9003 bd2 ba1.3k sqft101 Hidden Hills Dr LOT 13, Carrollton, GA 30117Sold
Nearby schools
GreatSchools rating
- 7/10Carrollton Elementary SchoolGrades: PK-3Distance: 3.3 mi
- 6/10Carrollton Jr. High SchoolGrades: 6-8Distance: 3.4 mi
- 6/10Carrollton High SchoolGrades: 9-12Distance: 3.1 mi
Schools provided by the listing agent
- Elementary: Mount Zion
- Middle: Mt Zion
- High: Mount Zion
Source: GAMLS. This data may not be complete. We recommend contacting the local school district to confirm school assignments for this home.
Get a cash offer in 3 minutes
Find out how much your home could sell for in as little as 3 minutes with a no-obligation cash offer.
Estimated market value
$280,400
Get a cash offer in 3 minutes
Find out how much your home could sell for in as little as 3 minutes with a no-obligation cash offer.
Estimated market value
$280,400
- Georgia
- Carroll County
- Carrollton
- 30117
- 111 Hidden Hills Dr Lot 8
Nearby cities
Nearby zip codes
Other Carrollton Topics
