Move in Ready! The Telfair, by Smith Douglas Homes in Summerfield Place, a beautifully crafted new construction home designed for modern living. Summerfield Place is located in the acclaimed Carrollton City School District. Discover the perfect blend of smart design and modern style in this beautifully crafted home. From the moment you step into the welcoming foyer, you're greeted by an airy open-concept layout designed for both everyday living and effortless entertaining. Upgraded minimalist lighting fixtures add a contemporary touch throughout. The island kitchen flows seamlessly into the cozy breakfast area and spacious family room, highlighted by a sleek linear fireplace. Additional windows in the breakfast nook and family room fill the space with natural light, creating a bright and inviting atmosphere. Step outside to the patio overlooking a private backyard-perfect for relaxing evenings or weekend gatherings. A dedicated study with French doors offers the ideal space for a home office or quiet retreat. Throughout the main living areas, luxury vinyl plank flooring provides both durability and style, while 9-foot ceilings enhance the home's open, spacious feel. The luxurious primary suite serves as a private sanctuary, featuring a generous walk-in closet and a spa-inspired ensuite bath complete with a large shower and separate water closet for added privacy. Don't miss this June move-in opportunity-schedule your showing today! Seller incentives with use of preferred lender. Photos representative of plan not of actual home.
Active
Price cut: $5K (7/10)
$334,900
120 Summerfield Place Dr, Carrollton, GA 30117
3beds
1,803sqft
:
Get pre-qualified$2,293/mo
Single Family Residence
Built in 2026
-- sqft lot
$329,400 Zestimate®
$186/sqft
$35/mo HOA
What's special
Sleek linear fireplaceSpacious family roomCozy breakfast areaGenerous walk-in closetLuxury vinyl plank flooringUpgraded minimalist lighting fixturesIsland kitchen
- 101 days |
- 141 |
- 6 |
Zillow last checked:
Listing updated:
Listed by:
Victoria Weldon 470-656-9300,
SDC Realty,
Leonard Hullaby 404-896-7737,
SDC Realty
Source: GAMLS,MLS#: 10734046
Facts & features
Interior
Bedrooms & bathrooms
- Bedrooms: 3
- Bathrooms: 2
- Full bathrooms: 2
- Main level bathrooms: 2
- Main level bedrooms: 3
Rooms
- Room types: Laundry
Dining room
- Features: Separate Room
Kitchen
- Features: Kitchen Island
Heating
- Central
Cooling
- Central Air
Appliances
- Included: Dishwasher, Disposal, Microwave
- Laundry: Other
Features
- High Ceilings, Master On Main Level
- Flooring: Carpet
- Basement: None
- Number of fireplaces: 1
- Fireplace features: Family Room
- Common walls with other units/homes: No Common Walls
Interior area
- Total structure area: 1,803
- Total interior livable area: 1,803 sqft
- Finished area above ground: 1,803
- Finished area below ground: 0
Video & virtual tour
Property
Parking
- Total spaces: 2
- Parking features: Attached
- Has attached garage: Yes
Features
- Levels: One
- Stories: 1
- Patio & porch: Patio
Lot
- Features: Other
Details
- Parcel number: 0.0
Construction
Type & style
- Home type: SingleFamily
- Architectural style: Traditional
- Property subtype: Single Family Residence
Materials
- Other
- Foundation: Slab
- Roof: Composition
Condition
- New Construction
- New construction: Yes
- Year built: 2026
Details
- Warranty included: Yes
Utilities & green energy
- Sewer: Public Sewer
- Water: Public
- Utilities for property: Electricity Available, Sewer Available, Water Available
Community & HOA
Community
- Features: None
- Security: Smoke Detector(s)
- Subdivision: Summerfield Place
HOA
- Has HOA: Yes
- Services included: Management Fee
- HOA fee: $420 annually
Location
- Region: Carrollton
Financial & listing details
- Price per square foot: $186/sqft
- Annual tax amount: $1
- Date on market: 4/16/2026
- Cumulative days on market: 101 days
- Listing agreement: Exclusive Right To Sell
- Listing terms: FHA,Cash,Conventional,1031 Exchange,VA Loan
- Electric utility on property: Yes
Estimated market value
$329,400
$313,000 - $346,000
$2,441/mo
Price history
| Date | Event | Price |
|---|---|---|
| 7/10/2026 | Price change | $329,900-1.5%$183/sqft |
Source:  FMLS GA #7754051 Report a problem FMLS GA #7754051 Report a problem | ||
| 5/5/2026 | Price change | $334,900-0.7%$186/sqft |
Source:  GAMLS #10734046 Report a problem GAMLS #10734046 Report a problem | ||
| 4/16/2026 | Listed for sale | $337,205$187/sqft |
Source: GAMLS #10734046 Report a problem | ||
Public tax history
Tax history is unavailable.
Monthly payment
Est. payment
Payment breakdown
Explore the cost of this home by adjusting the details. Changes won't be saved.Climate risks
Neighborhood: 30117
Nearby schools
GreatSchools rating
- 7/10Carrollton Elementary SchoolGrades: PK-3Distance: 1.9 mi
- 6/10Carrollton Jr. High SchoolGrades: 6-8Distance: 2.1 mi
- 6/10Carrollton High SchoolGrades: 9-12Distance: 1.8 mi
Schools provided by the listing agent
- Elementary: Carrollton
- Middle: Carrollton
- High: Carrollton
Source: GAMLS. This data may not be complete. We recommend contacting the local school district to confirm school assignments for this home.
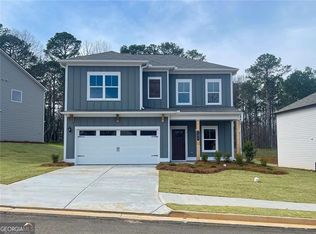
- $342,4554 bd3 ba2k sqft106 Summerfield Place Dr, Carrollton, GA 30117Sold
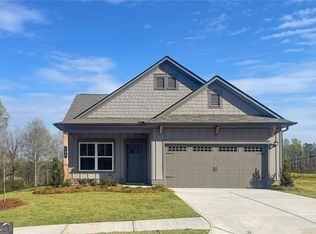
- $319,9003 bd2 ba1.5k sqft105 Summerfield Place Dr, Carrollton, GA 30117Sold
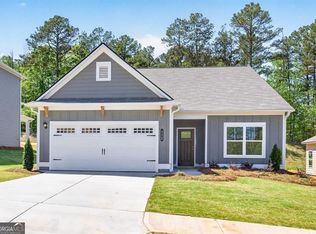
- $326,9003 bd2 ba1.8k sqft112 Summerfield Place Dr, Carrollton, GA 30117Pending
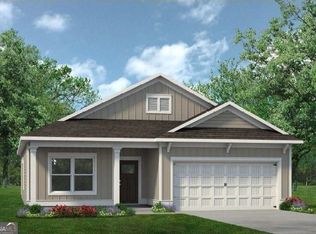
- $325,6503 bd2 ba1.7k sqft111 Summerfield Place Dr, Carrollton, GA 30117Sold
- $759,0003 bd3 ba2.5k sqft104 Legacy Ln LOT 32, Carrollton, GA 30117New Construction
- $729,0004 bd3 ba3.1k sqft105 Legacy Ln LOT 2, Carrollton, GA 30117New Construction
- $170,00010.75 Acres0 Riversong Rd TRACT 1, Carrollton, GA 30117Sold
- $354,7004 bd3 ba2.5k sqft104 Summerfield Place Dr, Carrollton, GA 30117Sold
A local agent can set up tours, give advice and negotiate with sellers.
Similar homes
- $310,1113 bd2 ba1.5k sqft102 Laney Dr, Carrollton, GA 30117New Construction
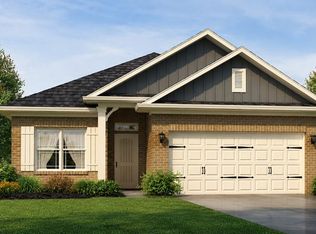 MLS ID #151997, Abeni Acosta. West Metro BOR
 - $310,1113 bd2 ba1.5k sqft102 Laney Dr Lot 69, Carrollton, GA 30117Active

 MLS ID #10811619, Abeni Acosta, Adams Homes Realty Inc.. GAMLS
 - $324,9003 bd2 ba1.7k sqft103 Summerfield Place Dr, Carrollton, GA 30117New Construction
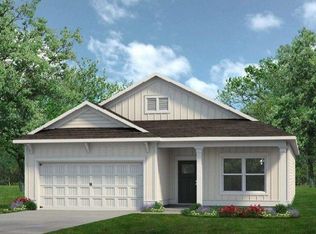
 FMLS GA
 - $309,0003 bd3 ba1.3k sqft107 Winston Way, Carrollton, GA 30117Active
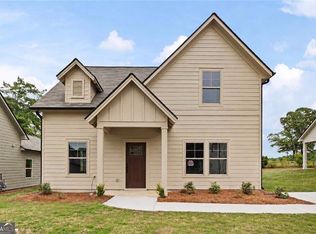 MLS ID #10772858, Lindsey Gravitt, LOCAL Realty. GAMLS
 - $309,0003 bd3 ba1.3k sqft104 Winston Way, Carrollton, GA 30117ActiveMLS ID #10655042, Lindsey Gravitt, LOCAL Realty. GAMLS
- $318,8003 bd3 ba1.6k sqft148 Chaucer Ln, Carrollton, GA 30117New ConstructionMLS ID #7776274, ERIN GAINEY, Adams Homes Realty Inc.. FMLS GA
- $331,3003 bd3 ba1.6k sqft146 Chaucer Ln, Carrollton, GA 30117New ConstructionMLS ID #7790661, Abeni Acosta, Adams Homes Realty Inc.. FMLS GA
- $317,2854 bd2 ba1.8k sqft211 Laney Dr, Carrollton, GA 30117New ConstructionMLS ID #7755872, ERIN GAINEY, Adams Homes Realty Inc.. FMLS GA
- $299,9003 bd2 ba1.5k sqft209 Laney Dr Lot 52, Carrollton, GA 30117ActiveMLS ID #10780727, Erin Gainey, Adams Homes Realty Inc.. GAMLS
- $312,9003 bd3 ba1.6k sqft205 Vineyard Walk, Carrollton, GA 30117ActiveMLS ID #10799392, RETTRO GROUP, Century 21 Novus Realty. GAMLS
- $319,9003 bd2 ba1.7k sqft118 Summerfield Place Dr, Carrollton, GA 30117New ConstructionFMLS GA
- $318,8003 bd3 ba1.6k sqft207 Laney Dr, Carrollton, GA 30117New ConstructionMLS ID #7798640, Abeni Acosta, Adams Homes Realty Inc.. FMLS GA
- $312,5003 bd2 ba1.7k sqft205 Laney Dr, Carrollton, GA 30117New ConstructionMLS ID #7764477, Abeni Acosta, Adams Homes Realty Inc.. FMLS GA
- $318,8003 bd3 ba1.6k sqft148 Chaucer Ln Lot 73, Carrollton, GA 30117ActiveMLS ID #10767664, Erin Gainey, Adams Homes Realty Inc.. GAMLS
- $351,1384 bd3 ba2.1k sqft213 Laney Dr, Carrollton, GA 30117New ConstructionMLS ID #7765181, Abeni Acosta, Adams Homes Realty Inc.. FMLS GA
- $359,9004 bd3 ba2.3k sqft100 Meadowview Ct, Carrollton, GA 30117New ConstructionFMLS GA
- $334,4904 bd2 ba1.8k sqft38 Crescent Blvd, Carrollton, GA 30116New ConstructionStarlight Homes
- $350,9904 bd3 ba2k sqft34 Crescent Blvd, Carrollton, GA 30116New ConstructionFMLS GA
- $285,0002 bd2 ba1k sqft106 Winston Way, Carrollton, GA 30117ActiveMLS ID #10790937, Lindsey Gravitt, LOCAL Realty. GAMLS
- $250,0003 bd2 ba1k sqft654 King St, Carrollton, GA 30117New ConstructionMLS ID #7657530, Mary Tritt, T Tritt Realty, LLC. FMLS GA
