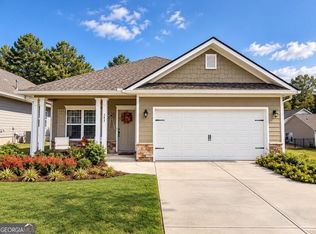
Move in Ready, October! The McGinnis plan by Smith Douglas Homes, located in the desirable Summerfield Place community. This beautifully designed two-story new construction home offers space, comfort, and timeless style with modern upgrades throughout. A wide and inviting entry foyer greets you upon arrival and leads into a traditional dining room, perfect for hosting family dinners or entertaining guests. The heart of the home is located at the rear, where the open kitchen and family room with an elegant linear fireplace creates the ideal gathering space. Enjoy seamless indoor-outdoor living with direct access to the covered back patio, perfect for relaxing evenings or weekend cookouts. Luxury vinyl plank flooring runs throughout the main living areas on the first floor, adding durability and style. The kitchen is thoughtfully upgraded with 42-inch upper cabinets, quartz countertops, ample storage, and plenty of prep space for cooking and entertaining. Upstairs, the spacious primary suite spans the rear of the home and features an exceptionally large walk-in closet with direct access to the laundry room-an unmatched convenience. The primary bath is a true retreat, showcasing a garden tub with a picture window, plus a separate shower for spa-like comfort. Three additional secondary bedrooms each include walk-in closets and share a large full bathroom. An open loft provides flexible space for a home office, playroom, or hobby area. Both levels include Smith Douglas Homes' signature 9-foot ceilings, enhancing the bright and open feel. Photos are not of the actual home but representative of plan. Seller incentives available with use of preferred lender.
Pending
Price increase: $90 (8/10)
$359,990
100 Meadowview Ct, Carrollton, GA 30117
4beds
2,372sqft
Single Family Residence
Built in 2026
-- sqft lot
$403,600 Zestimate®
$152/sqft
$35/mo HOA
What's special
- 115 days
- 16
- 0
Zillow last checked:
Listing updated:
Listed by:
Victoria Weldon 470-656-9300,
SDC Realty,
Leonard Hullaby 404-896-7737,
SDC Realty
Source: GAMLS,MLS#: 10788824
Facts & features
Interior
Bedrooms & bathrooms
- Bedrooms: 4
- Bathrooms: 3
- Full bathrooms: 2
- 1/2 bathrooms: 1
Rooms
- Room types: Laundry
Dining room
- Features: Dining Rm/Living Rm Combo
Kitchen
- Features: Kitchen Island
Heating
- Central
Cooling
- Central Air
Appliances
- Included: Dishwasher, Disposal, Microwave
- Laundry: Upper Level, Other
Features
- Tray Ceiling(s)
- Flooring: Carpet
- Basement: None
- Number of fireplaces: 1
- Fireplace features: Family Room
- Common walls with other units/homes: No Common Walls
Interior area
- Total structure area: 2,372
- Total interior livable area: 2,372 sqft
- Finished area above ground: 2,372
- Finished area below ground: 0
Video & virtual tour
Property
Parking
- Total spaces: 2
- Parking features: Attached
- Has attached garage: Yes
Features
- Levels: Two
- Stories: 2
- Patio & porch: Patio
Lot
- Features: Other
Details
- Parcel number: T02 0110410
Construction
Type & style
- Home type: SingleFamily
- Architectural style: Traditional
- Property subtype: Single Family Residence
Materials
- Other
- Foundation: Slab
- Roof: Composition
Condition
- New Construction
- New construction: Yes
- Year built: 2026
Details
- Warranty included: Yes
Utilities & green energy
- Sewer: Public Sewer
- Water: Public
- Utilities for property: Electricity Available, Sewer Available, Water Available
Community & HOA
Community
- Features: None
- Security: Smoke Detector(s)
- Subdivision: Summerfield Place
HOA
- Has HOA: Yes
- Services included: Management Fee
- HOA fee: $420 annually
Location
- Region: Carrollton
Financial & listing details
- Price per square foot: $152/sqft
- Annual tax amount: $1
- Date on market: 6/18/2026
- Cumulative days on market: 90 days
- Listing agreement: Exclusive Right To Sell
- Listing terms: FHA,Cash,Conventional,1031 Exchange,VA Loan
- Electric utility on property: Yes
Estimated market value
$403,600
$379,000 - $432,000
$2,387/mo
Price history
| Date | Event | Price |
|---|---|---|
| 8/24/2026 | Pending sale | $359,990$152/sqft |
Source:  GAMLS #10788824 Report a problem GAMLS #10788824 Report a problem | ||
| 8/10/2026 | Price change | $359,990+0%$152/sqft |
Source:  FMLS GA #7790934 Report a problem FMLS GA #7790934 Report a problem | ||
| 6/18/2026 | Listed for sale | $359,900+2.9%$152/sqft |
Source: GAMLS #10788824 Report a problem | ||
| 4/20/2026 | Listing removed | $349,900$148/sqft |
Source:  Smith Douglas Homes Report a problem Smith Douglas Homes Report a problem | ||
| 2/17/2026 | Price change | $349,900-0.6%$148/sqft |
Source: Smith Douglas Homes Report a problem | ||
| 2/12/2026 | Listed for sale | $352,165$148/sqft |
Source: Smith Douglas Homes Report a problem | ||
Public tax history
Tax history is unavailable.
Monthly payment
Est. payment
Payment breakdown
Explore the cost of this home by adjusting the details. Changes won't be saved.Climate risks
Neighborhood: 30117
Nearby schools
Schools provided by the listing agent
- Elementary: Carrollton
- Middle: Carrollton
- High: Carrollton
Source: GAMLS. This data may not be complete. We recommend contacting the local school district to confirm school assignments for this home.


Similar homes
- $361,9904 bd3 ba2.5k sqft106 Meadowview Ct, Carrollton, GA 30117New Construction

 FMLS GA
 - $360,0003 bd2 ba1.4k sqft200 Vineyard Walk, Carrollton, GA 30117For Sale
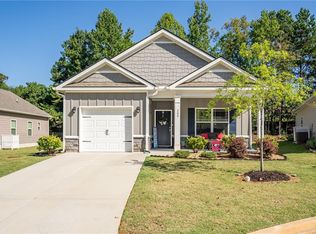 MLS ID #7836570, Nancy Brunson, Your Home Sold Guaranteed Realty Trevor Smith Team. FMLS GA
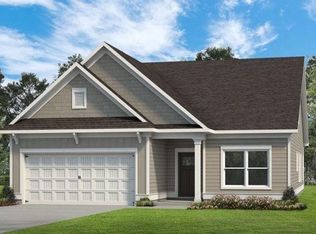
 - $368,9904 bd3 ba2.3k sqft103 Meadowview Ct, Carrollton, GA 30117New Construction
 FMLS GA
 - $399,0003 bd2 ba1.7k sqft143 Windmill Way, Carrollton, GA 30117Active
 MLS ID #10843758, Ashley Langley, Century 21 Novus Realty. GAMLS
 - $325,5163 bd3 ba1.6k sqft215 Laney Dr, Carrollton, GA 30117New ConstructionMLS ID #7841890, ERIN GAINEY, Adams Homes Realty Inc.. FMLS GA
- $350,9904 bd3 ba2k sqft37 Crescent Blvd, Carrollton, GA 30016New ConstructionMLS ID #7831442, Hakeem Kareem, Starlight Homes Georgia Realty LLC. FMLS GA
- $329,0003 bd3 ba1.6k sqft111 Vineyard Walk, Carrollton, GA 30117ActiveMLS ID #10821716, Lorraine Hughes, Dwelli. GAMLS
- $309,0003 bd3 ba1.3k sqft107 Winston Way, Carrollton, GA 30117ActiveMLS ID #10828579, Lindsey Gravitt, LOCAL Realty. GAMLS
- $350,4554 bd2 ba2.1k sqft305 Angela Ave, Bowdon, GA 30108New ConstructionMLS ID #7850185, Antonio Murph, Adams Homes Realty Inc.. FMLS GA
- $332,5004 bd3 ba2k sqft383 Morgan Rd, Carrollton, GA 30116ActiveMLS ID #10811159, Kathryn Mobley, Coldwell Banker Realty. GAMLS
- $345,9904 bd2 ba1.8k sqft32 Crescent Blvd, Carrollton, GA 30116New ConstructionFMLS GA
- $368,8504 bd3 ba2.3k sqft313 Angela Ave, Bowdon, GA 30108New ConstructionMLS ID #7848842, Antonio Murph, Adams Homes Realty Inc.. FMLS GA
- $300,0003 bd3 ba1.6k sqft205 Vineyard Walk, Carrollton, GA 30117ActiveMLS ID #10799392, RETTRO GROUP, Century 21 Novus Realty. GAMLS
- $375,0004 bd3 ba2.2k sqft8851 Saint Andrews Pkwy, Winston, GA 30187ActiveMLS ID #10791779, Chastity Diamond, eXp Realty. GAMLS
