New Construction coming soon in Carrollton, on the GreenBelt! This thoughtfully designed home offers modern style, efficient living, and direct access to the Carrollton GreenBelt, an 18-mile paved trail perfect for walking, running, and biking. Come early to pick your finishes and colors. The open-concept main level features a bright living area, dining space, and a well-appointed kitchen with great workspace and natural light. The primary suite on the main level includes a private full bath, providing convenient one-level living. A guest half bath and separate laundry room complete the main floor. Upstairs you'll find two additional bedrooms and a full bath, perfect for family, guests, or a home office. Enjoy relaxing outdoors on the covered rear patio overlooking a private backyard. The home also includes a two-car garage for added storage and convenience. Located within Carrollton city limits with city sewer, this home is just minutes from Downtown Carrollton, the Carrollton GreenBelt, parks, shopping, restaurants, the Amphitheater, and the University of West Georgia.
Active
$329,000
135 Winston Way, Carrollton, GA 30117
3beds
1,369sqft
Single Family Residence
Built in 2026
8,276 Square Feet Lot
$328,300 Zestimate®
$240/sqft
$-- HOA
What's special
Modern styleDining spaceGuest half bathTwo-car garagePrivate backyardGreat workspaceNatural light
- 95 days
- 32
- 2
Zillow last checked:
Listing updated:
Listed by:
Lindsey Gravitt 770-597-4677,
LOCAL Realty,
Erin Dale 770-680-7423,
LOCAL Realty
Source: GAMLS,MLS#: 10800317
Facts & features
Interior
Bedrooms & bathrooms
- Bedrooms: 3
- Bathrooms: 3
- Full bathrooms: 2
- 1/2 bathrooms: 1
- Main level bathrooms: 1
- Main level bedrooms: 1
Rooms
- Room types: Laundry
Kitchen
- Features: Breakfast Bar
Heating
- Electric
Cooling
- Central Air
Appliances
- Included: Dishwasher, Microwave, Tankless Water Heater
- Laundry: Other
Features
- Double Vanity, Master On Main Level, Walk-In Closet(s)
- Flooring: Carpet
- Windows: Double Pane Windows
- Basement: None
- Has fireplace: No
- Common walls with other units/homes: No Common Walls
Interior area
- Total structure area: 1,369
- Total interior livable area: 1,369 sqft
- Finished area above ground: 1,369
- Finished area below ground: 0
Property
Parking
- Total spaces: 2
- Parking features: Attached, Garage, Garage Door Opener, Kitchen Level
- Has attached garage: Yes
Features
- Levels: Two
- Stories: 2
- Patio & porch: Patio
- Body of water: None
Lot
- Size: 8,276 Square Feet
- Features: Private
Details
- Parcel number: 091 0399
Construction
Type & style
- Home type: SingleFamily
- Architectural style: Bungalow/Cottage,Tudor
- Property subtype: Single Family Residence
Materials
- Concrete
- Foundation: Slab
- Roof: Composition
Condition
- To Be Built
- New construction: Yes
- Year built: 2026
Details
- Warranty included: Yes
Utilities & green energy
- Sewer: Public Sewer
- Water: Public
- Utilities for property: Electricity Available, Natural Gas Available, Sewer Available, Underground Utilities, Water Available
Community & HOA
Community
- Features: Street Lights, Walk To Schools, Near Shopping
- Subdivision: Eastchase
HOA
- Has HOA: Yes
- Services included: Maintenance Grounds
Location
- Region: Carrollton
Financial & listing details
- Price per square foot: $240/sqft
- Date on market: 7/7/2026
- Cumulative days on market: 95 days
- Listing agreement: Exclusive Right To Sell
- Electric utility on property: Yes
Estimated market value
$328,300
$312,000 - $345,000
$1,942/mo
Price history
| Date | Event | Price |
|---|---|---|
| 3/10/2026 | Listed for sale | $329,000$240/sqft |
Source:  FMLS GA #7732039 Report a problem FMLS GA #7732039 Report a problem | ||
Public tax history
Tax history is unavailable.
Monthly payment
Est. payment
Payment breakdown
Explore the cost of this home by adjusting the details. Changes won't be saved.Climate risks
Neighborhood: 30117
Nearby schools
Schools provided by the listing agent
- Elementary: Carrollton
- Middle: Carrollton
- High: Carrollton
Source: GAMLS. This data may not be complete. We recommend contacting the local school district to confirm school assignments for this home.

Similar homes
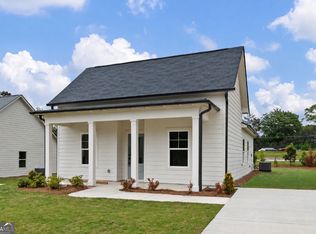
- $309,0003 bd3 ba1.3k sqft104 Winston Way, Carrollton, GA 30117Active

 MLS ID #10655042, Lindsey Gravitt, LOCAL Realty. GAMLS
 - $325,0003 bd2 ba1.6k sqft315 Laurel Rd, Carrollton, GA 30117Active
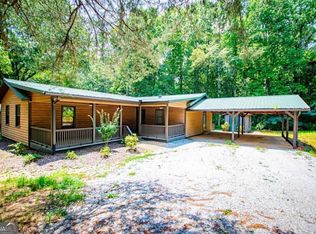 MLS ID #10798561, Jordan McEnery, Keller Williams Realty Carrollton. GAMLS
 - $285,0002 bd2 ba1k sqft106 Winston Way, Carrollton, GA 30117Active
 MLS ID #10790937, Lindsey Gravitt, LOCAL Realty. GAMLS
 - $285,0002 bd2 ba1k sqft105 Winston Way, Carrollton, GA 30117Active
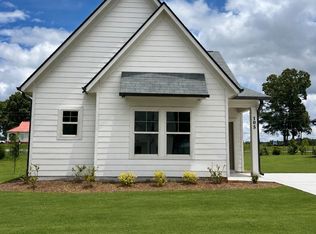 MLS ID #10655165, Lindsey Gravitt, LOCAL Realty. GAMLS
 - $309,0003 bd3 ba1.3k sqft107 Winston Way, Carrollton, GA 30117ActiveMLS ID #10828579, Lindsey Gravitt, LOCAL Realty. GAMLS
- $279,0003 bd2 ba1.2k sqft20 Woodland Dr, Carrollton, GA 30117ActiveMLS ID #10845501, Brock Eady, Georgia West Realty Inc. GAMLS
- $234,9003 bd2 ba1.2k sqft808 Alabama St, Carrollton, GA 30117ActiveMLS ID #10830537, Stanley Dunson, Assured Realty Company Inc.. GAMLS
- $310,1113 bd2 ba1.5k sqft102 Laney Dr Lot 69, Carrollton, GA 30117ActiveMLS ID #10811619, Abeni Acosta, Adams Homes Realty Inc.. GAMLS
- $395,0004 bd2 ba1.9k sqft119 Springwood Dr, Carrollton, GA 30117ActiveMLS ID #10857294, Barbara M Landfair, BHGRE Metro Brokers. GAMLS
- $225,0003 bd2 ba1k sqft654 King St, Carrollton, GA 30117ActiveMLS ID #10868724, Mary C Tritt, T Tritt Realty, LLC. GAMLS
- $239,9003 bd2 ba1.2k sqft219 Broad St, Carrollton, GA 30117ActiveMLS ID #10770577, Ken Wilson, Summit Real Estate. GAMLS
- $380,0003 bd2 ba1.4k sqft200 Vineyard Walk, Carrollton, GA 30117For Sale
 MLS ID #7836570, Nancy Brunson, Your Home Sold Guaranteed Realty Trevor Smith Team. FMLS GA
 - $299,9003 bd2 ba1.5k sqft209 Laney Dr Lot 52, Carrollton, GA 30117New ConstructionMLS ID #7752851, ERIN GAINEY, Adams Homes Realty Inc.. FMLS GA
- $399,9003 bd2 ba1.5k sqft505 New Hope Church Rd, Carrollton, GA 30117ActiveMLS ID #10779869, James Shockley, Georgia West Realty Inc. GAMLS
- $328,0003 bd2 ba1.7k sqft201 Deerfield Ln, Carrollton, GA 30116ActiveMLS ID #10834811, Tanya Pickens, Opendoor Brokerage. GAMLS
- $304,9903 bd2 ba1.7k sqft103 Summerfield Place Dr, Carrollton, GA 30117New ConstructionFMLS GA
