Move-in ready September! The Coleman plan by Smith Douglas Homes located in Summerfield Place checks every box for modern living. The bright, open-concept main level features nine-foot ceilings, black interior finishes and durable luxury vinyl plank flooring throughout, seamlessly connecting the spacious foyer, dining area, and inviting family room with its sleek linear fireplace. At the heart of the home is a chef-inspired eat-in kitchen boasting granite countertops, upgraded cabinetry with crown molding, a center island, and stainless-steel appliances. Step outside to your private, rear-covered patio, offering the perfect year-round setup for grilling, relaxing, and entertaining guests. An elegant open iron staircase guides you to the second floor, where high ceilings continue across a highly functional layout. The private primary suite serves as a quiet retreat, complete with an elegant tray ceiling, a generous walk-in closet, and a spa-inspired bath featuring marble countertops. Three additional spacious bedrooms share a second full bath with marble finishes, all positioned near a conveniently located upstairs laundry room and abundant closet space. Situated in a desirable Carroll County community just minutes from downtown Carrollton, shopping, dining, schools, and major highways, this energy-efficient home delivers the perfect blend of style, space, and convenience.
Pending
$341,900
125 Summerfield Place Dr, Carrollton, GA 30117
4beds
2,053sqft
:
Get pre-qualified$2,339/mo
Single Family Residence, Residential
Built in 2026
-- sqft lot
$343,800 Zestimate®
$167/sqft
$35/mo HOA
What's special
Black interior finishesSleek linear fireplaceNine-foot ceilingsCenter islandDining areaElegant open iron staircaseStainless-steel appliances
- 45 days |
- 19 |
- 0 |
Zillow last checked:
Listing updated:
Listed by:
VICTORIA C WELDON,
SDC Realty, LLC. 770-213-8068
Source: FMLS GA,MLS#: 7786515
Facts & features
Interior
Bedrooms & bathrooms
- Bedrooms: 4
- Bathrooms: 3
- Full bathrooms: 2
- 1/2 bathrooms: 1
Rooms
- Room types: Laundry
Primary bedroom
- Features: Other
- Level: Other
Bedroom
- Features: Other
Primary bathroom
- Features: Double Vanity, Soaking Tub, Separate Tub/Shower
Dining room
- Features: Open Concept
Kitchen
- Features: Cabinets Other, Stone Counters, Kitchen Island, Pantry, View to Family Room
Heating
- Central
Cooling
- Central Air
Appliances
- Included: Dishwasher, Disposal, Electric Range, Microwave
- Laundry: Other, Upper Level
Features
- Entrance Foyer, High Ceilings 9 ft Main, High Ceilings 9 ft Upper, Tray Ceiling(s)
- Flooring: Carpet, Luxury Vinyl
- Windows: None
- Basement: None
- Number of fireplaces: 1
- Fireplace features: Electric, Family Room
- Common walls with other units/homes: No Common Walls
Interior area
- Total structure area: 2,053
- Total interior livable area: 2,053 sqft
- Finished area above ground: 2,053
- Finished area below ground: 0
Video & virtual tour
Property
Parking
- Total spaces: 2
- Parking features: Attached
- Has attached garage: Yes
Accessibility
- Accessibility features: None
Features
- Levels: Two
- Stories: 2
- Patio & porch: Covered, Front Porch, Patio
- Exterior features: None
- Pool features: None
- Spa features: None
- Fencing: None
- Has view: Yes
- View description: Other
- Waterfront features: None
- Body of water: None
Lot
- Features: Landscaped, Other
Details
- Additional structures: None
- Other equipment: None
- Horse amenities: None
Construction
Type & style
- Home type: SingleFamily
- Architectural style: Traditional
- Property subtype: Single Family Residence, Residential
Materials
- HardiPlank Type, Other
- Foundation: Slab
- Roof: Composition
Condition
- New Construction
- New construction: Yes
- Year built: 2026
Details
- Builder name: Smith Douglas Homes
- Warranty included: Yes
Utilities & green energy
- Electric: None
- Sewer: Public Sewer
- Water: Public
- Utilities for property: Electricity Available, Sewer Available, Water Available
Green energy
- Energy efficient items: None
- Energy generation: None
Community & HOA
Community
- Features: None
- Security: Smoke Detector(s)
- Subdivision: Summerfield Place
HOA
- Has HOA: Yes
- HOA fee: $420 annually
Location
- Region: Carrollton
Financial & listing details
- Price per square foot: $167/sqft
- Annual tax amount: $1
- Date on market: 6/11/2026
- Cumulative days on market: 41 days
- Listing terms: Cash,Conventional,1031 Exchange,FHA,VA Loan
- Electric utility on property: Yes
- Road surface type: Asphalt
Estimated market value
$343,800
$327,000 - $361,000
$2,448/mo
Price history
| Date | Event | Price |
|---|---|---|
| 6/29/2026 | Pending sale | $341,900$167/sqft |
Source:  GAMLS #10783464 Report a problem GAMLS #10783464 Report a problem | ||
| 6/11/2026 | Listed for sale | $341,900-0.3%$167/sqft |
Source: GAMLS #10783464 Report a problem | ||
| 5/8/2026 | Listing removed | $342,900$167/sqft |
Source:  Smith Douglas Homes Report a problem Smith Douglas Homes Report a problem | ||
| 4/20/2026 | Pending sale | $342,900$167/sqft |
Source: Smith Douglas Homes Report a problem | ||
| 2/27/2026 | Listed for sale | $342,900$167/sqft |
Source: Smith Douglas Homes Report a problem | ||
Public tax history
Tax history is unavailable.
Monthly payment
Est. payment
Payment breakdown
Explore the cost of this home by adjusting the details. Changes won't be saved.Climate risks
Neighborhood: 30117
Nearby schools
GreatSchools rating
- 7/10Carrollton Elementary SchoolGrades: PK-3Distance: 2.9 mi
- 6/10Carrollton Jr. High SchoolGrades: 6-8Distance: 3.1 mi
- 6/10Carrollton High SchoolGrades: 9-12Distance: 3 mi
Schools provided by the listing agent
- Elementary: Carrollton
- Middle: Carrollton Jr.
- High: Carrollton
Source: FMLS GA. This data may not be complete. We recommend contacting the local school district to confirm school assignments for this home.
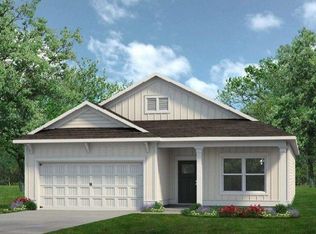
- $324,9003 bd2 ba1.7k sqft103 Summerfield Place Dr, Carrollton, GA 30117New Construction
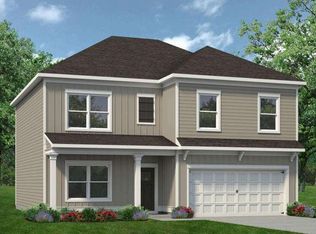
- $359,9004 bd3 ba2.3k sqft100 Meadowview Ct, Carrollton, GA 30117New Construction
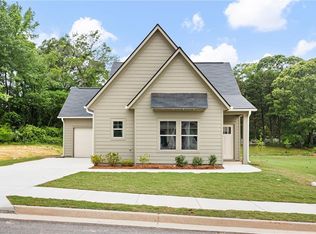
- $295,0002 bd2 ba1k sqft102 Winston Way, Carrollton, GA 30117Sold
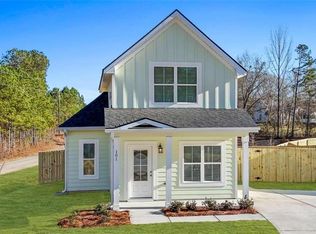
- $275,9003 bd2 ba1.3k sqft101 Hidden Hills Dr, Carrollton, GA 30117Sold
- $820,0006 bd5 ba4.2k sqft110 Gwendolyn Ct, Carrollton, GA 30117Sold
- $825,0006 bd4 ba4.3k sqft143 Gwendolyn Ct, Carrollton, GA 30117Sold
- $819,0006 bd5 ba-- sqft101 Gwendolyn Ct, Carrollton, GA 30117Sold
- $210,5002 bd1 ba920 sqft1714 Lovvorn Rd, Carrollton, GA 30117Off Market
A local agent can set up tours, give advice and negotiate with sellers.
Similar homes
- $359,9004 bd3 ba2.3k sqft100 Meadowview Ct, Carrollton, GA 30117New Construction
 FMLS GA
 - $314,9004 bd3 ba1.8k sqft129 Grizzly Trl, Carrollton, GA 30117Active
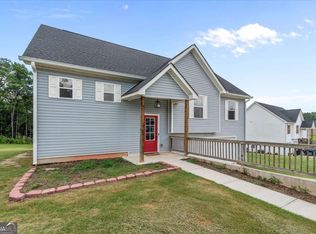
 MLS ID #10798748, James Shockley, Georgia West Realty Inc. GAMLS
 - $324,9003 bd2 ba1.7k sqft103 Summerfield Place Dr, Carrollton, GA 30117New ConstructionFMLS GA
- $310,1113 bd2 ba1.5k sqft102 Laney Dr, Carrollton, GA 30117New Construction
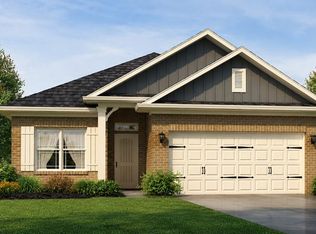 MLS ID #151997, Abeni Acosta. West Metro BOR
 - from $297,9004 bd3 ba2k sqftThe Coleman Plan, Summerfield Place, Carrollton, GA 30117New ConstructionSmith Douglas Homes
- $351,1384 bd3 ba2.1k sqft213 Laney Dr, Carrollton, GA 30117New ConstructionMLS ID #7765181, Abeni Acosta, Adams Homes Realty Inc.. FMLS GA
- from $307,9004 bd3 ba2.3k sqftThe McGinnis Plan, Summerfield Place, Carrollton, GA 30117New ConstructionSmith Douglas Homes
- from $313,9004 bd3 ba2.5k sqftThe Harrington Plan, Summerfield Place, Carrollton, GA 30117New ConstructionSmith Douglas Homes
- $334,9003 bd2 ba1.8k sqft120 Summerfield Place Dr, Carrollton, GA 30117ActiveMLS ID #10734046, Victoria Weldon, SDC Realty. GAMLS
- $319,9003 bd2 ba1.7k sqft118 Summerfield Place Dr, Carrollton, GA 30117New ConstructionFMLS GA
- $331,3003 bd3 ba1.6k sqft146 Chaucer Ln, Carrollton, GA 30117New ConstructionMLS ID #7790661, Abeni Acosta, Adams Homes Realty Inc.. FMLS GA
- $318,8003 bd3 ba1.6k sqft148 Chaucer Ln, Carrollton, GA 30117New ConstructionMLS ID #7776274, ERIN GAINEY, Adams Homes Realty Inc.. FMLS GA
- $390,0004 bd3 ba2.7k sqft106 Kingston Cir, Carrollton, GA 30117ActiveMLS ID #10762107, Candace Willis, Norluxe Realty. GAMLS
- $318,8003 bd3 ba1.6k sqft207 Laney Dr, Carrollton, GA 30117New ConstructionMLS ID #7798640, Abeni Acosta, Adams Homes Realty Inc.. FMLS GA
- $312,9003 bd3 ba1.6k sqft205 Vineyard Walk, Carrollton, GA 30117ActiveMLS ID #10799392, RETTRO GROUP, Century 21 Novus Realty. GAMLS
- $378,0004 bd3 ba2.6k sqft141 Anita Blvd, Carrollton, GA 30117ActiveMLS ID #10605541, Stephanie Presley, Mission Realty Group. GAMLS
- $318,8003 bd3 ba1.6k sqft148 Chaucer Ln Lot 73, Carrollton, GA 30117ActiveMLS ID #10767664, Erin Gainey, Adams Homes Realty Inc.. GAMLS
- from $293,9003 bd2 ba1.8k sqftThe Telfair Plan, Summerfield Place, Carrollton, GA 30117New ConstructionSmith Douglas Homes
- $348,0004 bd3 ba2.1k sqft338 Springwater Way, Bremen, GA 30110ActiveMLS ID #10690717, Zephyr Smith, Real Broker, LLC. GAMLS
- $305,5153 bd3 ba1.6k sqft215 Laney Dr, Carrollton, GA 30117New ConstructionMLS ID #7773636, Abeni Acosta, Adams Homes Realty Inc.. FMLS GA
