Welcome to The Freedom Cottage, a brand-new modern build in the heart of Carrollton! This thoughtfully designed 1,369 sq. ft. home offers the perfect blend of charm, efficiency, and convenience, all just minutes from Downtown Carrollton and located directly on the Carrollton GreenBelt, a beautiful 18-mile paved trail for walking, running, and biking. Inside, you'll find an open-concept main level featuring a bright living room, dedicated dining area, and a well-appointed kitchen with plenty of workspace and natural light. The primary suite on the main floor includes a full private bath, offering ideal one-level living. A guest half bath and a separate laundry room complete the main level layout. Upstairs, two additional bedrooms and a full bath provide flexible space for family, guests, an office, or hobby room. Step outside to a covered rear patio that overlooks a spacious backyard-perfect for outdoor dining, pets, or quiet evenings at home. Located within Carrollton city limits, this home has the added benefit of city sewer, quick access to local schools, and close proximity to the city's vibrant amenities: shops, restaurants, parks, the Amphitheater, and the University of West Georgia. This beautifully crafted home offers low-maintenance living with all the modern comforts in one of West Georgia's most desirable areas. Your new beginning starts at The Freedom Cottage in The Eastchase Community. Welcome Home!
Active
$309,000
107 Winston Way, Carrollton, GA 30117
3beds
1,369sqft
Single Family Residence
Built in 2026
6,969 Square Feet Lot
$308,500 Zestimate®
$226/sqft
$-- HOA
What's special
Guest half bathDedicated dining areaCovered rear patioOpen-concept main levelSeparate laundry room
- 55 days
- 90
- 16
Zillow last checked:
Listing updated:
Listed by:
Lindsey Gravitt 770-597-4677,
LOCAL Realty
Source: GAMLS,MLS#: 10828579
Facts & features
Interior
Bedrooms & bathrooms
- Bedrooms: 3
- Bathrooms: 3
- Full bathrooms: 2
- 1/2 bathrooms: 1
- Main level bathrooms: 1
- Main level bedrooms: 1
Rooms
- Room types: Foyer
Kitchen
- Features: Breakfast Bar
Heating
- Electric
Cooling
- Ceiling Fan(s), Central Air
Appliances
- Included: Dishwasher, Microwave, Oven/Range (Combo), Tankless Water Heater
- Laundry: In Hall
Features
- Double Vanity, Master On Main Level, Walk-In Closet(s)
- Flooring: Carpet, Tile, Vinyl
- Windows: Double Pane Windows
- Basement: None
- Has fireplace: No
- Common walls with other units/homes: No Common Walls
Interior area
- Total structure area: 1,369
- Total interior livable area: 1,369 sqft
- Finished area above ground: 1,369
- Finished area below ground: 0
Property
Parking
- Total spaces: 2
- Parking features: Kitchen Level
Features
- Levels: Two
- Stories: 2
- Patio & porch: Patio
- Body of water: None
Lot
- Size: 6,969 Square Feet
- Features: Greenbelt
Details
- Parcel number: 0.0
Construction
Type & style
- Home type: SingleFamily
- Architectural style: Bungalow/Cottage,Tudor
- Property subtype: Single Family Residence
Materials
- Concrete
- Foundation: Slab
- Roof: Composition
Condition
- New Construction
- New construction: Yes
- Year built: 2026
Details
- Warranty included: Yes
Utilities & green energy
- Sewer: Public Sewer
- Water: Public
- Utilities for property: Electricity Available, Natural Gas Available, Sewer Available, Underground Utilities, Water Available
Community & HOA
Community
- Features: Sidewalks, Street Lights
- Subdivision: Eastchase
HOA
- Has HOA: Yes
- Services included: Maintenance Grounds
Location
- Region: Carrollton
Financial & listing details
- Price per square foot: $226/sqft
- Date on market: 8/16/2026
- Cumulative days on market: 55 days
- Listing agreement: Exclusive Agency
- Electric utility on property: Yes
Estimated market value
$308,500
$293,000 - $324,000
$1,878/mo
Price history
| Date | Event | Price |
|---|---|---|
| 8/16/2026 | Listed for sale | $309,000$226/sqft |
Source:  FMLS GA #7822422 Report a problem FMLS GA #7822422 Report a problem | ||
| 8/1/2026 | Listing removed | $309,000$226/sqft |
Source:  GAMLS #10772858 Report a problem GAMLS #10772858 Report a problem | ||
| 5/11/2026 | Listed for sale | $309,000$226/sqft |
Source: FMLS GA #7768804 Report a problem | ||
Public tax history
Tax history is unavailable.
Monthly payment
Est. payment
Payment breakdown
Explore the cost of this home by adjusting the details. Changes won't be saved.Climate risks
Neighborhood: 30117
Nearby schools
Schools provided by the listing agent
- Elementary: Carrollton
- Middle: Carrollton
- High: Carrollton
Source: GAMLS. This data may not be complete. We recommend contacting the local school district to confirm school assignments for this home.
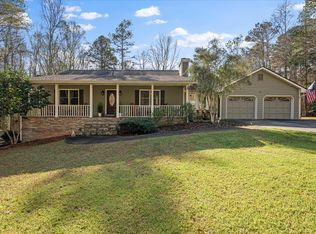
Similar homes
- $310,1113 bd2 ba1.5k sqft102 Laney Dr Lot 69, Carrollton, GA 30117Active

 MLS ID #10811619, Abeni Acosta, Adams Homes Realty Inc.. GAMLS
 - $325,5163 bd3 ba1.6k sqft215 Laney Dr, Carrollton, GA 30117New Construction

 MLS ID #7841890, ERIN GAINEY, Adams Homes Realty Inc.. FMLS GA
 - $331,3003 bd3 ba1.6k sqft146 Chaucer Ln Lot 74, Carrollton, GA 30117Active
 MLS ID #10811702, Abeni Acosta, Adams Homes Realty Inc.. GAMLS
 - $299,9003 bd2 ba1.5k sqft209 Laney Dr Lot 52, Carrollton, GA 30117New Construction
 MLS ID #7752851, ERIN GAINEY, Adams Homes Realty Inc.. FMLS GA
 - $299,0003 bd2 ba1.3k sqft95 E Barbara Ln, Carrollton, GA 30117For SaleMLS ID #7837485, Melissa Shadrix, Georgia West Realty, Inc.. FMLS GA
- $309,0003 bd3 ba1.3k sqft104 Winston Way, Carrollton, GA 30117ActiveMLS ID #10655042, Lindsey Gravitt, LOCAL Realty. GAMLS
- $325,0003 bd2 ba1.6k sqft315 Laurel Rd, Carrollton, GA 30117ActiveMLS ID #10798561, Jordan McEnery, Keller Williams Realty Carrollton. GAMLS
- $300,0003 bd3 ba1.6k sqft205 Vineyard Walk, Carrollton, GA 30117ActiveMLS ID #10799392, RETTRO GROUP, Century 21 Novus Realty. GAMLS
- $292,0003 bd2 ba1.3k sqft107 Hidden Hills Dr, Carrollton, GA 30117ActiveMLS ID #10845462, Traci Fuller, Full House Realty. GAMLS
- $329,0003 bd3 ba1.6k sqft111 Vineyard Walk, Carrollton, GA 30117ActiveMLS ID #10821716, Lorraine Hughes, Dwelli. GAMLS
- $304,9903 bd2 ba1.7k sqft103 Summerfield Place Dr, Carrollton, GA 30117New ConstructionFMLS GA
- $285,0002 bd2 ba1k sqft106 Winston Way, Carrollton, GA 30117ActiveMLS ID #10790937, Lindsey Gravitt, LOCAL Realty. GAMLS
- $225,0003 bd2 ba1k sqft654 King St, Carrollton, GA 30117ActiveMLS ID #10868724, Mary C Tritt, T Tritt Realty, LLC. GAMLS
- $380,0003 bd2 ba1.4k sqft200 Vineyard Walk, Carrollton, GA 30117For SaleMLS ID #7836570, Nancy Brunson, Your Home Sold Guaranteed Realty Trevor Smith Team. FMLS GA
- $324,9003 bd2 ba1.9k sqft404 Bryce Ct, Carrollton, GA 30116ActiveMLS ID #10866826, Isabelle Camp, Real South Realty. GAMLS
- $299,9903 bd2 ba1.8k sqft120 Summerfield Place Dr, Carrollton, GA 30117New ConstructionFMLS GA
- $395,0004 bd2 ba1.9k sqft119 Springwood Dr, Carrollton, GA 30117ActiveMLS ID #10857294, Barbara M Landfair, BHGRE Metro Brokers. GAMLS
- $285,0002 bd2 ba1k sqft105 Winston Way, Carrollton, GA 30117ActiveMLS ID #10655165, Lindsey Gravitt, LOCAL Realty. GAMLS
