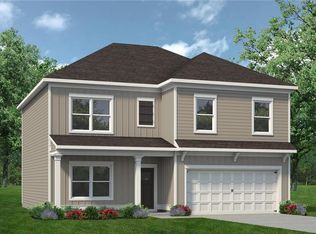
Looking for space to grow, work, and entertain? The Beacon floor plan delivers with 4 bedrooms, flexible living areas, and an open-concept design that makes everyday living feel effortless. The heart of the home features a spacious family room that flows seamlessly into the kitchen and dining area, creating the perfect setting for gathering with family and friends. A versatile flex room near the front entry can serve as a home office, playroom, study, or formal sitting area, while the convenient mudroom off the 2-car garage helps keep daily life organized. Upstairs, you'll find four generously sized bedrooms, including a private owner's suite, plus ample closet and storage space throughout. With all kitchen appliances included and the peace of mind of a comprehensive home warranty, this home offers exceptional value in the desirable Mt. Tabor Ridge community. Schedule your tour today and discover everything the Beacon has to offer!
Active
$350,490
37 Crescent Blvd, Carrollton, GA 30016
4beds
2,095sqft
Single Family Residence, Residential
Built in 2026
-- sqft lot
$-- Zestimate®
$167/sqft
$52/mo HOA
What's special
Open-concept designSpacious family roomAll kitchen appliances included
- 1 day
- 69
- 2
Zillow last checked:
Listing updated:
Listed by:
Hakeem Kareem,
Starlight Homes Georgia Realty LLC emily.lively@ashtonwoods.com
Source: FMLS GA,MLS#: 7831442
Facts & features
Interior
Bedrooms & bathrooms
- Bedrooms: 4
- Bathrooms: 3
- Full bathrooms: 2
- 1/2 bathrooms: 1
Rooms
- Room types: Den, Other
Primary bedroom
- Features: Other
- Level: Other
Bedroom
- Features: Other
Primary bathroom
- Features: Other
Dining room
- Features: Other
Kitchen
- Features: Cabinets White, Kitchen Island, Pantry Walk-In, Stone Counters, Other
Heating
- Electric
Cooling
- Electric
Appliances
- Included: Dishwasher, Disposal, Dryer, Electric Range, Electric Water Heater, Microwave, Refrigerator, Washer
- Laundry: Laundry Room, Upper Level
Features
- High Ceilings 9 ft Main, Walk-In Closet(s)
- Flooring: Carpet, Luxury Vinyl
- Windows: Double Pane Windows
- Basement: None
- Has fireplace: No
- Fireplace features: None
- Common walls with other units/homes: No Common Walls
Interior area
- Total structure area: 2,095
- Total interior livable area: 2,095 sqft
Video & virtual tour
Property
Parking
- Total spaces: 2
- Parking features: Driveway, Garage
- Garage spaces: 2
- Has uncovered spaces: Yes
Accessibility
- Accessibility features: None
Features
- Levels: Two
- Stories: 2
- Patio & porch: Patio
- Exterior features: Other, No Dock
- Pool features: None
- Spa features: None
- Fencing: None
- Has view: Yes
- View description: Other
- Waterfront features: None
- Body of water: None
Lot
- Features: Other
Details
- Additional structures: None
- Other equipment: None
- Horse amenities: None
Construction
Type & style
- Home type: SingleFamily
- Architectural style: Other
- Property subtype: Single Family Residence, Residential
Materials
- Other
- Foundation: Slab
- Roof: Other
Condition
- New Construction
- New construction: Yes
- Year built: 2026
Details
- Warranty included: Yes
Utilities & green energy
- Electric: Other
- Sewer: Public Sewer
- Water: Public
- Utilities for property: Cable Available, Electricity Available, Phone Available, Water Available
Green energy
- Energy efficient items: None
- Energy generation: None
Community & HOA
Community
- Features: Homeowners Assoc, Near Schools, Near Shopping, Near Trails/Greenway, Pool, Sidewalks, Street Lights, Other
- Security: None
- Subdivision: Crescent Pointe
HOA
- Has HOA: Yes
- Services included: Swim
- HOA fee: $625 annually
Location
- Region: Carrollton
Financial & listing details
- Price per square foot: $167/sqft
- Annual tax amount: $4,381
- Date on market: 9/2/2026
- Ownership: Fee Simple
- Electric utility on property: Yes
- Road surface type: Other
Estimated market value
Not available
Estimated sales range
Not available
Not available
Price history
| Date | Event | Price |
|---|---|---|
| 9/2/2026 | Listed for sale | $350,490$167/sqft |
Source:  FMLS GA #7831442 Report a problem FMLS GA #7831442 Report a problem | ||
Public tax history
Tax history is unavailable.
Monthly payment
Est. payment
Payment breakdown
Explore the cost of this home by adjusting the details. Changes won't be saved.Climate risks
Neighborhood: 30016
Nearby schools
Schools provided by the listing agent
- Elementary: Sharp Creek
- Middle: Bay Springs
- High: Villa Rica
Source: FMLS GA. This data may not be complete. We recommend contacting the local school district to confirm school assignments for this home.

Similar homes
- $345,0003 bd1 ba1.4k sqft2251 S Highway 16, Carrollton, GA 30116For Sale By Owner
- $349,9004 bd4 ba2.1k sqft109 Turtle Walk, Carrollton, GA 30116Active

 MLS ID #10837622, Mike Mashburn, Metro West Realty Group LLC. GAMLS
 - $289,0003 bd3 ba1.5k sqft215 Eldorado Dr, Carrollton, GA 30116Active
 MLS ID #10837320, Stacey Wylie, Century 21 Novus Realty. GAMLS
 - $375,9003 bd2 ba2.5k sqft10 Mountain Oaks Dr, Carrollton, GA 30116Active
 MLS ID #10835186, Ophelia E Gaskin, Metro West Realty Group LLC. GAMLS
 - $345,4904 bd2 ba1.8k sqft32 Crescent Blvd, Carrollton, GA 30116New Construction
 FMLS GA
 - $285,0003 bd2 ba1.6k sqft979 Stripling Chapel Rd, Carrollton, GA 30116ActiveMLS ID #10838295, Sarah Hawkins, Realty One Group Edge. GAMLS
- $349,9003 bd2 ba1.6k sqft914 Whooping Creek Rd, Carrollton, GA 30116ActiveMLS ID #10824734, Brittany Lankford, HomeSmart. GAMLS
- $364,9004 bd3 ba2.1k sqft105 Meadow Side Ct, Carrollton, GA 30116ActiveMLS ID #10816499, Paula Waters, Georgia West Realty Inc. GAMLS
- $375,0004 bd3 ba2.7k sqft365 Timber Mill Cir, Carrollton, GA 30116ActiveMLS ID #10827628, April Echols, Real Broker, LLC. GAMLS
- $300,0002 bd2 ba1.6k sqft743 Almon Rd, Carrollton, GA 30117ActiveMLS ID #10838011, Brooke Tolleson Ivey, Century 21 Novus Realty. GAMLS
- $345,0003 bd2 ba1.6k sqft112 Orion Ter, Carrollton, GA 30117ActiveMLS ID #10832490, Caden Pollard, Real Broker, LLC. GAMLS
- $305,0003 bd2 ba1.9k sqft136 Eagles Nest Cir, Carrollton, GA 30116ActiveMLS ID #10833295, Nicole Ridley, Dwelli. GAMLS
- $394,9004 bd3 ba2.6k sqft17 Mountain Oaks Dr, Carrollton, GA 30116ActiveMLS ID #10763237, Krystal L Waldrop, Georgia West Realty Inc. GAMLS
- $359,0002 bd2 ba1.2k sqft840 Folds Rd, Carrollton, GA 30116ActiveMLS ID #10794975, Lisa Naile, Maximum One Realtor Partners. GAMLS
- $379,0004 bd3 ba2.8k sqft232 Lakewood Dr, Carrollton, GA 30117ActiveMLS ID #10832434, Justin Cunnigham, Dwelli. GAMLS
- $388,5004 bd3 ba2.5k sqft104 Kingston Cir, Carrollton, GA 30117ActiveMLS ID #10822546, Lauren Yates, Metro West Realty Group LLC. GAMLS
- $275,0005 bd4 ba2.3k sqft145 W Triple Tree Dr, Carrollton, GA 30117ActiveMLS ID #10835255, Donna R Knowles, Keller Williams River Cities. GAMLS
- $333,0003 bd2 ba1.7k sqft201 Deerfield Ln, Carrollton, GA 30116ActiveMLS ID #10834811, Tanya Pickens, Opendoor Brokerage. GAMLS
- $345,0003 bd3 ba1.9k sqft211 Meadow Run, Carrollton, GA 30116ActiveMLS ID #10813389, Mark Spain, Mark Spain Real Estate. GAMLS
- $314,9004 bd2 ba2.1k sqft45 Lee Dr, Carrollton, GA 30116ActiveMLS ID #10803148, Dale A Johnson, Duffey Realty. GAMLS
