Welcome to Legacy Place, where timeless design meets the convenience of in-town living. This beautifully crafted 4-bedroom, 3-bath home offers an exceptional floor plan with quality finishes and thoughtful details throughout. The inviting Great Room and cozy Keeping Room are anchored by a stunning fireplace, creating the perfect space for entertaining or relaxing. The well-appointed kitchen flows seamlessly into the living areas, making everyday living effortless. The spacious owner's suite on the main level is a private retreat featuring a luxurious bath with double vanities, a separate tiled shower, and a soaking tub. A guest suite with a full bath on the main level is ideal for visitors with an additional bedroom or a home office. Upstairs, you'll find a large bonus room that can be used for a Teen Suite with ample room for an additional bedroom and living area with a full hall bath. A detached two-car garage includes a golf cart charging station, making it easy to enjoy everything Carrollton has to offer. Located within walking distance of churches, restaurants, and shopping, this home is just a short golf cart ride to downtown Carrollton, the golf course, and the amphitheater. Families will appreciate being just minutes from Carrollton Schools. Note: Main Photo was AI Generated. Colors, landscaping and final construction may be modified. Will update as home progresses.
Active
$729,000
105 Legacy Ln Lot 2, Carrollton, GA 30117
4beds
3,100sqft
Single Family Residence
Built in 2026
10,454 Square Feet Lot
$719,800 Zestimate®
$235/sqft
$-- HOA
What's special
Stunning fireplaceDetached two-car garageInviting great roomCozy keeping roomWell-appointed kitchenSeparate tiled showerSoaking tub
- 83 days
- 82
- 5
Zillow last checked:
Listing updated:
Listed by:
Cindy A Sellers 770-545-1021,
T Tritt Realty, LLC,
Mary C Tritt 205-246-6314,
T Tritt Realty, LLC
Source: GAMLS,MLS#: 10806183
Facts & features
Interior
Bedrooms & bathrooms
- Bedrooms: 4
- Bathrooms: 3
- Full bathrooms: 3
- Main level bathrooms: 2
- Main level bedrooms: 3
Rooms
- Room types: Bonus Room, Foyer, Great Room, Laundry, Media Room, Office
Heating
- Central
Cooling
- Ceiling Fan(s), Central Air
Appliances
- Included: Cooktop, Dishwasher, Electric Water Heater, Microwave, Oven, Stainless Steel Appliance(s)
- Laundry: Other
Features
- Double Vanity, High Ceilings, Master On Main Level, Separate Shower, Soaking Tub, Tile Bath, Entrance Foyer, Walk-In Closet(s)
- Flooring: Other, Tile
- Basement: None
- Attic: Expandable
- Number of fireplaces: 1
- Common walls with other units/homes: No Common Walls
Interior area
- Total structure area: 3,100
- Total interior livable area: 3,100 sqft
- Finished area above ground: 3,100
- Finished area below ground: 0
Property
Parking
- Total spaces: 2
- Parking features: Attached, Garage, Garage Door Opener, Kitchen Level
- Has attached garage: Yes
Features
- Levels: Two
- Stories: 2
Lot
- Size: 10,454 Square Feet
- Features: Level
Details
- Parcel number: C07 0560128
Construction
Type & style
- Home type: SingleFamily
- Architectural style: Craftsman
- Property subtype: Single Family Residence
Materials
- Concrete
- Roof: Composition
Condition
- New Construction
- New construction: Yes
- Year built: 2026
Details
- Warranty included: Yes
Utilities & green energy
- Sewer: Public Sewer
- Water: Public
- Utilities for property: Cable Available, Electricity Available, High Speed Internet, Sewer Available, Sewer Connected, Underground Utilities, Water Available
Community & HOA
Community
- Features: None
- Subdivision: Legacy Place
HOA
- Has HOA: Yes
- Services included: Maintenance Grounds
Location
- Region: Carrollton
Financial & listing details
- Price per square foot: $235/sqft
- Date on market: 7/15/2026
- Cumulative days on market: 83 days
- Listing agreement: Exclusive Right To Sell
- Listing terms: Cash,Conventional,FHA,VA Loan
- Electric utility on property: Yes
Estimated market value
$719,800
$684,000 - $756,000
$2,551/mo
Price history
| Date | Event | Price |
|---|---|---|
| 7/15/2026 | Listed for sale | $729,000$235/sqft |
Source:  GAMLS #10806183 Report a problem GAMLS #10806183 Report a problem | ||
Public tax history
Tax history is unavailable.
Monthly payment
Est. payment
Payment breakdown
Explore the cost of this home by adjusting the details. Changes won't be saved.Climate risks
Neighborhood: 30117
Nearby schools
Schools provided by the listing agent
- Elementary: Carrollton
- Middle: Carrollton
- High: Carrollton
Source: GAMLS. This data may not be complete. We recommend contacting the local school district to confirm school assignments for this home.
Similar homes
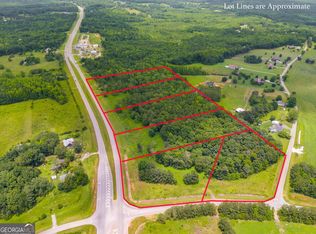
- $699,9004 bd4 ba2.8k sqft133 Mote Rd, Carrollton, GA 30117Active
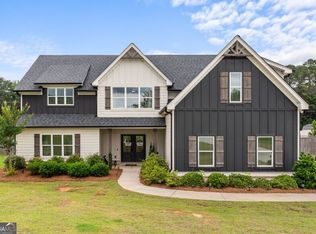
 MLS ID #10867204, Stacey Wylie, Century 21 Novus Realty. GAMLS
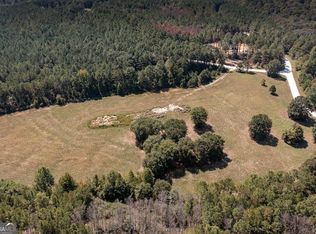
 - $649,9004 bd2 ba2.2k sqft1172 Alabama St, Carrollton, GA 30117Active
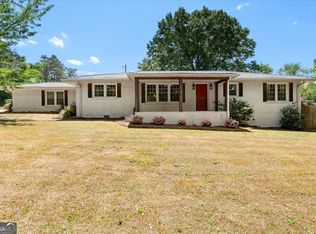 MLS ID #10741805, Dylan Wylie, Century 21 Novus Realty. GAMLS
 - $769,9004 bd4 ba3.2k sqft127 Martin Cemetery Rd, Carrollton, GA 30117Active
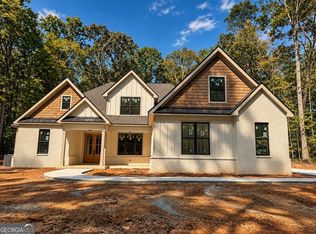 MLS ID #10851401, Stacey Wylie, Century 21 Novus Realty. GAMLS
 - $525,0004 bd4 ba3.9k sqft105 Ole Hickory Trl, Carrollton, GA 30117Active
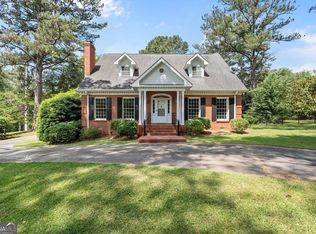 MLS ID #10866514, Britt Duffey, Duffey Realty. GAMLS
 - $650,0004 bd3 ba3.4k sqft136 S Ole Hickory Trl, Carrollton, GA 30117ActiveMLS ID #10763947, Mary C Tritt, T Tritt Realty, LLC. GAMLS
- $699,9005 bd4 ba3.5k sqftLOT 1A E Chandler St, Carrollton, GA 30117ActiveMLS ID #10846517, Traci Wren, Tributary Real Estate Group. GAMLS
- $689,9004 bd4 ba3k sqft836 Oak Grove Rd, Carrollton, GA 30117ActiveMLS ID #10768644, Paula Waters, Georgia West Realty Inc. GAMLS
- $789,0004 bd4 ba2.4k sqft1826 Maple St, Carrollton, GA 30117New Construction
 MLS ID #7827977, LINDSEY GRAVITT, Local Realty. FMLS GA
 - $650,0004 bd3 ba3k sqft133 Stonegate Trl, Carrollton, GA 30116ActiveMLS ID #10867585, Thomasina Brazil, Sky High Realty. GAMLS
- $749,9004 bd4 ba2.3k sqft976 Salem Church Rd, Carrollton, GA 30117ActiveMLS ID #10800756, Cindy A Sellers, T Tritt Realty, LLC. GAMLS
- $794,9005 bd5 ba4.6k sqft203 S Ole Hickory Trl, Carrollton, GA 30117ActiveMLS ID #10734146, Mary Jane Goodson, Georgia West Realty Inc. GAMLS
- $599,9004 bd4 ba2.6k sqft2565 Mount Zion Rd, Carrollton, GA 30117ActiveMLS ID #10852533, Angie Luttrell, Real South Realty. GAMLS
- $800,0004 bd4 ba3.2k sqft131 Martins Cemetery Rd, Carrollton, GA 30117New ConstructionMLS ID #7759943, Kelly Beeson, Kelly Right Real Estate of Georgia, LLC. FMLS GA
- $759,0003 bd3 ba2.5k sqft104 Legacy Ln Lot 32, Carrollton, GA 30117ActiveMLS ID #10794401, Cindy A Sellers, T Tritt Realty, LLC. GAMLS
- $849,0004 bd4 ba3.4k sqft1818 Maple St, Carrollton, GA 30117ActiveMLS ID #10817912, Lindsey Gravitt, LOCAL Realty. GAMLS
- $599,9006 bd4 ba3.6k sqft218 N Ole Hickory Trl, Carrollton, GA 30117ActiveMLS ID #10672792, Mary C Tritt, T Tritt Realty, LLC. GAMLS
- $854,0005 bd4 ba4.3k sqft200 Cranston Ct, Carrollton, GA 30117ActiveMLS ID #10853589, Lauren Yates, Metro West Realty Group LLC. GAMLS
- $644,9004 bd4 ba2.8k sqft212 Overlook Way, Carrollton, GA 30117ActiveMLS ID #10829055, Kristi Navarre, Keller Williams Realty Carrollton. GAMLS
- $635,0004 bd4 ba2.1k sqftLOT 1 New Hope Church Rd, Carrollton, GA 30117ActiveMLS ID #10823468, Emma Gentry, Magnolia Realty Co.. GAMLS
