Under Construction! Discover a rare opportunity to own Adams Homes new construction in Carrollton, GA at Canterbury Villas. Built for comfort, beauty, and long-term value, this thoughtfully designed home offers quality craftsmanship such as Brick front/LP siding, upgraded finishes, such as matte black fixtures - this ranch offers a closely-accessible lifestyle in one of Carrollton's most sought-after communities. Enjoy community living with direct access to the Carrollton Greenbelt trail perfect for walking, biking, and outdoor enjoyment just steps from your door. Perfectly designed for low-maintenance living, this home allows you to spend more time enjoying the arts and culture such as the nearby Carrollton Center for the Arts. Enjoy the affordability with this manageable yard space, offering a more usable experience with the outdoor covered patio, without the upkeep of a large lawn. Located in a community served by top-rated Carrollton City Schools, this home offers unmatched convenience and combines strong educational opportunities with luxury upgrades. From soft-close kitchen cabinets, elegant crown molding accents throughout, to a spa-inspired Tile shower with glass door- all made for unwinding. Every detail such as modern finishes and open-concept living is designed to elevate your everyday life. Spend weekends at local festivals, Oak Mountain Golf Club, or attend live events at the AMP at Adamson Square-all just minutes away. Take in all the energy at nearby universities like the University of West Georgia (UWG), and West Georgia Technical College, all while coming home to the peace and comfort of a suburban retreat. Canterbury Villas - where lifestyle, comfort, and community come together in the heart of Carrollton, GA. *Home scheduled to be move-in ready at the end of July. Photos are of a similar floor plan and may not reflect all included upgrades and finishes. Take advantage of this new build opportunity with only $1,000 earnest money required. Don't miss your chance to own a brand-new home with today's most sought-after features! We will contribute toward closing costs when using a preferred lender.
Under contract
$317,285
211 Laney Dr, Carrollton, GA 30117
4beds
1,830sqft
Residential
Built in 2026
5,662 Square Feet Lot
$316,100 Zestimate®
$173/sqft
$350/mo HOA
What's special
- 188 days
- 10
- 0
Zillow last checked:
Listing updated:
Listed by:
Erin Gainey,
Adams Homes Realty Inc.
Source: West Metro BOR,MLS#: 151882
Facts & features
Interior
Bedrooms & bathrooms
- Bedrooms: 4
- Bathrooms: 2
- Full bathrooms: 2
Rooms
- Room types: Family/Rec Room
Heating
- Forced Air, Electric, Fireplace(s)
Cooling
- Electric, Central Air
Appliances
- Included: Range, Dishwasher, Microwave, Disposal, Electric Water Heater
- Laundry: Laundry Room
Features
- Ceiling Fan(s), Walk-In Closet(s), Soaking Tub, Warranty Program, Master Downstairs, Pantry
- Flooring: Carpet & Other
- Basement: None
- Attic: Pull Down Stairs
- Has fireplace: Yes
- Fireplace features: Family Room
Interior area
- Total structure area: 1,830
- Total interior livable area: 1,830 sqft
Video & virtual tour
Property
Parking
- Total spaces: 2
- Parking features: Garage Double Attached
- Attached garage spaces: 2
Features
- Levels: One
- Stories: 1
- Patio & porch: Deck or Patio
- Exterior features: Less than 1 Acre
Lot
- Size: 5,662 Square Feet
- Features: Subdivided
Details
- Parcel number: C060220117
Construction
Type & style
- Home type: SingleFamily
- Architectural style: Traditional
- Property subtype: Residential
Materials
- Brick, Other
- Foundation: Slab
Condition
- New Construction
- New construction: Yes
- Year built: 2026
Details
- Warranty included: Yes
Utilities & green energy
- Sewer: Public Sewer
- Water: Public
- Utilities for property: Electricity Connected, Natural Gas Not Available, Water Available
Green energy
- Energy efficient items: Other-See Remarks
Community & HOA
Community
- Features: HOA
- Security: Smoke Detector(s)
- Subdivision: Canterbury Villas -Cton
HOA
- Has HOA: Yes
- HOA fee: $350 monthly
Location
- Region: Carrollton
Financial & listing details
- Price per square foot: $173/sqft
- Tax assessed value: $2,500
- Annual tax amount: $26
- Date on market: 4/19/2026
- Listing terms: Cash,VA Loan,Conventional,FHA
- Electric utility on property: Yes
Estimated market value
$316,100
$278,000 - $360,000
$2,162/mo
Price history
| Date | Event | Price |
|---|---|---|
| 8/13/2026 | Sold | $317,285$173/sqft |
Source:  FMLS GA #7755872 Report a problem FMLS GA #7755872 Report a problem | ||
| 5/25/2026 | Pending sale | $317,285$173/sqft |
Source:  West Metro BOR #151882 Report a problem West Metro BOR #151882 Report a problem | ||
| 4/19/2026 | Listed for sale | $317,285-6.1%$173/sqft |
Source: West Metro BOR #151882 Report a problem | ||
| 4/16/2026 | Listing removed | $337,900$185/sqft |
Source: FMLS GA #7726997 Report a problem | ||
| 3/2/2026 | Listed for sale | $337,900$185/sqft |
Source: FMLS GA #7726997 Report a problem | ||
Public tax history
| Year | Property taxes | Tax assessment |
|---|---|---|
| 2025 | $26 -3.1% | $1,000 |
| 2024 | $27 -2.9% | $1,000 |
| 2023 | $28 -3.6% | $1,000 |
| 2022 | $29 | $1,000 |
| 2021 | $29 -1% | $1,000 |
| 2020 | $29 -1.4% | $1,000 |
| 2019 | $30 +148.7% | $1,000 +150% |
| 2018 | $12 +0.5% | $400 |
| 2017 | $12 -76.7% | $400 -60% |
| 2016 | $51 +66.5% | $1,000 |
| 2015 | $31 -0.5% | $1,000 |
| 2014 | $31 | $1,000 |
| 2013 | -- | -- |
| 2012 | -- | -- |
| 2011 | -- | -- |
| 2010 | -- | -- |
| 2008 | -- | $10,000 |
| 2007 | -- | $10,000 |
Find assessor info on the county website
Monthly payment
Est. payment
Payment breakdown
Explore the cost of this home by adjusting the details. Changes won't be saved.Climate risks
Neighborhood: 30117
Nearby schools
Schools provided by the listing agent
- Elementary: Carrollton City
- Middle: Carrollton City
- High: Carrollton City
Source: West Metro BOR. This data may not be complete. We recommend contacting the local school district to confirm school assignments for this home.


Similar homes
- $325,5163 bd3 ba1.6k sqft215 Laney Dr Lot 55, Carrollton, GA 30117Active

 MLS ID #10872697, Shaquoya Jackson, Adams Homes Realty Inc.. GAMLS
 - $310,1113 bd2 ba1.5k sqft102 Laney Dr, Carrollton, GA 30117New Construction
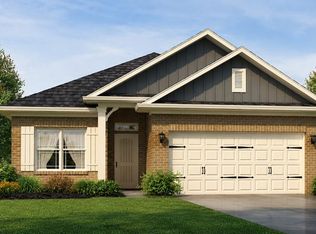 MLS ID #151997, Abeni Acosta. West Metro BOR
 - $325,5163 bd3 ba1.6k sqft215 Laney Dr, Carrollton, GA 30117New Construction
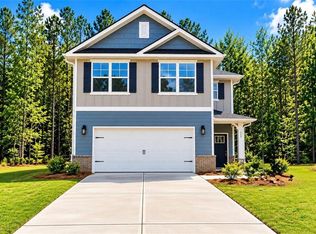
 MLS ID #7858921, Shaquoya Jackson, Adams Homes Realty Inc.. FMLS GA
 - $299,9003 bd2 ba1.5k sqft200 Chaucer Ln Lot 72, Carrollton, GA 30117Active
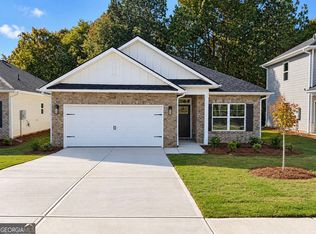 MLS ID #10874885, Shaquoya Jackson, Adams Homes Realty Inc.. GAMLS
 - $331,3003 bd3 ba1.6k sqft148 Chaucer Ln Lot 73, Carrollton, GA 30117ActiveMLS ID #10874898, Shaquoya Jackson, Adams Homes Realty Inc.. GAMLS
- $310,1113 bd2 ba1.5k sqft102 Laney Dr Lot 69, Carrollton, GA 30117ActiveMLS ID #10811619, Shaquoya Jackson, Adams Homes Realty Inc.. GAMLS
- $331,3003 bd3 ba1.6k sqft146 Chaucer Ln Lot 74, Carrollton, GA 30117ActiveMLS ID #10811702, Shaquoya Jackson, Adams Homes Realty Inc.. GAMLS
- $380,0003 bd2 ba1.6k sqft413 Old Newnan Rd, Carrollton, GA 30117ActiveMLS ID #10798901, Jamie Nash, The Realty Group. GAMLS
- $325,0003 bd2 ba1.6k sqft315 Laurel Rd, Carrollton, GA 30117ActiveMLS ID #10798561, Jordan McEnery, Keller Williams Realty Carrollton. GAMLS
- $279,9003 bd2 ba1.8k sqft61 Davenport Mill Rd, Carrollton, GA 30117ActiveMLS ID #10875429, Shannon Sides, Metro West Realty Group LLC. GAMLS
- $300,0003 bd3 ba1.6k sqft205 Vineyard Walk, Carrollton, GA 30117ActiveMLS ID #10799392, RETTRO GROUP, Century 21 Novus Realty. GAMLS
- $292,0003 bd2 ba1.3k sqft107 Hidden Hills Dr, Carrollton, GA 30117ActiveMLS ID #10845462, Traci Fuller, Full House Realty. GAMLS
- $249,0003 bd2 ba1.1k sqft131 Watson St, Carrollton, GA 30117ActiveMLS ID #10840350, Orsilmar Moreno, Keller Williams Chattahoochee. GAMLS
- $395,0004 bd2 ba1.9k sqft119 Springwood Dr, Carrollton, GA 30117ActiveMLS ID #10857294, Barbara M Landfair, BHGRE Metro Brokers. GAMLS
- $332,5004 bd3 ba2k sqft383 Morgan Rd, Carrollton, GA 30116ActiveMLS ID #10811159, Kathryn Mobley, Coldwell Banker Realty. GAMLS
- $225,0003 bd2 ba1.7k sqft2961 W Highway 166, Carrollton, GA 30117ActiveMLS ID #10812081, Jason Brown, Century 21 Novus Realty. GAMLS
- $285,0002 bd2 ba1k sqft106 Winston Way, Carrollton, GA 30117ActiveMLS ID #10790937, Lindsey Gravitt, LOCAL Realty. GAMLS
- $429,0004 bd3 ba2.4k sqft131 Brookstone Dr, Carrollton, GA 30116ActiveMLS ID #10870460, MIchael Koo, Coldwell Banker Realty. GAMLS
