Skip main navigation
Pending
  • Price increase: $350 (5/17)
    $351,138

    213 Laney Dr Lot 54, Carrollton, GA 30117

    4beds
    2,121sqft
    : 
    $2,391/mo
    Get pre-qualified
    Single Family Residence
    Built in 2026
    5,662 Square Feet Lot
    $350,900 Zestimate®
    $166/sqft
    $25/mo HOA

    What's special

    Low-e windowsStainless steel appliancesLp sidingHouse wrap exterior sheathingDeako lightingWalk-in closetBrick front accents
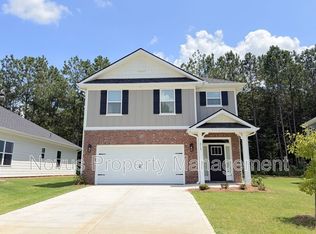
    Imagine coming home to a spacious two-story design that gives everyone room to spread out while still keeping daily life connected. The open-concept main level makes it easy to cook, dine, entertain, and relax all in one flowing space, while the upstairs layout provides privacy and flexibility for bedrooms, work, or downtime. The 2121 floor plan offers 4 bedrooms, 2.5 baths, and a 2-car garage with an inviting open layout designed for modern living. The kitchen overlooks the family room and breakfast area and features granite countertops, tile backsplash, stainless steel appliances, and a large island that is perfect for gathering. Upstairs, the spacious owner's suite includes a walk-in closet and a well-appointed bath with dual vanities, separate tub, and tiled shower with glass door. Three additional bedrooms and an upstairs loft provide the flexibility buyers need for guests, hobbies, work, or play. Adams Homes includes many features as standard that are often considered upgrades elsewhere, including granite kitchen countertops, crown molding in select areas, brick front accents, LP siding, architectural shingles, Deako lighting, and quality interior finishes. Energy-efficient construction features include Low-E windows, house wrap exterior sheathing, programmable thermostat, and a 14 SEER HVAC system. Located in Canterbury Villas in Carrollton, this home offers convenient access to the Carrollton GreenBelt, shopping, dining, downtown Carrollton, and the University of West Georgia. Secure this beautiful new home and enjoy the space, style, and value of Adams Homes construction in one of Carrollton's growing communities.
    47 days
    |
    31
    |
    3
    |

    Likely to sell faster than

    Zillow last checked:

    Listing updated:

    Listed by:

    Abeni Acosta 404-632-9664,

    Adams Homes Realty Inc.,

    Erin Gainey 678-779-2958,

    Adams Homes Realty Inc.

    Source: GAMLS,MLS#: 10781515MLS Logo

      Facts & features

      Interior

      Bedrooms & bathrooms
      • Bedrooms: 4
      • Bathrooms: 3
      • Full bathrooms: 2
      • 1/2 bathrooms: 1
      Rooms
      • Room types: Loft
      Kitchen
      • Features: Breakfast Area, Kitchen Island, Pantry, Solid Surface Counters
      Heating
      • Central, Electric, Zoned
      Cooling
      • Ceiling Fan(s), Electric, Zoned
      Appliances
      • Included: Dishwasher, Disposal, Electric Water Heater, Microwave, Oven/Range (Combo), Stainless Steel Appliance(s)
      • Laundry: Upper Level
      Features
      • Double Vanity, Separate Shower, Walk-In Closet(s)
      • Flooring: Carpet, Vinyl
      • Windows: Double Pane Windows
      • Basement: None
      • Attic: Pull Down Stairs
      • Number of fireplaces: 1
      • Fireplace features: Factory Built, Living Room
      • Common walls with other units/homes: No Common Walls
      Interior area
      • Total structure area: 2,121
      • Total interior livable area: 2,121 sqft
      • Finished area above ground: 2,121
      • Finished area below ground: 0

      Property

      Parking
      • Parking features: Attached, Garage
      • Has attached garage: Yes
      Features
      • Levels: Two
      • Stories: 2
      • Patio & porch: Patio
      Lot
      • Size: 5,662 Square Feet
      • Features: Other
      Details
      • Parcel number: C06 0220118
      • Special conditions: Covenants/Restrictions

      Construction

      Type & style
      • Home type: SingleFamily
      • Architectural style: Traditional
      • Property subtype: Single Family Residence
      Materials
      • Brick, Wood Siding
      • Foundation: Slab
      • Roof: Other
      Condition
      • Under Construction
      • New construction: Yes
      • Year built: 2026
      Details
      • Warranty included: Yes

      Utilities & green energy

      • Electric: 220 Volts
      • Sewer: Public Sewer
      • Water: Public
      • Utilities for property: Cable Available, Electricity Available, High Speed Internet, Phone Available, Sewer Connected, Water Available

      Community & HOA

      Community
      • Features: Playground
      • Security: Carbon Monoxide Detector(s), Smoke Detector(s)
      • Subdivision: Canterbury Villas
      HOA
      • Has HOA: Yes
      • Services included: Maintenance Grounds, Management Fee
      • HOA fee: $300 annually
      Location
      • Region: Carrollton

      Financial & listing details

      • Price per square foot: $166/sqft
      • Annual tax amount: $26
      • Date on market: 6/8/2026
      • Cumulative days on market: 9 days
      • Listing agreement: Exclusive Right To Sell
      • Listing terms: Cash,Conventional,FHA,VA Loan
      • Electric utility on property: Yes

        Estimated market value

        $350,900

        $333,000 - $368,000

        $2,307/mo

        Price history

        DateEventPrice
        7/19/2026Pending sale$351,138$166/sqft
        Source: GAMLS #10781515 Report a problem
        7/17/2026Listed for sale$351,138$166/sqft
        Source: GAMLS #10781515 Report a problem
        6/18/2026Pending sale$351,138$166/sqft
        Source: GAMLS #10781515 Report a problem
        5/17/2026Price change$351,138+0.1%$166/sqft
        Source: GAMLS #10727697 Report a problem
        4/17/2026Price change$350,788-5.4%$165/sqft
        Source: GAMLS #10727697 Report a problem
        4/8/2026Listed for sale$370,788$175/sqft
        Source: GAMLS #10727697 Report a problem
        4/8/2026Listing removed$370,788$175/sqft
        Source: GAMLS #10667990 Report a problem
        2/19/2026Price change$370,788-1.3%$175/sqft
        Source: GAMLS #10667990 Report a problem
        1/10/2026Listed for sale$375,788$177/sqft
        Source: GAMLS #10667990 Report a problem

        Public tax history

        Tax history is unavailable.

        Monthly payment

        Est. payment

        Payment breakdown

        Explore the cost of this home by adjusting the details. Changes won't be saved.
        All calculations are estimates and provided by Zillow, Inc. for informational purposes only. Actual amounts may vary.
        HOA fees may include property taxes on listings classified as Co-Ops. Contact the listing agent and/or owner for fee details.
        Mortgage interest rates are dependent on a number of factors, including credit score, down payment, and repayment length. Interest rate data provided by Zillow Group Marketplace, Inc. as of 1/1/1970 from various mortgage lenders with which we have lead or other similar arrangements; the Estimated Payment is an average of those rates.
        See how much you could borrow to make a competitive offer.

        Climate risks

        Neighborhood: 30117

        Getting around

        10 / 100
        Car-Dependent
        24 / 100
        Somewhat Bikeable

        Nearby schools

        GreatSchools rating
        Schools provided by the listing agent
        • Elementary: Carrollton
        • Middle: Carrollton
        • High: Carrollton

        Source: GAMLS. This data may not be complete. We recommend contacting the local school district to confirm school assignments for this home.

        A local agent can set up tours, give advice and negotiate with sellers.

        Browse local experts

        Similar homes