Skip main navigation
Closed
  • $490,000

    53 Brookstone Park W, Acworth, GA 30101

    4beds
    2,588sqft
    Single Family Residence, Residential
    Built in 2020
    0.38 Acres Lot
    $589,700 Zestimate®
    $189/sqft
    $2,727 Estimated rent

    Home value

    $589,700

    $543,000 - $637,000

    $2,727/mo

    Zestimate® history
    Loading
    Loading...

    Owner options

    List your home for rent

    $2,727/mo

    Rent Zestimate®

    Find your next renter with Zillow Rental Manager. Plus, with online applications, you can quickly screen prospective tenants – for free.

    Learn more

    $2,727/mo

    Rent Zestimate®

    Refinance and save

    $2,990/mo

    Est. payment

    Refinancing to a lower rate could help reduce your monthly payments and save thousands over the life of the loan.

    See today's rates

    $2,990/mo

    Est. payment

    Explore your selling options

    Work with a Zillow partner agent

    Leverage their expertise and Zillow's premium Showcase listings to get your home seen by more buyers.

    Get started

    List with your own agent

    Get your home in front of millions of buyers by listing it on Zillow.

    Learn how to do it

    Sell it yourself

    Take full control of how buyers see your home on Zillow by listing For Sale by Owner (FSBO).

    List your home

    What's special

    Full unfinished basementGenerous prep spaceWell-designed floor planLarge kitchen islandGenerous room sizesFresh interior paint
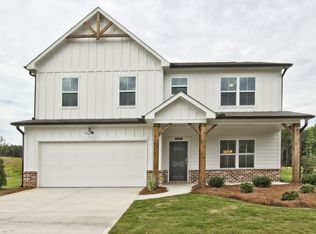
    Welcome to 53 Brookstone Park W - a beautifully maintained newer-construction home in the sought-after Brookstone West community of Acworth. Built in 2020 and thoughtfully designed for modern living, this spacious residence offers the ideal blend of comfort, scale, and future potential - all positioned at an exceptional value point under $500,000. Featuring 4 bedrooms, 2 full baths and 1 half bath across a well-designed floor plan, this home delivers the space and flow today's buyers are searching for. Fresh interior paint enhances the light, clean feel throughout, while the layout supports both everyday living and effortless entertaining. At the heart of the home, the large kitchen island serves as a true gathering centerpiece - offering generous prep space, seating, and natural conversation flow. It's ideally suited for entertaining, casual dining, and hosting family and friends, making the kitchen both functional and social by design. One of the standout features is the full unfinished basement - a rare and valuable opportunity to expand your living space over time. Whether you envision a private theater, game room, fitness studio, guest suite, or custom entertainment level, the foundation is already in place for your next phase of living and value creation. The home is located near Brookstone Golf & Country Club, which offers golf, tennis, fitness, dining, and social amenities through separate membership options and fees. Buyers should verify membership availability and costs directly with the club. Buyers will appreciate the newer construction, generous room sizes, flexible living areas, and strong neighborhood positioning, while agents will recognize the strategic price placement designed to generate early interest and competitive activity. Ideally located near major routes, shopping, and daily conveniences, this home offers both neighborhood stability and commuter accessibility. Move-in ready today - expandable tomorrow. Opportunity, space, and strategy meet here.

    Zillow last checked:

    Listing updated:

    Listed by:

    Carsa TennantNewell,

    Aurora Real Estate Solutions Inc. 914-573-1922

    Bought with:

    George Shumpert Jr, 403302

    EXP Realty, LLC.

    Source: FMLS GA,MLS#: 7734342MLS Logo

    Facts & features

    Interior

    Bedrooms & bathrooms
    • Bedrooms: 4
    • Bathrooms: 3
    • Full bathrooms: 2
    • 1/2 bathrooms: 1
    Rooms
    • Room types: Family Room, Great Room, Laundry, Loft, Office
    Primary bedroom
    • Features: Oversized Master
    • Level: Oversized Master
    Bedroom
    • Features: Oversized Master
    Primary bathroom
    • Features: Soaking Tub
    Dining room
    • Features: Great Room
    Kitchen
    • Features: Breakfast Bar, Eat-in Kitchen
    Heating
    • Central
    Cooling
    • Central Air
    Appliances
    • Included: Dishwasher, Microwave
    • Laundry: Laundry Room, Upper Level
    Features
    • Double Vanity, Walk-In Closet(s)
    • Flooring: Carpet, Vinyl
    • Windows: Double Pane Windows
    • Basement: Unfinished
    • Attic: Pull Down Stairs
    • Number of fireplaces: 1
    • Fireplace features: Electric
    • Common walls with other units/homes: No Common Walls
    Interior area
    • Total structure area: 2,588
    • Total interior livable area: 2,588 sqft
    • Finished area above ground: 2,588
    • Finished area below ground: 0

    Property

    Parking
    • Total spaces: 6
    • Parking features: Attached, Garage, Garage Door Opener
    • Attached garage spaces: 2
    Accessibility
    • Accessibility features: None
    Features
    • Levels: Three Or More
    • Patio & porch: Front Porch, Rear Porch
    • Exterior features: Balcony, No Dock
    • Pool features: None
    • Spa features: None
    • Fencing: None
    • Has view: Yes
    • View description: Other
    • Waterfront features: None
    • Body of water: None
    Lot
    • Size: 0.38 Acres
    • Features: Back Yard, Cleared, Front Yard, Other
    Details
    • Additional structures: None
    • Parcel number: 085834
    • Other equipment: None
    • Horse amenities: None

    Construction

    Type & style
    • Home type: SingleFamily
    • Architectural style: Colonial,Traditional
    • Property subtype: Single Family Residence, Residential
    Materials
    • Vinyl Siding
    • Foundation: Slab
    • Roof: Composition
    Condition
    • Resale
    • New construction: No
    • Year built: 2020

    Utilities & green energy

    • Electric: 110 Volts, 220 Volts
    • Sewer: Public Sewer
    • Water: Public
    • Utilities for property: Electricity Available
    Green energy
    • Green verification: ENERGY STAR Certified Homes
    • Energy efficient items: None
    • Energy generation: None

    Community & HOA

    Community
    • Features: Homeowners Assoc, Sidewalks
    • Security: Carbon Monoxide Detector(s), Smoke Detector(s)
    • Subdivision: Brookstone West Phs 1
    HOA
    • Has HOA: Yes
    • HOA phone: 914-573-1922
    Location
    • Region: Acworth

    Financial & listing details

    • Price per square foot: $189/sqft
    • Tax assessed value: $519,630
    • Annual tax amount: $4,505
    • Date on market: 2/26/2026
    • Cumulative days on market: 38 days
    • Ownership: Fee Simple
    • Electric utility on property: Yes
    • Road surface type: Paved

    Price history

    DateEventPrice
    5/12/2026Pending sale$490,000$189/sqft
    Source: FMLS GA #7734342 Report a problem
    5/11/2026Listed for sale$490,000$189/sqft
    Source: FMLS GA #7734342 Report a problem
    5/8/2026Sold$490,000$189/sqft
    Source: FMLS GA #7734342 Report a problem
    4/23/2026Pending sale$490,000$189/sqft
    Source: GAMLS #10681661 Report a problem
    2/19/2026Price change$490,000-1%$189/sqft
    Source: GAMLS #10681661 Report a problem
    1/30/2026Listed for sale$495,000-0.8%$191/sqft
    Source: GAMLS #10681661 Report a problem
    11/29/2023Listing removed$499,000$193/sqft
    Source: FMLS GA #7304664 Report a problem
    11/17/2023Listed for sale$499,000+21.5%$193/sqft
    Source: FMLS GA #7304664 Report a problem
    5/14/2021Sold$410,695+0%$159/sqft
    Source: Agent Provided Report a problem
    5/13/2021Pending sale$410,580$159/sqft
    Source: FMLS GA #6756038 Report a problem
    1/13/2021Listing removed--
    Source: FMLS GA #6756038 Report a problem
    1/8/2021Pending sale$410,580$159/sqft
    Source: FMLS GA #6756038 Report a problem

    Public tax history

    YearProperty taxesTax assessment
    2025$5,170 +2.9%$207,852 +5.1%
    2024$5,023 +10.8%$197,812 +13.8%
    2023$4,532 +7.6%$173,852 +20%
    2022$4,212 +114.7%$144,932 +119.5%
    2021$1,961 +730.4%$66,040 +742.3%
    2020$236 $7,840
    Find assessor info on the county website

    Neighborhood: 30101

    Nearby schools

    GreatSchools rating
    Schools provided by the listing agent
    • Elementary: Roland W. Russom
    • Middle: East Paulding
    • High: North Paulding

    Source: FMLS GA. This data may not be complete. We recommend contacting the local school district to confirm school assignments for this home.

    Get a cash offer in 3 minutes
    Find out how much your home could sell for in as little as 3 minutes with a no-obligation cash offer.
    Estimated market value
    $589,700
    Get a cash offer in 3 minutes
    Find out how much your home could sell for in as little as 3 minutes with a no-obligation cash offer.
    Estimated market value
    $589,700