Welcome to this well-maintained home located on a desirable cul-de-sac lot, offering a comfortable setting with convenient features throughout. The home features a complete whole-house water filtration system. The system includes Purolite, activated carbon charcoal, and garnet media, providing the benefits of a water softener and whole-home water filtration. The 10-year media change was completed in 2026. Hvac (Goodman) is dual fuel heat pump, with a stainless steel heat exchanger. The home also includes a washer and dryer, which will remain with the property. Curtains, blinds, and shades will also stay with the house, making the transition convenient for the next owner. There is a sprinkler system in the backyard.
Active
$350,000
18 Gentry Dr SW, Cartersville, GA 30120
4beds
3,756sqft
Single Family Residence
Built in 1990
0.38 Acres Lot
$345,400 Zestimate®
$93/sqft
$-- HOA
What's special
Well-maintained homeDesirable cul-de-sac lot
- 25 days
- 1,081
- 91
Zillow last checked:
Listing updated:
Listed by:
Jean Estomba 770-845-6744,
Keller Williams Northwest
Source: GAMLS,MLS#: 10853904
Facts & features
Interior
Bedrooms & bathrooms
- Bedrooms: 4
- Bathrooms: 3
- Full bathrooms: 3
Rooms
- Room types: Other
Dining room
- Features: Separate Room
Kitchen
- Features: Breakfast Area
Heating
- Central, Electric, Forced Air
Cooling
- Attic Fan, Ceiling Fan(s), Central Air
Appliances
- Included: Dishwasher, Dryer, Electric Water Heater, Refrigerator, Washer
- Laundry: In Basement
Features
- Double Vanity, High Ceilings
- Flooring: Other
- Windows: Bay Window(s), Skylight(s)
- Basement: Bath Finished,Daylight,Finished
- Attic: Pull Down Stairs
- Number of fireplaces: 1
- Fireplace features: Gas Starter, Living Room
- Common walls with other units/homes: No Common Walls
Interior area
- Total structure area: 3,756
- Total interior livable area: 3,756 sqft
- Finished area above ground: 2,190
- Finished area below ground: 1,566
Property
Parking
- Total spaces: 2
- Parking features: Garage
- Has garage: Yes
Features
- Levels: Two
- Stories: 2
- Exterior features: Sprinkler System
- Fencing: Back Yard
- Waterfront features: No Dock Or Boathouse
- Body of water: None
Lot
- Size: 0.38 Acres
- Features: Cul-De-Sac, Private
Details
- Parcel number: 0051C0003019
Construction
Type & style
- Home type: SingleFamily
- Architectural style: Ranch
- Property subtype: Single Family Residence
Materials
- Wood Siding
- Roof: Other
Condition
- Resale
- New construction: No
- Year built: 1990
Utilities & green energy
- Electric: 220 Volts
- Sewer: Public Sewer
- Water: Public
- Utilities for property: Cable Available, Electricity Available, Natural Gas Available, Sewer Available
Community & HOA
Community
- Features: Pool
- Security: Smoke Detector(s)
- Subdivision: Bramblewood
HOA
- Has HOA: No
- Services included: Other
Location
- Region: Cartersville
Financial & listing details
- Price per square foot: $93/sqft
- Annual tax amount: $1,715
- Date on market: 9/25/2026
- Cumulative days on market: 25 days
- Listing agreement: Exclusive Agency
- Electric utility on property: Yes
Estimated market value
$345,400
$328,000 - $363,000
$2,788/mo
Price history
| Date | Event | Price |
|---|---|---|
| 9/25/2026 | Listed for sale | $350,000$93/sqft |
Source:  FMLS GA #7843968 Report a problem | ||
Public tax history
Tax history is unavailable.
Monthly payment
Est. payment
Payment breakdown
Explore the cost of this home by adjusting the details. Changes won't be saved.Climate risks
Neighborhood: 30120
Nearby schools
Schools provided by the listing agent
- Elementary: Mission Road
- Middle: Woodland
- High: Woodland
Source: GAMLS. This data may not be complete. We recommend contacting the local school district to confirm school assignments for this home.

Similar homes
- $347,5004 bd3 ba2.4k sqft10 Bramblewood Way SW, Cartersville, GA 30120Active

 MLS ID #10777572, Jenny K Smith, Keller Williams Northwest. GAMLS
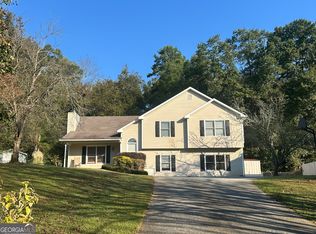
- $335,0005 bd2 ba2.2k sqft34 Engineer Ln SW, Cartersville, GA 30120Active
 MLS ID #10874092, Heather M Soukup, Home Sweet Home GA Real Estate. GAMLS
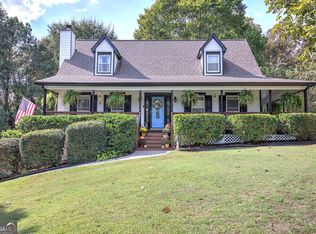
- $399,0003 bd3 ba2.5k sqft51 Peppermill Dr SW, Cartersville, GA 30120Active
 MLS ID #10874734, Cameron Abney, Maximum One Community Realtors. GAMLS
- $357,9004 bd2 ba2.2k sqft24 Woodhaven Ct SW, Cartersville, GA 30120Active
 MLS ID #10857135, Cassie Harris, H & H Realty LLC. GAMLS
- $335,0004 bd2 ba2.4k sqft16 Bay Ct SW, Cartersville, GA 30120ActiveMLS ID #10851807, Tonya Pritchett, Georgia Real Estate Leaders. GAMLS
- $339,0004 bd3 ba3.5k sqft1074 Old Alabama Rd SW, Cartersville, GA 30120ActiveMLS ID #10808664, Omar Hernandez, Virtual Properties Realty.com. GAMLS
- $348,0004 bd2 ba1.9k sqft19 Mountain View Ct, Cartersville, GA 30120For Sale
 MLS ID #7717840, SANDRA J FAIRES, Trend Atlanta Realty, Inc.. FMLS GA
- $349,0004 bd3 ba2.1k sqft28 Hedgerow Ct SE, Cartersville, GA 30120ActiveMLS ID #10815062, Melanie Adams, Selling The South, Georgia. GAMLS
- $365,0005 bd2 ba2k sqft22 Valley Creek Dr SW, Cartersville, GA 30120ActiveMLS ID #10832052, Connie Wolff, Coldwell Banker Realty. GAMLS
- $365,0004 bd3 ba2.1k sqft174 Mercer Ln, Cartersville, GA 30120For SaleMLS ID #7850262, CODY MAULDIN, Asher Realty, Inc. FMLS GA
- $369,0004 bd3 ba2.8k sqft21 Hamil Ct NE, Cartersville, GA 30120ActiveMLS ID #10826164, Patricia Hachem, Atlanta Communities. GAMLS
- $386,9994 bd3 ba2.5k sqft133 Couper Way, Cartersville, GA 30120ActiveMLS ID #10809009, Janice Overbeck, Keller Williams Realty Atlanta North. GAMLS
- $357,0004 bd3 ba2.5k sqft223 Malbone St SW, Cartersville, GA 30120ActiveMLS ID #10755580, Mark Spain, Mark Spain Real Estate. GAMLS
- $374,9004 bd3 ba2k sqft207 Malbone St SW, Cartersville, GA 30120ActiveMLS ID #10842140, Ashley Fritts, Real Broker, LLC. GAMLS
- $340,0004 bd3 ba2k sqft27 Tabasco Cat Ct, Cartersville, GA 30120ActiveMLS ID #10795434, Mark Spain, Mark Spain Real Estate. GAMLS
- $484,9004 bd3 ba2.2k sqft11 Bramblewood Trl SW, Cartersville, GA 30120ActiveMLS ID #10847282, Céline Higgins Evans, Simply List. GAMLS
- $395,0004 bd3 ba2.6k sqft191 Malbone St SW, Cartersville, GA 30120ActiveMLS ID #10832179, Joshua Murphy, BHHS Georgia Properties. GAMLS
- $485,0005 bd5 ba3.6k sqft9 Topridge Dr, Cartersville, GA 30120ActiveMLS ID #10852579, Cassie Harris, H & H Realty LLC. GAMLS
- $368,9004 bd3 ba2.1k sqft39 Stadelman Ct, Cartersville, GA 30120ActiveMLS ID #10795563, Amy S Archer, Archer Realty Group, LLC. GAMLS
