Check out this 4br/3ba home just listed, with opportunity of extra income!!! On the second floor of the home you will find 3 bedrooms and 2 full baths, on the first floor enjoy a in law suite or a opportunity to rent this space that have 1 bedroom and 1 full bathroom with a spacious living area, Large front porch, no HOA, private backyard, separate in law suite, two separate living rooms, two laundry rooms, large garage/shop out building, newer roof, new exterior paint, newer water heater and hvac. Call today and make an appointment, quiet area, enjoy the country living.
Active
$339,000
1074 Old Alabama Rd SW, Cartersville, GA 30120
4beds
3,552sqft
Single Family Residence
Built in 1990
0.41 Acres Lot
$334,700 Zestimate®
$95/sqft
$-- HOA
What's special
Private backyardLarge front porchNewer roofNew exterior paintTwo laundry rooms
- 70 days
- 251
- 15
Zillow last checked:
Listing updated:
Listed by:
Omar Hernandez 678-468-2194,
Virtual Properties Realty.com,
Monica Labrada 678-468-2194,
Virtual Properties Realty.com
Source: GAMLS,MLS#: 10808664
Facts & features
Interior
Bedrooms & bathrooms
- Bedrooms: 4
- Bathrooms: 3
- Full bathrooms: 3
- Main level bathrooms: 1
- Main level bedrooms: 1
Rooms
- Room types: Exercise Room
Dining room
- Features: Dining Rm/Living Rm Combo
Kitchen
- Features: Second Kitchen
Heating
- Central
Cooling
- Central Air
Appliances
- Included: Dishwasher
- Laundry: Upper Level
Features
- In-Law Floorplan
- Flooring: Carpet
- Windows: Double Pane Windows
- Basement: None
- Number of fireplaces: 1
- Fireplace features: Living Room
- Common walls with other units/homes: No Common Walls
Interior area
- Total structure area: 3,552
- Total interior livable area: 3,552 sqft
- Finished area above ground: 2,368
- Finished area below ground: 1,184
Property
Parking
- Total spaces: 3
- Parking features: Carport
- Has carport: Yes
Accessibility
- Accessibility features: Accessible Entrance
Features
- Levels: Two
- Stories: 2
- Patio & porch: Patio
- Exterior features: Balcony
- Has view: Yes
- View description: City
Lot
- Size: 0.41 Acres
- Features: Level
- Residential vegetation: Grassed
Details
- Parcel number: 0055A0004007
- Special conditions: As Is
Construction
Type & style
- Home type: SingleFamily
- Architectural style: Ranch
- Property subtype: Single Family Residence
Materials
- Wood Siding
- Foundation: Slab
- Roof: Composition
Condition
- Resale
- New construction: No
- Year built: 1990
Utilities & green energy
- Electric: 220 Volts
- Sewer: Septic Tank
- Water: Public
- Utilities for property: Cable Available, Electricity Available, Phone Available, Water Available
Green energy
- Energy efficient items: Roof, Thermostat, Water Heater
Community & HOA
Community
- Features: None
- Security: Smoke Detector(s)
- Subdivision: HWY 113 SUBS - LT
HOA
- Has HOA: No
- Services included: None
Location
- Region: Cartersville
Financial & listing details
- Price per square foot: $95/sqft
- Annual tax amount: $2,625
- Date on market: 7/21/2026
- Cumulative days on market: 70 days
- Listing agreement: Exclusive Agency
- Listing terms: Conventional,FHA,USDA Loan,VA Loan,Fannie Mae Approved,Cash,Freddie Mac Approved
- Electric utility on property: Yes
Estimated market value
$334,700
$318,000 - $351,000
$2,603/mo
Price history
| Date | Event | Price |
|---|---|---|
| 7/21/2026 | Listed for sale | $339,000+21.1%$95/sqft |
Source:  GAMLS #10808664 Report a problem GAMLS #10808664 Report a problem | ||
| 6/15/2022 | Sold | $280,000+12%$79/sqft |
Source:  FMLS GA #7047707 Report a problem FMLS GA #7047707 Report a problem | ||
| 5/17/2022 | Pending sale | $249,900$70/sqft |
Source: GAMLS #10047981 Report a problem | ||
| 5/14/2022 | Listed for sale | $249,900$70/sqft |
Source: GAMLS #10047981 Report a problem | ||
Public tax history
Tax history is unavailable.
Monthly payment
Est. payment
Payment breakdown
Explore the cost of this home by adjusting the details. Changes won't be saved.Climate risks
Neighborhood: 30120
Nearby schools
Schools provided by the listing agent
- Elementary: Taylorsville
- Middle: Woodland
- High: Woodland
Source: GAMLS. This data may not be complete. We recommend contacting the local school district to confirm school assignments for this home.
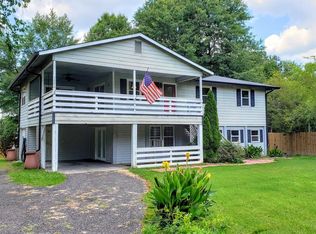
- $308,8003 bd3 ba2.3k sqft1074 Old Alabama Rd, Cartersville, GA 30120Off Market
- $30,977-- bd-- ba1.5k sqft1060 Old Alabama Rd SW, Cartersville, GA 30120Off Market
- $233,9003 bd1 ba1.4k sqft1076 Old Alabama Rd, Cartersville, GA 30120Off Market
- $243,9003 bd1 ba1.4k sqft1076 Old Alabama Rd SW, Cartersville, GA 30120Off Market
Similar homes
- $335,0004 bd2 ba2.4k sqft16 Bay Ct SW, Cartersville, GA 30120Active

 MLS ID #10851807, Tonya Pritchett, Georgia Real Estate Leaders. GAMLS
 - $357,9004 bd2 ba2.2k sqft24 Woodhaven Ct SW, Cartersville, GA 30120Active
 MLS ID #10796809, Cassie Harris, H & H Realty LLC. GAMLS
 - $400,0005 bd4 ba3.1k sqft30 Patton St, Cartersville, GA 30120Active
 MLS ID #10847721, Mark Spain, Mark Spain Real Estate. GAMLS
 - $475,0004 bd3 ba2.4k sqft426 Green Ridge Rd SE, Cartersville, GA 30120Active
 MLS ID #10852155, Renee Cagle, Maximum One Realty Greater Atlanta. GAMLS
 - $325,0003 bd2 ba1.8k sqft16 Jones Mill Pl, Cartersville, GA 30120ActiveMLS ID #10821093, Joey Womack, Joey's Homes. GAMLS
- $425,0004 bd2 ba2.2k sqft18 David Rd NW, Cartersville, GA 30121ActiveMLS ID #10854658, Morgan Hardin, Atlanta Communities. GAMLS
- $395,9003 bd2 ba3k sqft24 Beechwood Dr, Cartersville, GA 30120ActiveMLS ID #10846395, Katherine M Quick, Atlanta Communities. GAMLS
- $350,0004 bd2 ba2.2k sqft3660 Dallas Acworth Hwy NW, Acworth, GA 30101ActiveMLS ID #10847402, George Ansong, Maximum One Grt. Atl. REALTORS. GAMLS
- $358,0004 bd3 ba2.4k sqft79 Picketts Mill Run, Acworth, GA 30101ActiveMLS ID #10807878, Adam Woodring, Mainstay Brokerage. GAMLS
- $349,9954 bd3 ba2.4k sqft152 Banyon Ct, Dallas, GA 30157Active Under ContractMLS ID #10837485, Susan C Fulghum, Realty One Group Edge. GAMLS
- $339,0003 bd3 ba2.3k sqft962 Willow Springs Rd, Dallas, GA 30132ActiveMLS ID #10812765, Jessica M Cash, Georgia Real Estate Leaders. GAMLS
- $339,0004 bd3 ba2k sqft38 Ridgeview Dr SE, Silver Creek, GA 30173ActiveMLS ID #10808843, Jackie Smallwood, Reese and Smallwood, Inc.. GAMLS
- $399,0003 bd2 ba2.1k sqft4 Hillstone Way, Cartersville, GA 30121ActiveMLS ID #10818813, Deborah M Hall, Crye-Leike, Realtors. GAMLS
- $334,0004 bd3 ba2k sqft819 Tramore Ct, Marietta, GA 30127ActiveMLS ID #10825597, Teresa Homan, Mainstay Brokerage. GAMLS
- $390,0004 bd3 ba4.6k sqft5999 Third Army Rd, Acworth, GA 30101ActiveMLS ID #10829628, Hannah Branham, Anchor Real Estate Advisors. GAMLS
- $345,0004 bd2 ba2.1k sqft150 Beard Lake Rd SE, Rome, GA 30161ActiveMLS ID #10818433, Erica Watson, Atlanta Communities. GAMLS
- $350,0004 bd3 ba3.1k sqft5046 Sunbrook Dr NW, Acworth, GA 30101ActiveMLS ID #10706864, Krystine Torella, Team Torella Realty. GAMLS
- $336,0003 bd2 ba1.8k sqft5810 Sailboat Pointe NW, Acworth, GA 30101ActiveMLS ID #10834978, Tanya Pickens, Opendoor Brokerage. GAMLS
- $358,9004 bd3 ba2.8k sqft1016 Saddle Brooke Dr, Dallas, GA 30132ActiveMLS ID #10776673, Blake Keathley, EveryState. GAMLS
- $419,9005 bd4 ba3.2k sqft338 San Vito Way NW, Cartersville, GA 30120ActiveMLS ID #10823662, Daniel J Demers, Sell Your Home Services LLC. GAMLS
