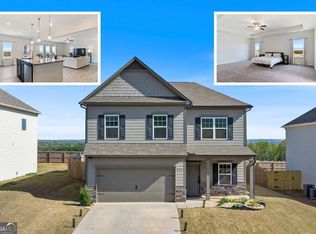
Welcome home! This like-new home offers the perfect blend of modern comfort and a peaceful, rural feel-while still being close to town, shopping, entertainment, and schools. Located right off a cul-de-sac, the home features an open-concept layout, high ceilings throughout, beautiful stone countertops, ample storage, and many appliances included. The spacious primary suite offers a generous bedroom and relaxing bath. Enjoy your morning coffee or evening downtime on the covered front or back porch, overlooking the private backyard. Well kept pool and playground included!! A GREAT HOME AT A GREAT PRICE!! -come see it for yourself! Agent related to seller.
Active under contract
$349,000
232 Malbone St SW, Cartersville, GA 30120
4beds
--sqft
Single Family Residence
Built in 2022
7,840 Square Feet Lot
$345,400 Zestimate®
$--/sqft
$42/mo HOA
What's special
Well kept poolHigh ceilings throughoutSpacious primary suiteOpen-concept layoutMany appliances includedRelaxing bathBeautiful stone countertops
- 36 days
- 200
- 12
Zillow last checked:
Listing updated:
Listed by:
Savannah Smith 404-234-4894,
Atlanta Communities
Source: GAMLS,MLS#: 10836588
Facts & features
Interior
Bedrooms & bathrooms
- Bedrooms: 4
- Bathrooms: 3
- Full bathrooms: 2
- 1/2 bathrooms: 1
Rooms
- Room types: Laundry
Kitchen
- Features: Breakfast Area, Breakfast Bar, Kitchen Island
Heating
- Central
Cooling
- Ceiling Fan(s), Central Air
Appliances
- Included: Dishwasher, Disposal, Microwave
- Laundry: Upper Level
Features
- High Ceilings, Tray Ceiling(s)
- Flooring: Carpet
- Windows: Window Treatments
- Basement: None
- Number of fireplaces: 1
- Fireplace features: Gas Log
- Common walls with other units/homes: No Common Walls
Interior area
- Total structure area: 0
- Finished area above ground: 0
- Finished area below ground: 0
Property
Parking
- Total spaces: 2
- Parking features: Attached, Garage
- Has attached garage: Yes
Features
- Levels: Two
- Stories: 2
- Patio & porch: Patio
- Body of water: None
Lot
- Size: 7,840 Square Feet
- Features: Level
Details
- Parcel number: 0051J0001173
Construction
Type & style
- Home type: SingleFamily
- Architectural style: Brick Front,Traditional
- Property subtype: Single Family Residence
Materials
- Vinyl Siding
- Foundation: Slab
- Roof: Composition
Condition
- Resale
- New construction: No
- Year built: 2022
Utilities & green energy
- Sewer: Public Sewer
- Water: Public
- Utilities for property: Cable Available, Electricity Available, Natural Gas Available, Sewer Available, Water Available
Community & HOA
Community
- Features: Park, Playground, Pool, Walk To Schools, Near Shopping
- Security: Smoke Detector(s)
- Subdivision: The Stiles
HOA
- Has HOA: Yes
- Services included: Other
- HOA fee: $500 annually
Location
- Region: Cartersville
Financial & listing details
- Annual tax amount: $3,180
- Date on market: 8/31/2026
- Cumulative days on market: 36 days
- Listing agreement: Exclusive Right To Sell
- Electric utility on property: Yes
Estimated market value
$345,400
$328,000 - $363,000
$2,176/mo
Price history
| Date | Event | Price |
|---|---|---|
| 8/31/2026 | Listed for sale | $349,000 |
Source:  FMLS GA #7818788 Report a problem FMLS GA #7818788 Report a problem | ||
| 7/23/2025 | Listing removed | $2,350 |
Source: FMLS GA #7560951 Report a problem | ||
| 7/20/2025 | Listed for rent | $2,350 |
Source: FMLS GA #7560951 Report a problem | ||
| 6/23/2025 | Listing removed | $2,350 |
Source: GAMLS #10501909 Report a problem | ||
| 6/21/2025 | Listed for rent | $2,350 |
Source: GAMLS #10501909 Report a problem | ||
| 6/21/2025 | Listing removed | $2,350 |
Source: FMLS GA #7560951 Report a problem | ||
| 4/17/2025 | Listed for rent | $2,350 |
Source: FMLS GA #7560951 Report a problem | ||
Public tax history
Tax history is unavailable.
Monthly payment
Est. payment
Payment breakdown
Explore the cost of this home by adjusting the details. Changes won't be saved.Climate risks
Neighborhood: 30120
Nearby schools
Schools provided by the listing agent
- Elementary: Mission Road
- Middle: Woodland
- High: Woodland
Source: GAMLS. This data may not be complete. We recommend contacting the local school district to confirm school assignments for this home.

Similar homes
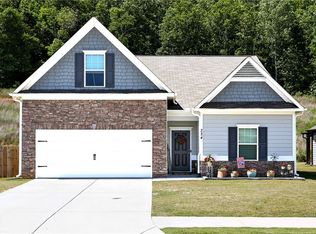
- $357,0004 bd3 ba2.5k sqft223 Malbone St SW, Cartersville, GA 30120Active
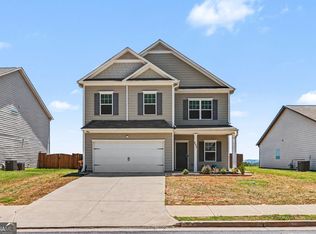
 MLS ID #10755580, Mark Spain, Mark Spain Real Estate. GAMLS
 - $369,0004 bd3 ba-- sqft221 Chase Drew Dr, Cartersville, GA 30120Active
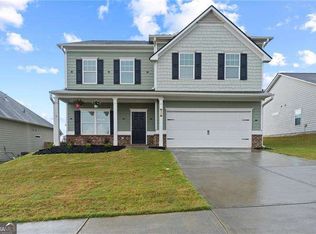 MLS ID #10828235, Savannah Smith, Atlanta Communities. GAMLS
 - $348,9004 bd3 ba2.1k sqft611 Revenna Way NW, Cartersville, GA 30120Active
 MLS ID #10823856, Vanessa Gates, BHHS Georgia Properties. GAMLS
 - $359,9004 bd3 ba2.2k sqft160 Andria Way, Cartersville, GA 30120Active
 MLS ID #10822051, Carla Fowler, Coldwell Banker Kinard Realty. GAMLS
 - $374,9004 bd3 ba2.4k sqft341 San Vito Way, Cartersville, GA 30120For Sale
 MLS ID #7823842, Mike Stott, Stott Homes LLC. FMLS GA
 - $385,0004 bd3 ba2k sqft44 Colonial Cir, Cartersville, GA 30120For SaleMLS ID #7839080, Eric Baham, Sovereign Real Estate Group National Corp.. FMLS GA
- $339,9903 bd3 ba1.8k sqft301 Greene Farm Trl, Cartersville, GA 30120New ConstructionFMLS GA
- $370,0004 bd3 ba2.6k sqft17 Balsam Dr NW, Cartersville, GA 30121ActiveMLS ID #10847161, Savannah Smith, Atlanta Communities. GAMLS
- $394,9905 bd3 ba2.6k sqft126 Greene Farm Trl, Cartersville, GA 30120New ConstructionFMLS GA
- $384,9004 bd4 ba2.6k sqft105 Candler Trce, Cartersville, GA 30120New ConstructionFMLS GA
- $330,0003 bd3 ba1.6k sqft17 Wyndham Ct, Cartersville, GA 30121For SaleMLS ID #7826628, Eric Baham, Sovereign Real Estate Group National Corp.. FMLS GA
- $374,9004 bd3 ba1.8k sqft321 Melody Ln NE, Cartersville, GA 30121ActiveMLS ID #10849504, Cindy Grexa, Atlanta Communities. GAMLS
- $319,9003 bd3 ba1.8k sqft320 Dearborn Dr, Cartersville, GA 30120New ConstructionFMLS GA
- $384,9005 bd3 ba3.4k sqft61 Freedom Dr NE, Cartersville, GA 30121For SaleMLS ID #7823701, Heidi Wentz, Atlanta Fine Homes Sotheby's International. FMLS GA
- $424,0004 bd4 ba2.6k sqft613 Elwick Ln, Cartersville, GA 30120New ConstructionFMLS GA
- $385,9904 bd3 ba2.1k sqft216 Groveton Ct, Euharlee, GA 30145New ConstructionFMLS GA
- $319,9004 bd3 ba2.2k sqft205 Aberdeen Way, Dallas, GA 30132ActiveMLS ID #10846039, Bridgette Haygood, Azure Realty. GAMLS
- $314,9003 bd3 ba1.8k sqft322 Dearborn Dr, Cartersville, GA 30120New ConstructionFMLS GA
